Outstanding Villa Home in the Most Sought After Over 55 Community in Harford County...Fallston Commons. A Beautiful Home offering approximately 4,200 Sq. Ft. of Space and Large 2 Car Garage. Custom Features throughout...from the Gourmet Kitchen with Solid Wood 42" Cabinets and Dove Tailed Drawers and Granite Tops to the Luxurious Main Level Master Suite with Over-Sized Walk-In Shower and Walk-In Closet with California Style Built-Ins. Stunning Hardwood Floors and Custom Moldings throughout. 10' Ceilings and an Open Floor Plan compliment the incredible functionality of the Main Level. The Family Room has a Gas Fireplace and a French Door that leads to a 16 x 15 Composite Deck with Steps leading to a large 22 x 15 Patio. Mature Landscaping provides a level of Privacy so you can enjoy that morning coffee or evening drink. The Upper Level provides 3 Spacious Bedrooms; Full Bath; and, Loft with Stunning Wrought Iron Balusters. The Lower Level provides a space for your Billiards Table and a Recreation Area with Bar Area. The Bar Area has Kitchen Cabinets; Granite Tops; Sink; Refrigerator; and, Tile Floor. A Cozy Gas Fireplace with Stone Surround provides additional ambiance for Entertaining. Too Many Options and Great Features to List! AND...Less than a 50 Yard Walk to the Community Center which provides a Pool; Tennis Courts; Pickle Ball Courts; Exercise Room; Sitting Area; Meeting Room (many Clubs in the Community...Book Club; Men's Groups; Women's Groups). Only Minutes to Shopping; Restaurants; and, More!
For sale
$624,833
1833 Exton Dr, Fallston, MD 21047
4beds
3,806sqft
Townhouse
Built in 2015
-- sqft lot
$617,400 Zestimate®
$164/sqft
$340/mo HOA
What's special
- 60 days
- 264
- 5
Zillow last checked:
Listing updated:
Listed by:
Bruce Hechmer 410-652-0615,
Long & Foster Real Estate, Inc. (410) 879-8080
Source: Bright MLS,MLS#: MDHR2058540
Facts & features
Interior
Bedrooms & bathrooms
- Bedrooms: 4
- Bathrooms: 4
- Full bathrooms: 2
- 1/2 bathrooms: 2
- Main level bathrooms: 2
- Main level bedrooms: 1
Rooms
- Room types: Dining Room, Primary Bedroom, Bedroom 2, Bedroom 3, Bedroom 4, Kitchen, Game Room, Family Room, Foyer, Laundry, Loft, Recreation Room, Storage Room, Primary Bathroom
Primary bedroom
- Features: Attached Bathroom, Flooring - Carpet, Walk-In Closet(s)
- Level: Main
- Area: 208 Square Feet
- Dimensions: 13 X 16
Bedroom 2
- Features: Flooring - Carpet, Walk-In Closet(s)
- Level: Upper
- Area: 170 Square Feet
- Dimensions: 10 X 17
Bedroom 3
- Features: Ceiling Fan(s), Flooring - Carpet, Walk-In Closet(s)
- Level: Upper
- Area: 153 Square Feet
- Dimensions: 9 X 17
Bedroom 4
- Features: Built-in Features, Flooring - Carpet
- Level: Upper
- Area: 144 Square Feet
- Dimensions: 12 X 12
Primary bathroom
- Features: Bathroom - Walk-In Shower, Built-in Features, Granite Counters, Double Sink, Flooring - Ceramic Tile, Walk-In Closet(s)
- Level: Main
- Area: 81 Square Feet
- Dimensions: 9 X 9
Dining room
- Features: Chair Rail, Crown Molding, Flooring - HardWood
- Level: Main
- Area: 150 Square Feet
- Dimensions: 10 X 15
Family room
- Features: Cathedral/Vaulted Ceiling, Ceiling Fan(s), Fireplace - Gas, Flooring - HardWood, Recessed Lighting
- Level: Main
- Area: 459 Square Feet
- Dimensions: 17 X 27
Foyer
- Features: Chair Rail, Flooring - HardWood
- Level: Main
- Area: 76 Square Feet
- Dimensions: 4 X 19
Game room
- Features: Flooring - Carpet
- Level: Lower
- Area: 286 Square Feet
- Dimensions: 13 X 22
Kitchen
- Features: Breakfast Bar, Granite Counters, Crown Molding, Dining Area, Double Sink, Flooring - HardWood, Formal Dining Room, Kitchen Island, Kitchen - Gas Cooking, Lighting - Pendants, Recessed Lighting
- Level: Main
- Area: 288 Square Feet
- Dimensions: 16 X 18
Laundry
- Features: Flooring - Ceramic Tile
- Level: Main
- Area: 35 Square Feet
- Dimensions: 5 X 7
Loft
- Features: Flooring - Carpet, Crown Molding, Chair Rail, Ceiling Fan(s), Recessed Lighting
- Level: Upper
- Area: 420 Square Feet
- Dimensions: 20 X 21
Recreation room
- Features: Breakfast Bar, Granite Counters, Double Sink, Fireplace - Gas, Flooring - Carpet, Flooring - Ceramic Tile, Recessed Lighting, Wet Bar
- Level: Lower
- Area: 598 Square Feet
- Dimensions: 23 X 26
Storage room
- Features: Flooring - Concrete
- Level: Lower
- Area: 336 Square Feet
- Dimensions: 14 X 24
Heating
- Forced Air, Natural Gas
Cooling
- Central Air, Ceiling Fan(s), Electric
Appliances
- Included: Microwave, Dishwasher, Disposal, Dryer, Exhaust Fan, Ice Maker, Oven/Range - Gas, Refrigerator, Stainless Steel Appliance(s), Washer, Water Heater, Gas Water Heater
- Laundry: Laundry Room
Features
- Attic, Bar, Bathroom - Walk-In Shower, Breakfast Area, Built-in Features, Ceiling Fan(s), Crown Molding, Dining Area, Entry Level Bedroom, Family Room Off Kitchen, Open Floorplan, Formal/Separate Dining Room, Kitchen - Gourmet, Kitchen Island, Pantry, Primary Bath(s), Recessed Lighting, Upgraded Countertops, Wainscotting, Walk-In Closet(s), 9'+ Ceilings, 2 Story Ceilings, Cathedral Ceiling(s), Dry Wall, Vaulted Ceiling(s)
- Flooring: Ceramic Tile, Hardwood, Carpet, Wood
- Doors: Insulated, Storm Door(s)
- Windows: Double Pane Windows, Energy Efficient, Insulated Windows, Palladian, Screens, Vinyl Clad
- Basement: Partial,Finished,Heated,Improved,Windows
- Number of fireplaces: 2
- Fireplace features: Corner, Glass Doors, Gas/Propane, Mantel(s), Stone
Interior area
- Total structure area: 4,220
- Total interior livable area: 3,806 sqft
- Finished area above ground: 2,756
- Finished area below ground: 1,050
Property
Parking
- Total spaces: 4
- Parking features: Garage Door Opener, Inside Entrance, Attached, Driveway
- Attached garage spaces: 2
- Uncovered spaces: 2
Accessibility
- Accessibility features: None
Features
- Levels: Three
- Stories: 3
- Patio & porch: Deck, Patio
- Exterior features: Extensive Hardscape, Lighting, Sidewalks, Street Lights
- Pool features: Community
Lot
- Features: Backs - Open Common Area, Landscaped, Premium, Rear Yard
Details
- Additional structures: Above Grade, Below Grade
- Parcel number: 1303399103
- Zoning: B2 B3
- Special conditions: Standard
Construction
Type & style
- Home type: Townhouse
- Architectural style: Colonial
- Property subtype: Townhouse
Materials
- Brick, Vinyl Siding
- Foundation: Concrete Perimeter
- Roof: Architectural Shingle
Condition
- Excellent
- New construction: No
- Year built: 2015
Utilities & green energy
- Electric: 200+ Amp Service
- Sewer: Public Sewer
- Water: Public
- Utilities for property: Cable Connected, Phone, Cable, Fiber Optic
Community & HOA
Community
- Features: Pool
- Security: Fire Sprinkler System
- Condo and coop fee: $150 monthly
- Senior community: Yes
- Subdivision: Fallston Commons
HOA
- Has HOA: Yes
- Amenities included: Clubhouse, Common Grounds, Community Center, Fitness Center, Meeting Room, Pool, Recreation Facilities, Retirement Community, Tennis Court(s)
- Services included: All Ground Fee, Common Area Maintenance, Health Club, Management, Pool(s), Recreation Facility, Reserve Funds, Snow Removal, Maintenance Grounds, Road Maintenance, Trash, Lawn Care Front, Lawn Care Rear
- HOA fee: $190 monthly
- HOA name: FALLSTON COMMONS
Location
- Region: Fallston
Financial & listing details
- Price per square foot: $164/sqft
- Tax assessed value: $523,167
- Annual tax amount: $5,420
- Date on market: 8/21/2026
- Listing agreement: Exclusive Right To Sell
- Ownership: Condominium
Estimated market value
$617,400
$587,000 - $648,000
$3,887/mo
Price history
| Date | Event | Price |
|---|---|---|
| 8/21/2026 | Listed for sale | $624,833$164/sqft |
Source:  Bright MLS #MDHR2058540 Report a problem Bright MLS #MDHR2058540 Report a problem | ||
Public tax history
| Year | Property taxes | Tax assessment |
|---|---|---|
| 2026 | $5,702 +5.2% | $523,167 +5.2% |
| 2025 | $5,420 +3.3% | $497,300 +3.3% |
| 2024 | $5,245 +3.5% | $481,200 +3.5% |
| 2023 | $5,069 +3.6% | $465,100 +3.6% |
| 2022 | $4,894 -1.8% | $449,000 +2.6% |
| 2021 | $4,983 +1.4% | $437,467 +2.7% |
| 2020 | $4,915 +2.8% | $425,933 +2.8% |
| 2019 | $4,782 +3.8% | $414,400 +3.8% |
| 2018 | $4,609 -3.6% | $399,400 -3.6% |
| 2017 | $4,782 +3315.8% | $414,400 +12.2% |
| 2016 | $140 | $369,400 |
Find assessor info on the county website
Monthly payment
Est. payment
Payment breakdown
Explore the cost of this home by adjusting the details. Changes won't be saved.Climate risks
Neighborhood: 21047
Nearby schools
Schools provided by the listing agent
- District: Harford County Public Schools
Source: Bright MLS. This data may not be complete. We recommend contacting the local school district to confirm school assignments for this home.
Similar homes
- $645,0005 bd5 ba3.6k sqft101 Milton Ave, Fallston, MD 21047For Sale

 MLS ID #MDHR2058800, Elizabeth Barboza, Monument Sotheby's International Realty. Bright MLS
 - $525,0003 bd4 ba3.8k sqftFallston Commons, Fallston, MD 21047For Sale
 MLS ID #MDHR2060186, Lee Tessier, EXP Realty, LLC. Bright MLS
 - $750,0004 bd4 ba4.3k sqft2422 Rosebud Way, Fallston, MD 21047For Sale
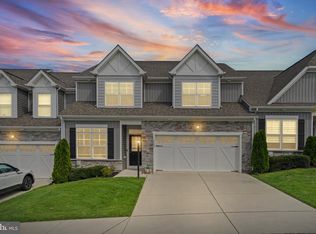 MLS ID #MDHR2058860, Tony Migliaccio, Long & Foster Real Estate, Inc.. Bright MLS
 - $699,9004 bd4 ba3.2k sqft716 Old Fallston Rd, Fallston, MD 21047For Sale
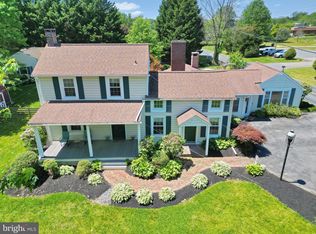 MLS ID #MDHR2055392, Paula Diggs Smith, Coldwell Banker Realty. Bright MLS
 - $665,0005 bd3 ba3.9k sqft2114 Oaklyn Dr, Fallston, MD 21047For SaleMLS ID #MDHR2058602, Matthew Pecker, Berkshire Hathaway HomeServices Homesale Realty. Bright MLS
- $560,0003 bd3 ba2.3k sqft1130 Sturbridge Rd, Fallston, MD 21047For SaleMLS ID #MDHR2060574, Lee Tessier, EXP Realty, LLC. Bright MLS
- $525,0004 bd2 ba2.1k sqft2010 Fallsgrove Way, Fallston, MD 21047For SaleMLS ID #MDHR2060508, Daniel McGhee, Homeowners Real Estate. Bright MLS
- $624,9994 bd4 ba3.6k sqft213 Glenwood Rd, Bel Air, MD 21014For SaleMLS ID #MDHR2059434, Melissa Edwards, Compass. Bright MLS
- $600,0004 bd4 ba2.9k sqft827 Bridle Path, Bel Air, MD 21014For SaleMLS ID #MDHR2059548, Jay Hinish, Corner House Realty. Bright MLS
- $795,0005 bd5 ba3.7k sqft1720 Laurel Brook Rd, Fallston, MD 21047For SaleMLS ID #MDHR2058302, Michelle Labanowski, Cummings & Co. Realtors. Bright MLS
- $624,9005 bd4 ba2.9k sqft7 McGregor Way, Bel Air, MD 21014For SaleMLS ID #MDHR2059250, Kathleen Marsden, RE/MAX Distinctive Real Estate, Inc.. Bright MLS
- $625,0003 bd2 ba1.9k sqft618 Plumtree Rd, Bel Air, MD 21015For SaleMLS ID #MDHR2060686, Crystal Hogue, Homeowners Real Estate. Bright MLS
- $599,0004 bd3 ba3.4k sqft305 Rolling Knoll Dr, Bel Air, MD 21014For SaleMLS ID #MDHR2057638, Janice Saint Vincent, Samson Properties. Bright MLS
- $629,0004 bd4 ba3.1k sqft2213 Autumn Glow Ct, Bel Air, MD 21015For SaleMLS ID #MDHR2058080, Christine Centofanti, RE/MAX Advantage Realty. Bright MLS
- $525,0005 bd3 ba2.5k sqft11724 Hillside Rd, Kingsville, MD 21087For SaleMLS ID #MDBC2178716, Keiry Martinez, ExecuHome Realty. Bright MLS
- $649,9005 bd3 ba3.2k sqft1125 Jade Dr, Bel Air, MD 21014For SaleMLS ID #MDHR2059694, Elliot Mitchell, Corner House Realty. Bright MLS
- $649,9995 bd4 ba3.3k sqft403 Silver Beech Ct, Bel Air, MD 21015For SaleMLS ID #MDHR2061052, Michael Jednorski, Cummings & Co. Realtors. Bright MLS
- $664,9004 bd4 ba3.9k sqft1315 S Dahlia Rd, Bel Air, MD 21015For SaleMLS ID #MDHR2059974, Steven Wang, Samson Properties. Bright MLS
- $499,9003 bd2 ba2.1k sqft2310 Reckord Rd, Joppa, MD 21085For SaleMLS ID #MDHR2060348, Dawn Kane, Redfin Corp. Bright MLS
- $665,0004 bd4 ba4k sqft2014 Royal Fern Ct, Bel Air, MD 21015For SaleMLS ID #MDHR2057300, Heather Schafer Adkins, Long & Foster Real Estate, Inc.. Bright MLS
