Welcome to this immaculate, move-in-ready home located in the heart of Port Saint Lucie. This 4-bedroom, 2.5-bathroom residence offers an exceptional living experience. The home features energy-efficient solar panels and a fully fenced backyard for added privacy. The expansive outdoor space includes an above-ground pool, perfect for Florida summers, and a convenient storage shed for additional organization. Located in a prime residential zone with effortless access to I-95 and the Florida Turnpike, this property combines practicality with leisure. The home is vacant and easy to show—schedule your private tour today! Property is vacant and on Supra lockbox for easy showings. This home is packed with value, featuring solar panels (2021), a 2025 above-ground pool, a wooden privacy fence (2021), and a 2026 storage shed. Sellers are motivated and welcome offers from qualified buyers. Please include pre-approval or proof of funds with all offers. Use FAR/BAR contract. Buyer to verify all room dimensions and HOA details if applicable.
Accepting backups
Price cut: $10K (7/3)
$399,900
1833 SW Cameo Boulevard, Port St Lucie, FL 34953
4beds
1,960sqft
Single Family Residence
Built in 2019
10,018 Square Feet Lot
$397,700 Zestimate®
$204/sqft
$-- HOA
What's special
Expansive outdoor spaceEnergy-efficient solar panels
- 67 days |
- 258 |
- 7 |
Likely to sell faster than
Zillow last checked:
Listing updated:
Listed by:
Viviana Celeita 561-229-9443,
LPT Realty, LLC
Source: BeachesMLS,MLS#: B26040997 Originating MLS: BeachesMLS
Originating MLS: BeachesMLSFacts & features
Interior
Bedrooms & bathrooms
- Bedrooms: 4
- Bathrooms: 3
- Full bathrooms: 2
- 1/2 bathrooms: 1
- Main level bathrooms: 1
Primary bedroom
- Level: Second
- Area: 252
- Dimensions: 18 X 14
Bedroom 2
- Level: Second
- Area: 120
- Dimensions: 12 X 10
Bedroom 3
- Level: Second
- Area: 154
- Dimensions: 11 X 14
Bedroom 4
- Level: Second
- Area: 120
- Dimensions: 12 X 10
Kitchen
- Level: First
- Area: 120
- Dimensions: 12 X 10
Living room
- Level: First
- Area: 224
- Dimensions: 16 X 14
Heating
- Central
Cooling
- Central Air
Appliances
- Included: Dryer, Dishwasher, Electric Range, Electric Water Heater, Freezer, Disposal, Ice Maker, Microwave, Oven, Range, Refrigerator, Water Heater, Washer
Features
- Dual Sinks, Pantry, Walk-In Closet(s)
- Flooring: Carpet, Vinyl
- Windows: Blinds
- Has fireplace: Yes
- Fireplace features: Wood Burning
Interior area
- Total structure area: 2,432
- Total interior livable area: 1,960 sqft
Video & virtual tour
Property
Parking
- Total spaces: 7
- Parking features: Driveway, Detached, Garage
- Garage spaces: 2
- Has uncovered spaces: Yes
Accessibility
- Accessibility features: None
Features
- Levels: Two
- Stories: 2
- Patio & porch: Covered, Patio
- Exterior features: Outdoor Living Area
- Has private pool: Yes
- Pool features: Above Ground
- Fencing: Fenced,Wood
- Waterfront features: None
Lot
- Size: 10,018 Square Feet
- Features: < 1/4 Acre
Details
- Additional structures: Shed(s)
- Parcel number: 342054011980009
- Zoning: RS-2 PSL
- Special conditions: Standard
Construction
Type & style
- Home type: SingleFamily
- Architectural style: Traditional
- Property subtype: Single Family Residence
Materials
- Vinyl Siding
- Roof: Composition,Shingle
Condition
- Resale
- New construction: No
- Year built: 2019
Details
- Builder name: Wade Jurney Homes
Utilities & green energy
- Sewer: Public Sewer
- Water: Public
- Utilities for property: Cable Available, Electricity Available, Water Available
Community & HOA
Community
- Subdivision: PORT ST LUCIE SECTION 9
HOA
- Has HOA: No
Location
- Region: Port Saint Lucie
Financial & listing details
- Price per square foot: $204/sqft
- Tax assessed value: $230,055
- Annual tax amount: $4,819
- Date on market: 6/15/2026
- Cumulative days on market: 36 days
- Listing terms: Cash,Conventional,FHA,USDA Loan,VA Loan
- Electric utility on property: Yes
Estimated market value
$397,700
$378,000 - $418,000
$2,810/mo
Price history
| Date | Event | Price |
|---|---|---|
| 7/3/2026 | Price change | $399,900-2.4%$204/sqft |
Source:  BeachesMLS #B26040997 Report a problem BeachesMLS #B26040997 Report a problem | ||
| 6/15/2026 | Listed for sale | $409,900+113.5%$209/sqft |
Source: BeachesMLS #B26040997 Report a problem | ||
| 6/25/2019 | Sold | $191,990-5%$98/sqft |
Source: BeachesMLS #R10493882 Report a problem | ||
| 1/15/2019 | Listing removed | $201,990$103/sqft |
Source: New Home Star Florida LLC #RX-10493882 Report a problem | ||
| 1/14/2019 | Price change | $201,990+5.2%$103/sqft |
Source: New Home Star Florida LLC #RX-10493882 Report a problem | ||
| 1/9/2019 | Listed for sale | $191,990+860%$98/sqft |
Source: New Home Star Florida LLC #RX-10493882 Report a problem | ||
| 12/22/2017 | Sold | $20,000-4.8%$10/sqft |
Source: BeachesMLS #R10375315 Report a problem | ||
| 10/21/2017 | Listed for sale | $21,000+64.7%$11/sqft |
Source: Ultimate Realty Corp #RX-10375315 Report a problem | ||
| 4/29/2016 | Sold | $12,750-8.3%$7/sqft |
Source:  Martin County REALTORS® of the Treasure Coast (MCRTC) #M384026 Report a problem Martin County REALTORS® of the Treasure Coast (MCRTC) #M384026 Report a problem | ||
| 4/13/2016 | Pending sale | $13,900$7/sqft |
Source: Better Homes and Gardens Real Estate Laviano & Associates #384026 Report a problem | ||
| 3/11/2016 | Price change | $13,900-17.8%$7/sqft |
Source: Better Homes and Gardens Real Estate Laviano & Associates #384026 Report a problem | ||
| 9/18/2015 | Listed for sale | $16,900+576%$9/sqft |
Source: Better Homes and Gardens Real Estate Laviano & Associates #384026 Report a problem | ||
| 2/21/2002 | Sold | $2,500$1/sqft |
Source: Public Record Report a problem | ||
| 12/4/2001 | Sold | $2,500$1/sqft |
Source: Public Record Report a problem | ||
Public tax history
| Year | Property taxes | Tax assessment |
|---|---|---|
| 2025 | $4,819 +3.3% | $230,055 +2.9% |
| 2024 | $4,667 +2.1% | $223,572 +3% |
| 2023 | $4,569 +3.7% | $217,061 +3% |
| 2022 | $4,406 +3.1% | $210,739 +4.4% |
| 2021 | $4,273 -11.9% | $201,786 +1.4% |
| 2020 | $4,848 | $199,000 +885.1% |
| 2019 | $4,848 +458.8% | $20,200 +21% |
| 2018 | $868 +13.8% | $16,700 +24.6% |
| 2017 | $763 +11.2% | $13,400 +22.9% |
| 2016 | $686 +17.5% | $10,900 -2.7% |
| 2015 | $584 +1.9% | $11,200 +54.3% |
| 2014 | $573 | $7,260 +10% |
| 2013 | -- | $6,600 |
| 2012 | -- | $6,600 -17.5% |
| 2011 | -- | $8,000 |
| 2010 | -- | $8,000 -26.6% |
| 2009 | -- | $10,900 -44.1% |
| 2008 | -- | $19,500 -53.6% |
| 2007 | -- | $42,000 -35.2% |
| 2006 | -- | $64,800 +35% |
| 2005 | -- | $48,000 +130.8% |
| 2004 | -- | $20,800 |
| 2003 | -- | -- |
| 2002 | -- | -- |
| 2001 | -- | -- |
| 2000 | -- | -- |
Find assessor info on the county website
Monthly payment
Est. payment
Payment breakdown
Explore the cost of this home by adjusting the details. Changes won't be saved.Climate risks
Neighborhood: Cashmere Cove
Nearby schools
GreatSchools rating
- 4/10Floresta Elementary SchoolGrades: PK-5Distance: 2.8 mi
- 5/10Northport K-8 SchoolGrades: PK-8Distance: 2.9 mi
- 3/10St. Lucie West Centennial High SchoolGrades: PK,9-12Distance: 1.1 mi
Schools provided by the listing agent
- Elementary: Floresta
- Middle: Northport K-8
- High: St. Lucie West Centennial
Source: BeachesMLS. This data may not be complete. We recommend contacting the local school district to confirm school assignments for this home.
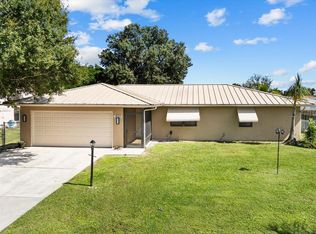
- $339,0003 bd2 ba1.3k sqft1825 SW Cameo Blvd, Port Saint Lucie, FL 34953Pending
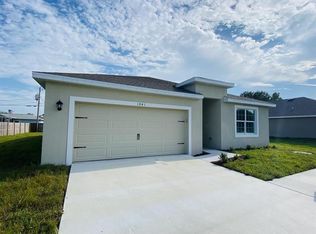
- $458,4004 bd2 ba2.4k sqft1841 SW Cameo Blvd, Port Saint Lucie, FL 34953Off Market
- $287,4002 bd2 ba975 sqft1834 SW Morelia Ln, Port Saint Lucie, FL 34953Off Market

- $327,8003 bd2 ba1.4k sqft1817 SW Cameo Blvd, Port Saint Lucie, FL 34953Off Market
- $410,0003 bd2 ba1.8k sqft1849 SW Cameo Blvd, Port Saint Lucie, FL 34953Off Market
- $416,3003 bd2 ba2.3k sqft1826 SW Morelia Ln, Port Saint Lucie, FL 34953Off Market
- $---- bd-- ba-- sqft1842 SW Morelia Ln, Pt Saint Lucie, FL 34953Off Market
- $2,1002 bd2 ba912 sqft1842 SW Morelia Ln, Port Saint Lucie, FL 34953For Rent
A local agent can set up tours, give advice and negotiate with sellers.
Similar homes
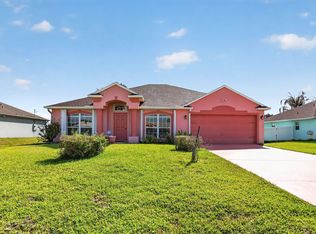
- $405,0003 bd2 ba1.8k sqft1885 SW Morelia Lane, Port St Lucie, FL 34953For Sale
 MLS ID #B26022740, Jonathan Hayes PA, Real Broker, LLC. BeachesMLS
 - $439,9004 bd2 ba1.9k sqftGroza Builders Inc, Port St Lucie, FL 34953For Sale
 MLS ID #B26058882, Fritz R Delouis, Solutions Realty & Financial S. BeachesMLS
 - $399,9994 bd2 ba1.3k sqft3022 SW SEGOVIA Street, Port St Lucie, FL 34953For Sale
 MLS ID #B26059240, Rebekah Lee Urbina, LPT Realty, LLC. BeachesMLS
 - $414,9004 bd2 ba1.8k sqft1932 SW Lennox Street, Port St Lucie, FL 34953For Sale
 MLS ID #B26019904, Michael Colton, LYNQ Real Estate. BeachesMLS
 - $389,9003 bd2 ba1.5k sqft572 SW Bacon Terrace, Port St Lucie, FL 34953For SaleMLS ID #B26051313, Maria Termotto-Horwitz, Keller Williams Realty/P B. BeachesMLS
- $389,9003 bd2 ba1.5k sqft2801 SW Kasson Court, Port St Lucie, FL 34953For SaleMLS ID #B26041773, Ryan Jackson, Keyes Co. BeachesMLS
- $450,0004 bd3 ba2.1k sqft2049 SW Capeador Street, Port St Lucie, FL 34953For SaleMLS ID #B26048699, William Bathurst, Coldwell Banker Realty /Delray Beach. BeachesMLS
- $430,0004 bd2 ba1.9k sqft2096 SW Leafy Road, Port St Lucie, FL 34953For SaleMLS ID #B26043438, David Courtney, IAD Real Estate. BeachesMLS
- $409,9004 bd2 ba1.9k sqft1714 SE Aneci Street, Port St Lucie, FL 34983For SaleMLS ID #B26008657, Linda Moore, RE/MAX of Stuart. BeachesMLS
- $415,0004 bd2 ba1.9k sqft1617 SE SHEPARD Lane, Port St Lucie, FL 34983For SaleMLS ID #B26064173, Charilee Vanessa Rivera, Icon Realty Advisors LLC. BeachesMLS
- $364,9003 bd2 ba1.1k sqft1098 SW Janette Avenue, Port St Lucie, FL 34953For SaleMLS ID #B26051604, David Dattilo, Keller Williams Realty of PSL. BeachesMLS
- $445,0004 bd3 ba2.1k sqft566 SW Sea Holly Terrace, Port St Lucie, FL 34984For SaleMLS ID #B26000860, Lydia O Gates PA, KW Reserve. BeachesMLS
- $429,0003 bd2 ba2k sqft1781 SW Starman Avenue, Port St Lucie, FL 34953For SaleMLS ID #B26049490, Manuel Rey, RE/MAX Gold. BeachesMLS
- $414,9004 bd2 ba1.7k sqft1182 SW GRANADEER Street, Port St Lucie, FL 34983For SaleMLS ID #B26053821, Julie L Ries, NextHome Treasure Coast. BeachesMLS
- $424,9003 bd3 ba1.9k sqft408 SW SUNDANCE Trail, Port St Lucie, FL 34953For SaleMLS ID #B26059623, William A LoBrutto, RE/MAX of Stuart. BeachesMLS
- $475,0004 bd2 ba2.1k sqft3761 SW WYCOFF Street, Port St Lucie, FL 34953For SaleMLS ID #B26061434, Josiah Tripp, Next Home Coast 2 Coast. BeachesMLS
- $450,0004 bd2 ba1.9k sqft1967 SW Beard Street, Port St Lucie, FL 34953For SaleMLS ID #B26010516, Jason M Coley, Atlantic Shores ERA Powered. BeachesMLS
- $475,0004 bd2 ba2.1k sqft2301 SW ABNER Road, Port St Lucie, FL 34953For SaleMLS ID #B26059222, Khaliq Jacas, RT Commercial Real Estate LLC. BeachesMLS
- $465,0004 bd2 ba2.2k sqft757 SW Jacoby Avenue, Port St Lucie, FL 34953For SaleMLS ID #B26035917, Emanuel Fleurantin, Woyce Realty Investments & Consulting Inc.. BeachesMLS
- $429,9004 bd2 ba2.3k sqft4174 SW Daniff Street, Port St Lucie, FL 34953For SaleMLS ID #B26027771, Ron Bill, Exceptional Properties. BeachesMLS
