Rare 1st-floor, accessible waterfront condo on Castle Rock Lake in Northern Bay! This fully furnished, turnkey 3BR/2BA unit offers luxury lakeside living with everything included. Enjoy an open-concept kitchen featuring tile floors, granite countertops, and a 3-seat island. The spacious living room features a stone gas fireplace and walks out to a large covered patio overlooking the lake. The primary suite boasts a walk-in closet, patio access, and an updated bath with a tiled shower and double vanity. Uniquely, this unit offers zero-step wheelchair accessibility and private entry directly from your 1-car attached garage. Storage is unmatched, including an in-unit laundry closet, multiple interior closets, a private room behind the garage, and a large private basement storage room (elevator/stairs accessible). Resort-style amenities are just steps away across the parking lot: pool, clubhouse, gym, pickleball, tennis, basketball, and sand volleyball. Don't miss this rare lakeside gem!
Active
$399,000
1835 20th Ct #1901, Arkdale, WI 54613
3beds
1,689sqft
Condominium
Built in 2006
-- sqft lot
$-- Zestimate®
$236/sqft
$575/mo HOA
What's special
- --
- on Zillow
- 385
- views
- 26
- saves
Zillow last checked:
Listing updated:
Listed by:
Todd Johnson,
Bunbury & Assoc, REALTORS,
Kris Terry,
Bunbury & Assoc, REALTORS
Source: SCWMLS,MLS#: 2033296
Facts & features
Interior
Bedrooms & bathrooms
- Bedrooms: 3
- Bathrooms: 2
- Full bathrooms: 2
- Main level bathrooms: 2
Primary bedroom
- Level: Main
- Area: 192
- Dimensions: 16 x 12
Bedroom 2
- Level: Main
- Area: 130
- Dimensions: 13 x 10
Bedroom 3
- Level: Main
- Area: 110
- Dimensions: 11 x 10
Kitchen
- Features: Kitchen Island, Range/Oven, Refrigerator, Dishwasher, Microwave, Disposal
- Level: Main
- Area: 192
- Dimensions: 16 x 12
Living room
- Level: Main
- Area: 375
- Dimensions: 25 x 15
Heating
- Forced Air
Cooling
- Central Air
Appliances
- Included: Washer, Dryer
- Laundry: Main Level
Features
- Walk-In Closet(s), Storage Unit Inc, At Least 1 tub, Ceiling Fan(s)
- Flooring: Wood or sim. wood floors
- Windows: Window Coverings
- Basement: None
- Number of fireplaces: 1
- Fireplace features: 1 fireplace, Gas
- Common walls with other units/homes: End Unit
Interior area
- Total structure area: 1,689
- Total interior livable area: 1,689 sqft
- Finished area above ground: 1,689
Video & virtual tour
Property
Parking
- Total spaces: 1
- Parking features: 1 car Garage, Attached, Garage Door Opener, Insulated Garage, Keyless Entry
- Attached garage spaces: 1
Features
- Patio & porch: Covered
- Exterior features: Private Entrance, Unit Adj to Park/PubLand, Sprinkler System
- Pool features: Community Outdoor Pool
- On waterfront: Yes
- Waterfront features: Waterfront, Lake Front, Water ski lake
- Body of water: Castle Rock
Details
- Parcel number: 034028190416
- Zoning: Res
Construction
Type & style
- Home type: Condo
- Property subtype: Condominium
Materials
- Wood Siding
Condition
- Year built: 2006
Utilities & green energy
- Sewer: Public Sewer
- Water: Joint well
- Utilities for property: Internet - Cable
Community & HOA
Community
- Features: Clubhouse, Tennis Court(s), Common Green Space, Fitness Center, Golf, Playground
- Security: Fire Sprinkler System
HOA
- Has HOA: Yes
- Amenities included: Parking, Recreation Facilities, High Speed Internet
- Services included: Hot Water, Water/Sewer, Cable/Satellite, Trash, Snow Removal, Common area maintenance, Common area insurance, Reserve fund, Lawn maintenance
- HOA fee: $575 monthly
Location
- Region: Arkdale
Financial & listing details
- Price per square foot: $236/sqft
- Tax assessed value: $325,100
- Annual tax amount: $3,522
- Date on market: 9/24/2026
- Listing terms: Rental Allowed
- Inclusions: Range/oven, refrigerator, dishwasher, microwave, washer, dryer, all furnishings, linens, dishes, cookware, golf cart in garage.
- Exclusions: Grill, "Loons Nest" boxed in garage.
Estimated market value
Not available
Estimated sales range
Not available
Not available
Price history
| Date | Event | Price |
|---|---|---|
| 9/24/2026 | Listed for sale | $399,000$236/sqft |
Source: SCWMLS #2033296 Report a problem | ||
Public tax history
Tax history is unavailable.
Monthly payment
Est. payment
Payment breakdown
Explore the cost of this home by adjusting the details. Changes won't be saved.Climate risks
Neighborhood: 54613
Nearby schools
Schools provided by the listing agent
- Elementary: Adams-Friendship
- Middle: Adams-Friendship
- High: Adams-Friendship
- District: Adams-Friendship
Source: SCWMLS. This data may not be complete. We recommend contacting the local school district to confirm school assignments for this home.

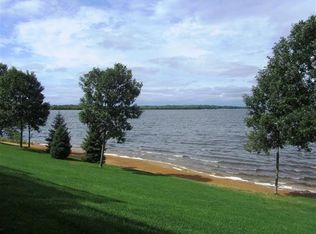
Similar homes
- $385,0004 bd2 ba1.8k sqft1446 County Road Z, Arkdale, WI 54613For Sale
 MLS ID #2033430, Travis Hamele. SCWMLS
 - $395,0004 bd3 ba2.5k sqft2013-5 S Czech Xing #1105, Arkdale, WI 54613For Sale
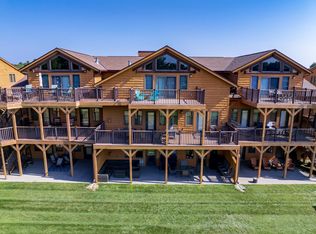 MLS ID #2023733, Jessica L Kayhart. SCWMLS
 - $359,5003 bd2 ba2.1k sqft1820 Parkland Dr #808, Arkdale, WI 54613For Sale
 MLS ID #2024153, Kerri Campbell. SCWMLS
 - $399,9993 bd2 ba1.8k sqft2036 S Cypress Ct, Arkdale, WI 54613For Sale
 MLS ID #2022433, Carin L Tio. SCWMLS
