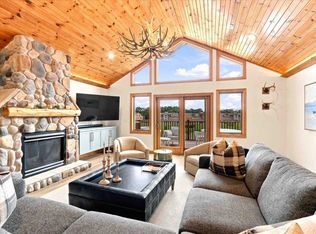
Beautiful 4BR 2Full BA Waterfront Condo Available at Sunset Condos of Northern Bay! Enjoy gorgeous sunsets from your spacious private deck overlooking Castle Rock Lake. Open concept living area w/stone gas fireplace & natural woodwork. Chef's Kitchen w/newer LVP flooring, SS Appliances, tons of cabinets & counter space, breakfast bar & granite island. Private Primary Suite w/separate deck access, spacious primary BA w/whirpool tub, dual sinks, shower w/rainfall shower head, new fixtures & ceramic tile. Large BR's & 4th BR/Den. Insulated ceiling. Oversized 1-car Garage space. Lg laundry room. New A/C '21, H20 htr '20. Enjoy Resort style living w/golf course, tennis/b-ball/pickle ball courts, pool, fitness center, tiki bar & marina, boat slips are available. Your Slice of Heaven Awaits!
Active
$449,000
1843 20th COURT #4-2304, Arkdale, WI 54613
4beds
2,238sqft
:
Get pre-qualified$3,469/mo
Condominium
Built in 2004
-- sqft lot
$-- Zestimate®
$201/sqft
$575/mo HOA
What's special
Granite islandBreakfast barNatural woodworkInsulated ceilingStone gas fireplaceNewer lvp flooringDual sinks
- 6 days |
- 497 |
- 20 |
Zillow last checked:
Listing updated:
Listed by:
Robert Joe Richardson 262-470-3515,
RE/MAX Lakeside-Central
Source: WIREX MLS,MLS#: 1972063 Originating MLS: Metro MLS
Originating MLS: Metro MLSFacts & features
Interior
Bedrooms & bathrooms
- Bedrooms: 4
- Bathrooms: 2
- Full bathrooms: 2
- Main level bedrooms: 4
Primary bedroom
- Level: Main
- Area: 216
- Dimensions: 18 x 12
Bedroom 2
- Level: Main
- Area: 130
- Dimensions: 13 x 10
Bedroom 3
- Level: Main
- Area: 252
- Dimensions: 21 x 12
Bedroom 4
- Level: Main
- Area: 132
- Dimensions: 12 x 11
Kitchen
- Level: Main
- Area: 165
- Dimensions: 15 x 11
Living room
- Level: Main
- Area: 450
- Dimensions: 25 x 18
Heating
- Electric, Forced Air
Cooling
- Central Air
Appliances
- Included: Dishwasher, Dryer, Microwave, Oven, Range, Refrigerator, Washer
- Laundry: In Unit
Features
- High Speed Internet, Walk-In Closet(s), Kitchen Island
- Flooring: Wood or Sim.Wood Floors
- Basement: None / Slab
Interior area
- Total structure area: 2,238
- Total interior livable area: 2,238 sqft
- Finished area above ground: 2,238
- Finished area below ground: 0
Video & virtual tour
Property
Parking
- Total spaces: 1
- Parking features: Attached, 1 Car, 1 Space, Assigned
- Attached garage spaces: 1
Features
- Levels: Midrise: 3-5 Stories,1 Story
- Stories: 3
- Patio & porch: Patio/Porch
- Has view: Yes
- View description: Water
- Has water view: Yes
- Water view: Water
- Waterfront features: Lake, Waterfront
- Body of water: Castle Rock Lake
Details
- Parcel number: 034028190451
- Zoning: Res
Construction
Type & style
- Home type: Condo
- Property subtype: Condominium
- Attached to another structure: Yes
Materials
- Brick/Stone, Stone, Wood Siding
Condition
- 21+ Years
- New construction: No
- Year built: 2004
Utilities & green energy
- Sewer: Public Sewer
- Water: Shared Well
- Utilities for property: Cable Available
Community & HOA
HOA
- Has HOA: Yes
- Amenities included: Boat Slip / Pier, Clubhouse, Common Green Space, Elevator(s), Fitness Center, Golf / Putting Green, Golf Course, Pool, Outdoor Pool, Playground, Security, Tennis Court(s)
- HOA fee: $575 monthly
Location
- Region: Arkdale
- Municipality: Strongs Prairie
Financial & listing details
- Price per square foot: $201/sqft
- Annual tax amount: $4,082
- Date on market: 7/17/2026
- Inclusions: Oven, Range, Refrigerator, Dishwasher, Microwave, Washer, Dryer, Furniture.
- Exclusions: Seller's Personal Property.
Estimated market value
Not available
Estimated sales range
Not available
Not available
Price history
| Date | Event | Price |
|---|---|---|
| 7/17/2026 | Listed for sale | $449,000$201/sqft |
Source:  WIREX MLS #1972063 Report a problem WIREX MLS #1972063 Report a problem | ||
Public tax history
Tax history is unavailable.
Monthly payment
Est. payment
Payment breakdown
Explore the cost of this home by adjusting the details. Changes won't be saved.Climate risks
Neighborhood: 54613
Nearby schools
GreatSchools rating
- 5/10Adams-Friendship Middle SchoolGrades: 5-8Distance: 7.5 mi
- 6/10Adams-Friendship High SchoolGrades: 9-12Distance: 8.1 mi
- 7/10Adams-Friendship Elementary SchoolGrades: PK-4Distance: 7.8 mi
Schools provided by the listing agent
- Elementary: Adams-Friendship
- Middle: Adams-Friendship
- High: Adams-Friendship
- District: Adams-Friendship Area
Source: WIREX MLS. This data may not be complete. We recommend contacting the local school district to confirm school assignments for this home.
- $277,600-- bd-- ba-- sqft1843-1 20th Ct #PVT, Arkdale, WI 54613Off Market
- $355,700-- bd-- ba-- sqft1843-1 20th Ct, Arkdale, WI 54613Off Market
- $389,700-- bd-- ba-- sqft1843-3 20th Ct, Arkdale, WI 54613Off Market
- $423,800-- bd-- ba-- sqft1843-4 20th Ct, Arkdale, WI 54613Off Market
- $418,000-- bd-- ba-- sqft1843-5 20th Ct, Arkdale, WI 54613Off Market
- $414,700-- bd-- ba-- sqft1843-6 20th Ct, Arkdale, WI 54613Off Market
- $303,3003 bd2 ba2.1k sqft1843-7 20th Ct #2307, Arkdale, WI 54613Off Market
- $326,400-- bd-- ba-- sqft1843-8 20th Ct #PVT, Arkdale, WI 54613Off Market
A local agent can set up tours, give advice and negotiate with sellers.
Similar homes
- $399,5003 bd2 ba2.1k sqft2011-7 S Czech Ct #1007, Arkdale, WI 54613For Sale
 MLS ID #2028420, Dolly Coughlin Parr. SCWMLS
 - $400,0004 bd3 ba2.5k sqft2013-5 S Czech Xing #1105, Arkdale, WI 54613For Sale
 MLS ID #2023733, Jessica L Kayhart. SCWMLS
 - $329,9004 bd2 ba2.3k sqft1984 Cumberland Ave, Arkdale, WI 54613For Sale
 MLS ID #2028738, Robert Quinnell. SCWMLS
 - $425,0004 bd2 ba1.8k sqft2036 S Cypress Ct, Arkdale, WI 54613For Sale
 MLS ID #2022433, Carin L Tio. SCWMLS
 - $359,5003 bd2 ba2.1k sqft1820 Parkland Dr #808, Arkdale, WI 54613For SaleMLS ID #2024153, Kerri Campbell. SCWMLS
- $339,9003 bd2 ba2.1k sqftNorthern Bay, Arkdale, WI 54613ActiveMLS ID #1963085, Alyssa Soto. WIREX MLS
- $294,9004 bd2 ba2.2k sqft2011-4 S Czech Xing #3004, Arkdale, WI 54613For SaleMLS ID #2020652, Dolly Coughlin Parr. SCWMLS
- $274,9003 bd2 ba1.7k sqft2013 S Czech Ct #1102, Arkdale, WI 54613For SaleMLS ID #2024380, Angela Locken. SCWMLS
- $233,0003 bd2 ba1.6k sqft2015-1 S Czech Ct #1201, Arkdale, WI 54613For SaleMLS ID #2027058, Dolly Coughlin Parr. SCWMLS
- $325,0003 bd2 ba1.3k sqft1468 20th Ave, Arkdale, WI 54613For SaleMLS ID #2028323, Beata Zimon-Franczyk. SCWMLS
- $279,9003 bd2 ba1.7k sqft1824-2 Parkland Dr #Pv-0602, Arkdale, WI 54613For SaleMLS ID #2017555, Lindie Dehmlow. SCWMLS
- $425,0004 bd3 ba2.4k sqft1603 Burch Cir, Necedah, WI 54646For SaleMLS ID #2027569, Beata Zimon-Franczyk. SCWMLS
- $269,9003 bd2 ba1.7k sqft1826-2 Parkland Dr #502, Arkdale, WI 54613For SaleMLS ID #2015017, Robert Quinnell. SCWMLS
- $399,0003 bd3 ba2.3k sqft1269 17th Ave, Arkdale, WI 54613For SaleMLS ID #2020496, Robert Quinnell. SCWMLS
- $269,9003 bd2 ba1.7k sqft1848-2 E 20th Ct #2402, Arkdale, WI 54613For SaleMLS ID #2002149, Dolly Coughlin Parr. SCWMLS
- $524,9004 bd3 ba2.7k sqft1054 W 13th Ln, Arkdale, WI 54613For SaleMLS ID #2027079, Beata Zimon-Franczyk. SCWMLS
- $475,0003 bd2 ba1.3k sqft2106 Town Rd, Friendship, WI 53934For SaleMLS ID #2028063, Robert Quinnell. SCWMLS
- $449,0004 bd2 ba2k sqftN8486 Northwater Cir, New Lisbon, WI 53950For SaleMLS ID #2027121, Jennifer Ingiald. SCWMLS
- $385,0003 bd3 ba1.9k sqft1854 E County Road Z, Arkdale, WI 54613For SaleMLS ID #2025544, Keri Parmeter Ebbe. SCWMLS
- $400,0003 bd2 ba1.3k sqft1617 Browndeer Dr, Arkdale, WI 54613For SaleMLS ID #2024920, James Schrader. SCWMLS
