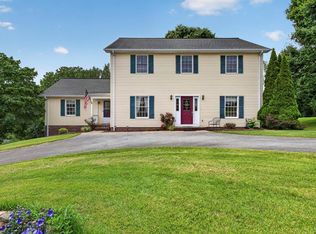
Beautiful Custom Brick Home offering 3,400 square feet of thoughtfully designed living space on a spacious half-acre lot. This 4-bedroom, 3.5-bath home combines timeless curb appeal with modern conveniences and an open floor plan perfect for everyday living and entertaining.
The bright and inviting main level features generous living spaces, abundant natural light, and a well-appointed kitchen complete with stainless steel appliances, a gas range, ample cabinetry, granite counter-tops, large walk in pantry and a cozy breakfast nook. The open layout flows seamlessly into the main living areas, creating an ideal space for gathering with family and friends.
The upper level features three spacious bedrooms and a large recreation room, providing endless possibilities for a media room, playroom, home office, or guest retreat. The spacious primary suite on the main floor offers a private escape with a jacuzzi bathtub and his and hers walk-in closets, while the additional bedrooms on the second floor provide plenty of room for family and guests.
Step outside to enjoy the beautifully maintained backyard from the expansive deck with pergola, perfect for outdoor dining, entertaining, or simply relaxing.
Conveniently located just minutes from the Virginia Creeper Trail, South Holston Lake, and Historic Downtown Abingdon, you’ll enjoy easy access to outdoor recreation, local dining, shopping, and entertainment while remaining just minutes from Interstate 81.
Features include:
• 4 Bedrooms
• 3.5 Bathrooms
• 3,400 Sq Ft
• Spacious Half-Acre Lot
• Open Floor Plan
• Attached Garage
• Stainless Steel Appliances
• Gas Range
• Breakfast Nook
• Large Recreation Room
• Covered Front Porch
• Expansive Deck with Pergola
• Formal Dining Room or Office Space
• Minutes to Virginia Creeper Trail
• Convenient to South Holston Lake
• Close to Historic Downtown Abingdon
• Easy Access to I-81
This exceptional home offers the perfect blend of space, comfort, and location and is priced to SELL! Schedule your private showing today!
Pending
$524,900
18360 Whites Point Dr, Abingdon, VA 24211
4beds
3,400sqft
:
Get pre-qualified$3,127/mo
SingleFamily
Built in 1997
0.56 Acres Lot
$-- Zestimate®
$154/sqft
$-- HOA
What's special
Modern conveniencesBeautifully maintained backyardAttached garageTimeless curb appealThoughtfully designed living spaceOpen floor planGenerous living spaces
- 43 days |
- 1,035 |
- 14 |
Listed by:
Property Owner (276) 971-4530
Facts & features
Interior
Bedrooms & bathrooms
- Bedrooms: 4
- Bathrooms: 4
- Full bathrooms: 3
- 1/2 bathrooms: 1
Heating
- Heat pump, Gas
Cooling
- Central
Appliances
- Included: Dishwasher, Garbage disposal, Microwave, Range / Oven, Refrigerator
Features
- Flooring: Tile, Carpet, Hardwood
- Basement: None
- Has fireplace: Yes
Interior area
- Total interior livable area: 3,400 sqft
Property
Parking
- Parking features: Garage - Attached
Features
- Exterior features: Vinyl, Brick
- Has view: Yes
- View description: Mountain
Lot
- Size: 0.56 Acres
Details
- Parcel number: 12558
Construction
Type & style
- Home type: SingleFamily
Materials
- Foundation: Crawl/Raised
- Roof: Asphalt
Condition
- New construction: No
- Year built: 1997
Community & HOA
Location
- Region: Abingdon
Financial & listing details
- Price per square foot: $154/sqft
- Tax assessed value: $459,100
- Annual tax amount: $1,974
- Date on market: 6/16/2026
Estimated market value
Not available
Estimated sales range
Not available
$2,759/mo
Price history
| Date | Event | Price |
|---|---|---|
| 7/9/2026 | Pending sale | $524,900$154/sqft |
Source: Owner Report a problem | ||
| 6/16/2026 | Listed for sale | $524,900+81%$154/sqft |
Source: Owner Report a problem | ||
| 6/30/2016 | Sold | $290,000-3.3%$85/sqft |
Source: TVRMLS #364197 Report a problem | ||
| 5/26/2016 | Pending sale | $299,900$88/sqft |
Source: CENTURY 21 Shamrock Realty #51520 Report a problem | ||
| 4/5/2016 | Price change | $299,900-7.7%$88/sqft |
Source: CENTURY 21 Shamrock Realty #51520 Report a problem | ||
| 11/9/2015 | Price change | $324,900-2.7%$96/sqft |
Source: CENTURY 21 Shamrock Realty #51520 Report a problem | ||
| 9/21/2015 | Price change | $334,000-3.3%$98/sqft |
Source: CENTURY 21 Shamrock Realty #51520 Report a problem | ||
| 8/25/2015 | Listed for sale | $345,450$102/sqft |
Source: CENTURY 21 Shamrock Realty #51520 Report a problem | ||
| 8/19/2015 | Pending sale | $345,450$102/sqft |
Source: CENTURY 21 Shamrock Realty #51520 Report a problem | ||
| 6/18/2015 | Listed for sale | $345,450+20.2%$102/sqft |
Source: CENTURY 21 Shamrock Realty #51520 Report a problem | ||
| 5/31/2011 | Sold | $287,500-10.1%$85/sqft |
Source: Public Record Report a problem | ||
| 9/16/2010 | Listing removed | $319,900$94/sqft |
Source: Systems Engineering, Inc. #28457 Report a problem | ||
| 3/10/2010 | Listed for sale | $319,900$94/sqft |
Source: Systems Engineering, Inc. #28457 Report a problem | ||
Public tax history
| Year | Property taxes | Tax assessment |
|---|---|---|
| 2025 | $1,974 +4.8% | $459,100 +46.2% |
| 2024 | $1,885 | $314,100 |
| 2023 | $1,885 | $314,100 |
| 2022 | $1,885 | $314,100 |
| 2021 | $1,885 -0.1% | $314,100 |
| 2020 | $1,887 | $314,100 +4.9% |
| 2019 | $1,887 | $299,500 |
| 2018 | $1,887 +83.5% | $299,500 |
| 2017 | $1,028 | $299,500 -8.3% |
| 2016 | $1,028 | $326,500 |
| 2015 | $1,028 | $326,500 |
| 2014 | $1,028 | $326,500 |
| 2013 | -- | $326,500 +0.3% |
| 2012 | -- | $325,600 |
| 2011 | -- | $325,600 |
| 2010 | -- | $325,600 |
| 2009 | -- | $325,600 +5.5% |
| 2008 | -- | $308,700 |
| 2007 | -- | $308,700 |
| 2006 | -- | $308,700 +2.4% |
| 2005 | $1,719 +16% | $301,600 +22.2% |
| 2004 | $1,481 +5.3% | $246,900 |
| 2003 | $1,407 | $246,900 |
| 2002 | $1,407 -13.1% | $246,900 +0.6% |
| 2001 | $1,620 | $245,500 |
Find assessor info on the county website
Monthly payment
Est. payment
Payment breakdown
Explore the cost of this home by adjusting the details. Changes won't be saved.Climate risks
Neighborhood: 24211
Getting around
0 / 100
Car-DependentNearby schools
GreatSchools rating
- 10/10Watauga Elementary SchoolGrades: PK-5Distance: 2.3 mi
- 8/10E.B. Stanley Middle SchoolGrades: 6-8Distance: 3.7 mi
- 5/10Abingdon High SchoolGrades: 9-12Distance: 3.5 mi
- $58,3333.289 Acres0 Lake Pointe Dr LOT 8, Abingdon, VA 24211Sold
- $62,9003.461 Acres0 Lake Pointe Dr LOT 21, Abingdon, VA 24211Lot/Land
- $58,3332.679 Acres0 Lake Pointe Dr LOT 9, Abingdon, VA 24211Sold

- $58,3332.972 Acres0 Lake Pointe Dr LOT 7, Abingdon, VA 24211Sold

- $409,2003 bd3 ba528 sqft18347 Whites Point Dr, Abingdon, VA 24211Off Market
- $434,0004 bd3 ba2.4k sqft18380 Whites Point Dr, Abingdon, VA 24211Sold
- $646,2004 bd3 ba4.6k sqft21161 Sophie Dr, Abingdon, VA 24211Off Market
- $299,0003 bd2 ba1.4k sqft18011 Jennifer Dr, Abingdon, VA 24211Off Market
A local agent can set up tours, give advice and negotiate with sellers.
A local lender can help you make sure your offer is ready when you are.
Similar homes
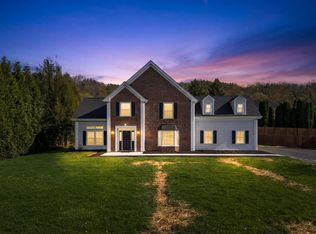
- $489,7504 bd3 ba2.8k sqft21164 Vances Mill Rd, Abingdon, VA 24211For Sale
 MLS ID #109496, Maxwell Yates, Matt Smith Realty. SWVAR
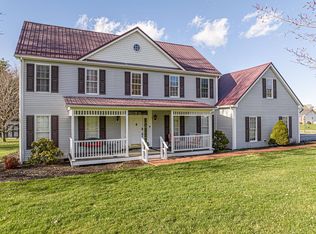
 - $475,0004 bd3 ba3.5k sqft18490 John Ashley Dr, Abingdon, VA 24211For Sale
 MLS ID #109168, Dianna Roberts, eXp Realty. SWVAR
 - $499,0004 bd4 ba3.2k sqft19368 Triple Crown Dr, Abingdon, VA 24211For Sale
 MLS ID #110979, Anslee Cook, eXp Realty. SWVAR
 - $495,0005 bd4 ba3.3k sqft20010 Oakwood Dr, Abingdon, VA 24211For Sale
 MLS ID #110350, Dianna Roberts, eXp Realty. SWVAR
 - $440,0005 bd3 ba2.4k sqft20004 Avondale Rd, Abingdon, VA 24211For SaleMLS ID #9998842, Kashia Bordwine. TVRMLS
- $475,0004 bd3 ba2.8k sqft20972 Cheyenne Trl, Abingdon, VA 24211For SaleMLS ID #111018, Anslee Cook, eXp Realty. SWVAR
- $539,0004 bd3 ba2.5k sqft22397 Tyco Dr, Abingdon, VA 24211For SaleMLS ID #103358, Maxwell Yates, Matt Smith Realty. SWVAR
- $399,9994 bd3 ba3.5k sqft823 Birdie Dr, Abingdon, VA 24211For SaleMLS ID #11899963, Jacob Price, YOUR HOME SOLD GUARANTEED REALTY. My State MLS
- $385,0003 bd2 ba1.9k sqft19452 Pleasant View Dr, Abingdon, VA 24211For SaleMLS ID #111259, Matt Smith, Matt Smith Realty. SWVAR
- $499,9994 bd3 ba3k sqft18459 John Ashley Dr, Abingdon, VA 24211For Sale By Owner
- $515,0003 bd3 ba3.7k sqft19094 Cleveland Rd, Abingdon, VA 24211For SaleMLS ID #110297, Sammy Clark, RE/MAX 8. SWVAR
- $434,5004 bd3 ba2.1k sqft25287 Whiteridge Dr, Abingdon, VA 24211For SaleMLS ID #9997995, Andrew Davenport. TVRMLS
- $443,0003 bd2 ba2.2k sqft19272 Old Jonesboro Rd, Abingdon, VA 24211For SaleMLS ID #9997252, Brooke Harris. TVRMLS
- $340,0003 bd3 ba2.8k sqft18518 Keeneland Ln, Abingdon, VA 24211For SaleMLS ID #9997834, Danielle McMeans. TVRMLS
- $406,0005 bd4 ba2.7k sqft19952 McCray Dr, Abingdon, VA 24211For Sale By Owner
- $435,0003 bd3 ba2.1k sqft19301 Pleasant View Dr, Abingdon, VA 24211For SaleMLS ID #110079, Sandra Rhymer, Uptown Properties LLC. SWVAR
- $539,9003 bd4 ba2.6k sqft15324 Sun Valley Dr, Abingdon, VA 24210For SaleMLS ID #105972, Denise Blevins, eXp Realty. SWVAR
- $485,0003 bd3 ba3.5k sqft293 Denton Valley Rd, Bristol, TN 37620For SaleMLS ID #9998763, Daniel Heath. TVRMLS
- $499,9003 bd2 ba2.2k sqft16471B Spring Valley Rd, Abingdon, VA 24210For SaleMLS ID #110712, Karen Raines, Landmark Realty. SWVAR
- $369,0004 bd3 ba2.5k sqft455 Fairway Dr, Abingdon, VA 24211For SaleMLS ID #11608792, W. Bear Lloyd, W. Bear Lloyd Auctions & Real Estate. My State MLS
