Welcome to 1839 Rustic Lane on Sylvan Lake in Keego Harbor! Why drive Up North when you can vacation at home? Your boat and other lake toys will be just steps away from your door, parked along your 50 foot water front dock. The location is perfect for easy access to the main water and this deep and wide canal allows for easy maneuvering. Many just enjoy watching the boats glide by in this no wake zone. No need to hassle with pulling your dock out after the season as it stays in the water year-round. This spacious home is over 2,000 sq.ft and is situated on a private street that ends at a private beach on the water. There are no neighboring driveways across from the home, thereby creating an idyllic private setting. Rustic Lane is one of only three streets on Sylvan Lake that offers West Bloomfield schools. This beauty offers 4 bedrooms and 2 full baths upstairs with a powder room and laundry on the entry level. The fourth bedroom has been used as an office and a bonus room and is accessed beyond the bathroom. Peace of mind will be yours with a new roof in 2025, newer furnace and central air, newer appliances and washer & dryer. To top it all off, the garage is heated and the crawl space is cement and a nice height. HOA for the roads and private beach area care is $900 annually. Seller hates to leave but is relocating out of state : (
For sale
Price cut: $20K (10/9)
$710,000
1839 Rustic Ln, Keego Harbor, MI 48320
4beds
2,122sqft
Single Family Residence
Built in 1991
6,534 Square Feet Lot
$-- Zestimate®
$335/sqft
$75/mo HOA
What's special
- 27 days
- 1,293
- 62
Zillow last checked:
Listing updated:
Listed by:
Donna Sanford 248-245-9073,
Brookstone, Realtors LLC 248-963-0501,
David Riemenschneider 248-245-9078,
Brookstone, Realtors LLC
Source: Realcomp II,MLS#: 20261068039
Facts & features
Interior
Bedrooms & bathrooms
- Bedrooms: 4
- Bathrooms: 3
- Full bathrooms: 2
- 1/2 bathrooms: 1
Primary bedroom
- Level: Second
- Area: 238
- Dimensions: 17 X 14
Bedroom
- Level: Second
- Area: 200
- Dimensions: 20 X 10
Bedroom
- Level: Second
- Area: 110
- Dimensions: 11 X 10
Bedroom
- Level: Second
- Area: 130
- Dimensions: 13 X 10
Primary bathroom
- Level: Second
- Area: 70
- Dimensions: 10 X 7
Other
- Level: Second
- Area: 143
- Dimensions: 13 X 11
Other
- Level: Entry
- Area: 20
- Dimensions: 5 X 4
Dining room
- Level: Entry
- Area: 143
- Dimensions: 13 X 11
Great room
- Level: Entry
- Area: 364
- Dimensions: 26 X 14
Kitchen
- Level: Entry
- Area: 182
- Dimensions: 13 X 14
Laundry
- Level: Entry
- Area: 100
- Dimensions: 10 X 10
Other
- Level: Second
- Area: 70
- Dimensions: 10 X 7
Heating
- Forced Air, Natural Gas
Cooling
- Central Air
Appliances
- Included: Dishwasher, Disposal, Dryer, Free Standing Electric Oven, Free Standing Refrigerator, Microwave, Washer
- Laundry: Gas Dryer Hookup, Laundry Room
Features
- Entrance Foyer, High Speed Internet, Jetted Tub, Programmable Thermostat, Sound System
- Has basement: No
- Has fireplace: Yes
- Fireplace features: Gas, Great Room
Interior area
- Total interior livable area: 2,122 sqft
- Finished area above ground: 2,122
Property
Parking
- Total spaces: 2
- Parking features: Two Car Garage, Attached, Electricityin Garage, Garage Faces Front, Heated Garage
- Attached garage spaces: 2
Features
- Levels: Two
- Stories: 2
- Entry location: GroundLevel
- Patio & porch: Covered, Deck
- Exterior features: Awnings, Balcony, Lighting
- Pool features: None
- On waterfront: Yes
- Waterfront features: All Sports Lake, Boat Facilities, Canal Front, Direct Water Frontage, Dock Facilities, Private Water Frontage, Swim Association, Waterfront
- Body of water: SYLVAN LAKE
Lot
- Size: 6,534 Square Feet
- Dimensions: 60 x 110
- Features: Level, Water View, Sprinklers
Details
- Parcel number: 1801107044
- Special conditions: Short Sale No,Standard
Construction
Type & style
- Home type: SingleFamily
- Architectural style: Colonial
- Property subtype: Single Family Residence
Materials
- Brick, Stone, Vinyl Siding
- Foundation: Block, Crawl Space
- Roof: Asphalt
Condition
- New construction: No
- Year built: 1991
- Major remodel year: 2020
Utilities & green energy
- Sewer: Public Sewer
- Water: Public
Community & HOA
Community
- Subdivision: OLD ORCHARD PARK
HOA
- Has HOA: Yes
- Services included: Other
- HOA fee: $900 annually
- HOA phone: 248-762-0562
Location
- Region: Keego Harbor
Financial & listing details
- Price per square foot: $335/sqft
- Tax assessed value: $141,030
- Annual tax amount: $6,046
- Date on market: 9/4/2026
- Cumulative days on market: 27 days
- Listing agreement: Exclusive Right To Sell
- Listing terms: Cash,Conventional
- Exclusions: Exclusion(s) Exist
Estimated market value
Not available
Estimated sales range
Not available
Not available
Price history
| Date | Event | Price |
|---|---|---|
| 10/9/2026 | Price change | $710,000-2.7%$335/sqft |
Source:  Realcomp II #20261068039 Report a problem Realcomp II #20261068039 Report a problem | ||
| 9/25/2026 | Price change | $730,000-2.7%$344/sqft |
Source: Realcomp II #20261068039 Report a problem | ||
| 9/4/2026 | Listed for sale | $750,000+197.6%$353/sqft |
Source: Realcomp II #20261068039 Report a problem | ||
| 10/15/1992 | Sold | $252,000$119/sqft |
Source: Agent Provided Report a problem | ||
Public tax history
| Year | Property taxes | Tax assessment |
|---|---|---|
| 2025 | $6,598 +18.1% | $296,570 +1.6% |
| 2024 | $5,587 +6.4% | $291,930 +4.8% |
| 2023 | $5,249 -0.3% | $278,440 +18.2% |
| 2022 | $5,263 +0.2% | $235,520 +9% |
| 2021 | $5,255 | $216,050 -1.2% |
| 2020 | -- | $218,680 +13.2% |
| 2019 | $5,233 +10.3% | $193,220 +6.1% |
| 2018 | $4,742 -1.1% | $182,160 -0.8% |
| 2017 | $4,796 | $183,590 +5.2% |
| 2016 | $4,796 | $174,580 +5.8% |
| 2015 | -- | $165,040 +17.1% |
| 2014 | -- | $140,970 +35.7% |
| 2011 | -- | $103,910 -7.5% |
| 2010 | $4,758 -8.3% | $112,360 -12.5% |
| 2009 | $5,191 | $128,370 |
Find assessor info on the county website
Monthly payment
Est. payment
Payment breakdown
Explore the cost of this home by adjusting the details. Changes won't be saved.Climate risks
Neighborhood: 48320

Similar homes
- $425,0004 bd3 ba2.3k sqft2189 Willow Beach St, Keego Harbor, MI 48320For Sale

 MLS ID #20261073364, Nysrete Lleshaj, @properties Christie's Int'l R.E. Birmingham. Realcomp II
 - $689,9003 bd3 ba2.1k sqft9045 Commerce Rd, Commerce Township, MI 48382For Sale
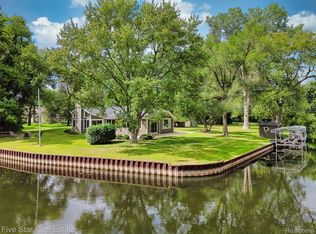 MLS ID #20261071710, Debra Katz, Five Star Real Estate-Commerce. Realcomp II
 - $525,0003 bd3 ba2.2k sqft1522 Oregon Ct, Waterford, MI 48327For Sale
 MLS ID #20261063739, Rebecca Janowak, RE/MAX Eclipse Clarkston. Realcomp II
 - $699,0003 bd3 ba2.6k sqft4780 Hillcrest Dr, Clarkston, MI 48346For Sale
 MLS ID #20261042127, Pamela Noll, RE/MAX Eclipse Clarkston. Realcomp II
 - $648,0004 bd3 ba2.9k sqft6820 White Pine Dr, Bloomfield Hills, MI 48301For SaleMLS ID #20261073652, Eric Sobotka, Eric Sobotka. Realcomp II
- $675,0004 bd3 ba2.9k sqft1105 Byron Dr, Troy, MI 48098For SaleMLS ID #20261056690, Lee S Speagle Lark, Keller Williams Paint Creek. Realcomp II
- $619,9993 bd3 ba2.1k sqft3144 Upton Dr, Troy, MI 48084For SaleMLS ID #20261079844, Matthew Monsour, Shorewood Companies. Realcomp II
- $819,0004 bd2 ba2.9k sqft3251 Mann Rd, Clarkston, MI 48346For SaleMLS ID #20261065241, Sheri Keljo, Century 21 Professionals Clarkston. Realcomp II
- $559,9004 bd3 ba2.4k sqft1875 Fordham Dr, Troy, MI 48098For SaleMLS ID #20261073076, Miguel Arzate Gonzalez, Century 21 Professionals Livonia. Realcomp II
- $749,9994 bd3 ba2.8k sqft2201 E Gunn Rd, Rochester, MI 48306For SaleMLS ID #20261075189, Nicholas Sinishtaj, Diplomat Realty. Realcomp II
- $570,0004 bd3 ba2.8k sqft2761 Hiding Pl, Milford, MI 48381For SaleMLS ID #20261073963, Mark Blondy, 3DX Real Estate-Brighton. Realcomp II
- $614,9004 bd3 ba2.7k sqft2738 Long Meadow Ln, Rochester Hills, MI 48307For SaleMLS ID #20261076963, Sammer S Tolla, Community Choice Realty Inc. Realcomp II
- $599,9003 bd3 ba2.3k sqft5523 Crabtree Rd, Bloomfield Hills, MI 48301For SaleMLS ID #20261060655, Clint Bryant, Enderle Real Estate, LLC. Realcomp II
- $589,9004 bd4 ba2.5k sqft1033 Maplegrove Ave, Royal Oak, MI 48067For SaleMLS ID #20261082119, Nicolas Petrucci, @properties Christie's Int'l R.E. Birmingham. Realcomp II
- $435,0005 bd3 ba2.2k sqft5410 Edgar Rd, Clarkston, MI 48346For SaleMLS ID #20261082128, Jim Shaffer, Good Company. Realcomp II
- $500,0004 bd3 ba3k sqft1342 Lake Crescent Dr, Bloomfield Hills, MI 48302For SaleMLS ID #20261076454, Kenan Z Bakirci, @properties Christie's Int'l R.E. Detroit. Realcomp II
- $564,9004 bd3 ba3.1k sqft2077 Applebrook Dr, Commerce Township, MI 48382For SaleMLS ID #20261077858, Rick D Nessel, National Realty Centers, Inc. Realcomp II
- $475,0003 bd3 ba2.8k sqft4769 Hardwoods Dr, West Bloomfield, MI 48323For SaleMLS ID #20261066813, Aida Omidvar, KW Metro. Realcomp II
- $699,0004 bd4 ba3k sqft26690 Kentucky Ct, South Lyon, MI 48178For SaleMLS ID #20261078236, Derek R Bauer, Real Estate One-Brighton. Realcomp II
- $500,0003 bd3 ba2.7k sqft7568 Sweetbriar Rd, West Bloomfield, MI 48324For SaleMLS ID #20261078503, Aaron Siepierski, @properties Christie's Int'l R.E. Birmingham. Realcomp II
