Welcome to this charming home located in the Saddle Creek subdivision in Lakeland, FL. This home, which has NO REAR NEIGHBORS, features 4 bedrooms, 2 bathrooms, and a 2-car garage. Inside, you'll find a bright dining area and a well-appointed kitchen featuring granite countertops, rich brown cabinetry, and a large island with a sink and sit-in bar. The kitchen opens to a comfortable living room with a ceiling fan and relaxing views of the fenced backyard. The home includes an inside laundry room for added convenience, and all bedrooms are equipped with ceiling fans for year-round comfort. The home also features a $15,000 professionally installed seamless aluminum gutter system, designed for maximum durability, low maintenance, and long-term protection of the home’s exterior and foundation. The home includes LEASED SOLAR PANELS, which the buyer can assume with NO UPFRONT COST, offering the benefit of reduced and more stable energy expenses. Located just minutes from Downtown Lakeland’s shops, restaurants, and the scenic Lake Mirror Promenade. With easy access to I-4, commuting to Tampa or Orlando is a breeze. The home is also a short drive to local schools, parks, and shopping centers.
For sale
$299,989
1839 Yellow Trl, Lakeland, FL 33801
4beds
1,817sqft
:
Get pre-qualified$2,003/mo
Single Family Residence
Built in 2023
5,998 Square Feet Lot
$-- Zestimate®
$165/sqft
$18/mo HOA
What's special
Granite countertopsCeiling fanRich brown cabinetryWell-appointed kitchenBright dining areaInside laundry room
- 94 days |
- 658 |
- 56 |
Zillow last checked:
Listing updated:
Listed by:
David Berlant 407-564-8950,
KELLER WILLIAMS REALTY AT THE PARKS 407-629-4420,
Daniel Crivella Lopes 407-617-1198,
KELLER WILLIAMS REALTY AT THE PARKS
Source: Stellar MLS,MLS#: O6387752 Originating MLS: Orlando Regional
Originating MLS: Orlando Regional
Facts & features
Interior
Bedrooms & bathrooms
- Bedrooms: 4
- Bathrooms: 2
- Full bathrooms: 2
Primary bedroom
- Features: Walk-In Closet(s)
- Level: First
Bedroom 2
- Features: Built-in Closet
- Level: First
Bedroom 3
- Features: Built-in Closet
- Level: First
Bedroom 4
- Features: Built-in Closet
- Level: First
Primary bathroom
- Level: First
Bathroom 2
- Level: First
Kitchen
- Level: First
Living room
- Level: First
Heating
- Central
Cooling
- Central Air
Appliances
- Included: Dishwasher, Microwave, Range, Refrigerator
- Laundry: Laundry Room
Features
- Ceiling Fan(s)
- Flooring: Carpet, Tile
- Has fireplace: No
Interior area
- Total structure area: 2,217
- Total interior livable area: 1,817 sqft
Video & virtual tour
Property
Parking
- Total spaces: 2
- Parking features: Garage - Attached
- Attached garage spaces: 2
Features
- Levels: One
- Stories: 1
- Exterior features: Sidewalk
Lot
- Size: 5,998 Square Feet
Details
- Parcel number: 242801164900002810
- Special conditions: None
Construction
Type & style
- Home type: SingleFamily
- Property subtype: Single Family Residence
Materials
- Block, Stucco
- Foundation: Slab
- Roof: Shingle
Condition
- New construction: No
- Year built: 2023
Utilities & green energy
- Sewer: Public Sewer
- Water: Public
- Utilities for property: Cable Available
Community & HOA
Community
- Pet fee: $0 monthly
- Subdivision: SADDLE CREEK
HOA
- Has HOA: Yes
- Amenities included: Pool
- HOA fee: $18 monthly
- HOA name: Richard Schrutt
Location
- Region: Lakeland
Financial & listing details
- Price per square foot: $165/sqft
- Annual tax amount: $6,388
- Date on market: 3/4/2026
- Cumulative days on market: 128 days
- Listing terms: Cash,Conventional,FHA,VA Loan
- Ownership: Fee Simple
- Total actual rent: 0
- Road surface type: Paved
Estimated market value
Not available
Estimated sales range
Not available
Not available
Price history
| Date | Event | Price |
|---|---|---|
| 7/21/2026 | Price change | $299,9890%$165/sqft |
Source:  Stellar MLS #O6387752 Report a problem Stellar MLS #O6387752 Report a problem | ||
| 5/26/2026 | Price change | $299,990-1.6%$165/sqft |
Source: Stellar MLS #O6387752 Report a problem | ||
| 4/22/2026 | Listed for sale | $304,990-1.6%$168/sqft |
Source: Stellar MLS #O6387752 Report a problem | ||
| 4/22/2026 | Listing removed | $309,990$171/sqft |
Source: Stellar MLS #O6400614 Report a problem | ||
| 4/20/2026 | Listed for sale | $309,990-3.1%$171/sqft |
Source: Stellar MLS #O6400614 Report a problem | ||
| 4/9/2026 | Listing removed | $319,990$176/sqft |
Source: Stellar MLS #O6387752 Report a problem | ||
| 3/24/2026 | Price change | $319,990-3%$176/sqft |
Source: Stellar MLS #O6387752 Report a problem | ||
| 3/4/2026 | Listed for sale | $329,990+10%$182/sqft |
Source: Stellar MLS #O6387752 Report a problem | ||
| 8/21/2023 | Listing removed | -- |
Source:  Lennar Homes Report a problem Lennar Homes Report a problem | ||
| 8/12/2023 | Listed for sale | $299,990$165/sqft |
Source: Lennar Homes Report a problem | ||
Public tax history
Tax history is unavailable.
Monthly payment
Est. payment
Payment breakdown
Explore the cost of this home by adjusting the details. Changes won't be saved.Climate risks
Neighborhood: 33801
Nearby schools
GreatSchools rating
- 2/10Lena Vista Elementary SchoolGrades: PK-5Distance: 3 mi
- 3/10Jere L. Stambaugh Middle SchoolGrades: 6-8Distance: 4.9 mi
- 2/10Tenoroc High SchoolGrades: 9-12Distance: 0.5 mi
- $324,2005 bd2 ba2.2k sqft1833 Yellow Trl, Lakeland, FL 33805Off Market
- $322,9004 bd2 ba1.9k sqft1845 Yellow Trl, Lakeland, FL 33801Sold
- $274,9903 bd2 ba1.5k sqft1905 Yellow Trl, Lakeland, FL 33801Sold
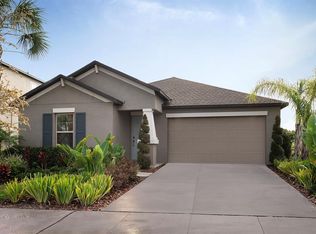
- $299,9904 bd2 ba1.9k sqft1857 Yellow Trl, Lakeland, FL 33801Sold
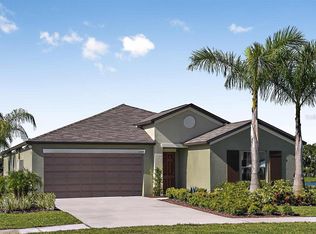
- $296,5503 bd2 ba1.5k sqft1893 Yellow Trl, Lakeland, FL 33801Sold
- $363,8255 bd3 ba2.8k sqft1870 Yellow Trl, Lakeland, FL 33801Sold
- $284,9903 bd2 ba1.5k sqft1923 Yellow Trl, Lakeland, FL 33801Sold
- $294,9904 bd2 ba1.9k sqft1864 Yellow Trl, Lakeland, FL 33801Sold
A local agent can set up tours, give advice and negotiate with sellers.
Similar homes
- $309,0004 bd2 ba1.8k sqft4334 Trotters Way, Lakeland, FL 33801For Sale
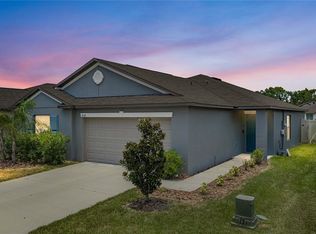
 MLS ID #L4963627, Jana Lutz, COLDWELL BANKER REALTY. Stellar MLS
 - $299,0004 bd2 ba1.9k sqft1748 Red Loop, Lakeland, FL 33801For Sale
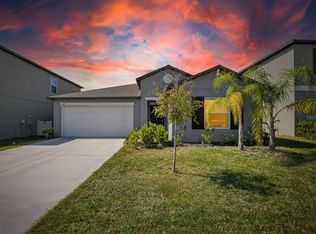 MLS ID #TB8440325, Kandi Karban, 27NORTH REALTY. Stellar MLS
 - $335,0004 bd3 ba2k sqft1791 Yellow Trl, Lakeland, FL 33801For Sale
 MLS ID #S5144947, Michael Suazo, PREFERRED REAL ESTATE BROKERS. Stellar MLS
 - $324,9004 bd2 ba1.9k sqft1681 Red Loop, Lakeland, FL 33801For Sale
 MLS ID #TB8496721, Jamie Devine Brown, PA, RE/MAX ALLIANCE GROUP. Stellar MLS
 - $315,0004 bd2 ba1.8k sqft1808 Red Loop, Lakeland, FL 33801For SaleMLS ID #TB8476102, Brenda Olivas, MARK SPAIN REAL ESTATE. Stellar MLS
- $339,0004 bd2 ba1.9k sqft1856 Red Loop, Lakeland, FL 33801For SaleMLS ID #S5151355, Chris Loschiavo, RE/MAX HERITAGE PROFESSIONALS. Stellar MLS
- $310,0003 bd2 ba1.4k sqft603 Pointer Ln, Lakeland, FL 33809For SaleMLS ID #TB8519775, William Acosta, FOUNDATION REALTY GROUP. Stellar MLS
- $300,0003 bd2 ba1.6k sqft5630 Elsinore Way, Lakeland, FL 33805For SaleMLS ID #TB8455753, Claudia Hayden, LPT REALTY, LLC. Stellar MLS
- $335,0004 bd3 ba2.2k sqft5660 Elsinore Way, Lakeland, FL 33805For SaleMLS ID #S5142925, Santos Lopez, NONA LEGACY POWERED BY LA ROSA. Stellar MLS
- $299,9904 bd2 ba1.8k sqft143 Pershing St, Bartow, FL 33830For SaleMLS ID #TB8495559, Sandra Kehoe, MARK SPAIN REAL ESTATE. Stellar MLS
- $330,0004 bd2 ba1.8k sqft911 Waterville Dr, Auburndale, FL 33823For SaleMLS ID #TB8508539, Adriana Echevarria, ORCHARD BROKERAGE, LLC. Stellar MLS
- $307,5004 bd2 ba1.8k sqft284 Citrus Pointe Dr, Haines City, FL 33844For SaleMLS ID #O6425707, Sean McCartney, PRISTINE FLORIDA PROPERTIES LLC. Stellar MLS
- $309,0003 bd2 ba1.9k sqft232 Lake Lucerne Way, Winter Haven, FL 33881For SaleMLS ID #O6416559, Claire Jesso, SERHANT. Stellar MLS
- $300,0004 bd2 ba1.9k sqft423 Majestic Gardens Blvd, Winter Haven, FL 33880For SaleMLS ID #TB8508845, Ray Garza, ORCHARD BROKERAGE, LLC. Stellar MLS
- $310,0004 bd2 ba1.7k sqft647 Lorient Dr, Eagle Lake, FL 33839For SaleMLS ID #TB8512817, Ingrid Santaliz, MARK SPAIN REAL ESTATE. Stellar MLS
- $275,0004 bd2 ba1.8k sqft428 McKenna Dr, Winter Haven, FL 33881For SaleMLS ID #S5152912, EJ Jimenez, KELLER WILLIAMS ADVANTAGE III. Stellar MLS
- $299,9993 bd2 ba1.6k sqft3637 Diving Dove Ln, Bartow, FL 33830For SaleMLS ID #A4695071, Brandon Baserva, FLORIDA ATTORNEY REALTY INC. Stellar MLS
- $344,9004 bd2 ba1.7k sqft2009 Danes Ct, Lakeland, FL 33810For SaleMLS ID #O6391438, Jeffrey Nguyen, TOLARIS REALTY GROUP LLC. Stellar MLS
- $299,9004 bd2 ba1.7k sqft1228 Denali Dr, Winter Haven, FL 33881For SaleMLS ID #P4936142, Jacqueline Mazurowski, KELLER WILLIAMS REALTY SMART 1. Stellar MLS
- $324,9903 bd2 ba1.7k sqft1036 Kobuk St, Haines City, FL 33844For SaleMLS ID #TB8527593, Virginia Bracho Castro, EXP REALTY LLC. Stellar MLS
