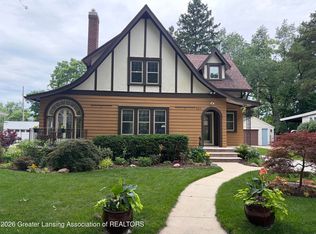
Do not miss your opportunity to own this gorgeous home in one of East Lansing's most desirable neighborhoods! This spacious 4 bedroom, 2 ½ bath residence has been thoughtfully improved, offering the perfect combination of modern updates and everyday comfort. The stunning, renovated kitchen is sure to impress with new cabinetry, quartz countertops, a convenient pot filler, and stylish finishes that make both cooking and entertaining a pleasure. New flooring throughout the main level creates a fresh, cohesive look, while generous living spaces provide room for everyone to spread out and enjoy. Major improvements provide peace of mind for years to come and include a new roof, new windows, gutters, doors, shutters and even a new garage door! The furnace, central air conditioning and sump pump system are newer as well. The freshly painted exterior and new driveway enhance the home's curb appeal and welcoming presence. So many improvements have already been made however, there are still additional opportunities to make this home your own! There is plumbing for a fourth bathroom in the basement, along with the opportunity to update and utilize the finished area for additional living space! Ideally located just a few miles from Michigan State University, there are parks, shopping, and dining, there is even an elementary school right around the corner! This lovely home is a must-see! Call to schedule your showing of this exceptional home today!
Accepting backups
$419,900
1840 Boxwood Ln, East Lansing, MI 48823
4beds
3,782sqft
:
Get pre-qualified$3,495/mo
Single Family Residence
Built in 1966
0.3 Acres Lot
$426,700 Zestimate®
$111/sqft
$-- HOA
What's special
Stylish finishesWelcoming presenceFreshly painted exteriorNew roofQuartz countertopsGenerous living spacesStunning renovated kitchen
- 28 days |
- 1,328 |
- 84 |
Zillow last checked:
Listing updated:
Listed by:
Missy Lord 517-669-8118,
RE/MAX Real Estate Professionals Dewitt 517-669-8118,
Cammi Robinson 989-640-0002,
RE/MAX Real Estate Professionals Dewitt
Source: Greater Lansing AOR,MLS#: 297105
Facts & features
Interior
Bedrooms & bathrooms
- Bedrooms: 4
- Bathrooms: 3
- Full bathrooms: 2
- 1/2 bathrooms: 1
Primary bedroom
- Level: Second
- Area: 192.24 Square Feet
- Dimensions: 11.83 x 16.25
Bedroom 2
- Level: Second
- Area: 155.19 Square Feet
- Dimensions: 14.33 x 10.83
Bedroom 3
- Level: Second
- Area: 135.73 Square Feet
- Dimensions: 12.25 x 11.08
Bedroom 4
- Level: Second
- Area: 121.26 Square Feet
- Dimensions: 11.83 x 10.25
Dining room
- Level: First
- Area: 176.69 Square Feet
- Dimensions: 14.33 x 12.33
Family room
- Level: First
- Area: 354.45 Square Feet
- Dimensions: 16.17 x 21.92
Kitchen
- Level: First
- Area: 116.04 Square Feet
- Dimensions: 9.67 x 12
Laundry
- Level: First
- Area: 64.92 Square Feet
- Dimensions: 9.17 x 7.08
Living room
- Level: First
- Area: 312.34 Square Feet
- Dimensions: 23 x 13.58
Heating
- Forced Air, Natural Gas
Cooling
- Central Air
Appliances
- Included: Dishwasher, Disposal, Electric Range, Microwave, Range, Refrigerator, Water Heater
- Laundry: Laundry Room, Main Level
Features
- Beamed Ceilings, Bookcases, Eat-in Kitchen, Entrance Foyer, High Ceilings, High Speed Internet, Kitchen Island, Natural Woodwork, Stone Counters, Storage
- Flooring: Carpet, Laminate, Tile, Vinyl
- Basement: Full
- Number of fireplaces: 1
- Fireplace features: Family Room, Wood Burning
Interior area
- Total structure area: 3,287
- Total interior livable area: 3,782 sqft
- Finished area above ground: 2,377
- Finished area below ground: 1,405
Property
Parking
- Total spaces: 2
- Parking features: Garage, Garage Faces Rear
- Garage spaces: 2
Features
- Levels: Two
- Stories: 2
- Patio & porch: Covered, Front Porch, Patio, Porch
- Exterior features: Private Yard
- Fencing: Back Yard
- Has view: Yes
- View description: Neighborhood
Lot
- Size: 0.3 Acres
- Dimensions: 50 x 129.63
- Features: Back Yard, Cul-De-Sac, Front Yard, Landscaped
Details
- Additional structures: Shed(s)
- Foundation area: 910
- Parcel number: 33200207200005
- Zoning description: Zoning
Construction
Type & style
- Home type: SingleFamily
- Architectural style: Colonial
- Property subtype: Single Family Residence
Materials
- Stone, Aluminum Siding
- Roof: Shingle
Condition
- Year built: 1966
Utilities & green energy
- Sewer: Public Sewer
- Water: Public
- Utilities for property: Water Connected, Sewer Connected, Natural Gas Connected, High Speed Internet Available, Electricity Connected
Community & HOA
Community
- Subdivision: Rudgate
Location
- Region: East Lansing
Financial & listing details
- Price per square foot: $111/sqft
- Tax assessed value: $188,800
- Annual tax amount: $7,500
- Date on market: 6/26/2026
- Listing terms: VA Loan,Cash,Conventional,FHA
- Road surface type: Paved
Estimated market value
$426,700
$405,000 - $448,000
$3,208/mo
Price history
| Date | Event | Price |
|---|---|---|
| 6/26/2026 | Listed for sale | $419,900$111/sqft |
Source:  Greater Lansing AOR #297105 Report a problem Greater Lansing AOR #297105 Report a problem | ||
Public tax history
| Year | Property taxes | Tax assessment |
|---|---|---|
| 2025 | $7,198 +7.1% | $188,800 +9.4% |
| 2024 | $6,722 | $172,500 +8.8% |
| 2023 | -- | $158,500 +2% |
| 2022 | -- | $155,400 +3.7% |
| 2021 | -- | $149,800 +5% |
| 2020 | -- | $142,700 +4.3% |
| 2019 | $6,366 | $136,800 +4.7% |
| 2018 | $6,366 | $130,600 +1.2% |
| 2017 | -- | $129,000 +5.7% |
| 2016 | -- | $122,100 +7.9% |
| 2015 | -- | $113,200 +8.8% |
| 2014 | -- | $104,000 +3.5% |
| 2013 | -- | $100,500 -2.2% |
| 2012 | -- | $102,800 -5.6% |
| 2011 | -- | $108,900 -4.3% |
| 2010 | -- | $113,800 -9.4% |
| 2009 | -- | $125,600 -6.3% |
| 2008 | -- | $134,000 -5% |
| 2007 | -- | $141,000 |
| 2006 | -- | $141,000 +3.2% |
| 2005 | -- | $136,600 +5% |
| 2004 | -- | $130,100 +6.2% |
| 2003 | -- | $122,500 +5% |
| 2002 | -- | $116,700 +4.7% |
| 2001 | -- | $111,500 +5.4% |
| 2000 | -- | $105,800 |
Find assessor info on the county website
Monthly payment
Est. payment
Payment breakdown
Explore the cost of this home by adjusting the details. Changes won't be saved.Climate risks
Neighborhood: Whitehills
Nearby schools
GreatSchools rating
- 8/10Whitehills Elementary SchoolGrades: PK-5Distance: 0.2 mi
- 7/10MacDonald Middle SchoolGrades: 6-8Distance: 1.1 mi
- 9/10East Lansing High SchoolGrades: 9-12Distance: 0.9 mi
Schools provided by the listing agent
- High: East Lansing
- District: East Lansing
Source: Greater Lansing AOR. This data may not be complete. We recommend contacting the local school district to confirm school assignments for this home.
- $363,6004 bd2 ba2.3k sqft1837 Blossom Ln, East Lansing, MI 48823Off Market
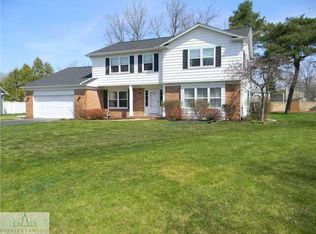
- $479,8005 bd3 ba3k sqft1860 Boxwood Ln, East Lansing, MI 48823Off Market
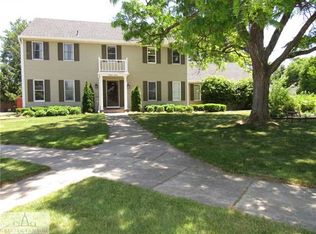
- $525,1004 bd3 ba2.7k sqft1820 Boxwood Ln, East Lansing, MI 48823Off Market
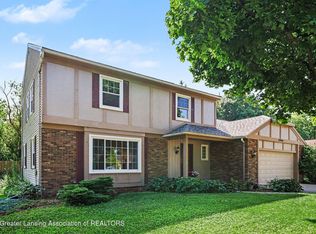
- $454,7004 bd2 ba2.7k sqft901 Northgate Dr, East Lansing, MI 48823Off Market
- $393,7004 bd3 ba2.4k sqft1857 Blossom Ln, East Lansing, MI 48823Off Market
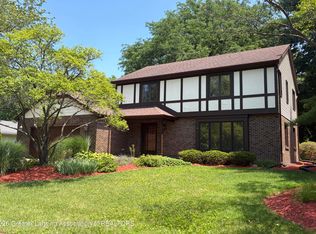
- $503,0004 bd3 ba2.9k sqft921 Northgate Dr, East Lansing, MI 48823Sold
- $386,5003 bd3 ba2.6k sqft1857 Boxwood Ln, East Lansing, MI 48823Off Market
- $478,0004 bd2 ba2.1k sqft845 Northgate Dr, East Lansing, MI 48823Off Market
A local agent can set up tours, give advice and negotiate with sellers.
Similar homes
- $399,0004 bd3 ba2.7k sqft5996 Patriots Way, East Lansing, MI 48823For Sale
 MLS ID #297266, Kalyn M HoughBlack, RE/MAX Real Estate Professionals. Greater Lansing AOR
 - $390,0004 bd4 ba2.6k sqft6030 Horizon Dr, East Lansing, MI 48823For Sale
 MLS ID #297415, Alison Alfredson, Berkshire Hathaway HomeServices. Greater Lansing AOR
 - $399,9004 bd3 ba2k sqft666 Gunson St, East Lansing, MI 48823For Sale
 MLS ID #297200, Mykayla Anne Fenska, Home Towne Real Estate. Greater Lansing AOR
 - $419,9004 bd2 ba2.2k sqft301 Cowley Ave, East Lansing, MI 48823For Sale
 MLS ID #295977, Megan Busque, RE/MAX Real Estate Professionals. Greater Lansing AOR
 - $419,0004 bd3 ba3.4k sqft3930 Camperdown Dr, Lansing, MI 48911For SaleMLS ID #297049, Nicole Kitzmiller, Howard Hanna Real Estate Executives. Greater Lansing AOR
- $409,0003 bd4 ba2k sqft616 Marshall St, East Lansing, MI 48823For SaleMLS ID #294861, HBB Realtors, RE/MAX Real Estate Professionals. Greater Lansing AOR
- $356,9003 bd2 ba2.1k sqft1415 Sherwood Ave, East Lansing, MI 48823For SaleMLS ID #295706, HBB Realtors, RE/MAX Real Estate Professionals. Greater Lansing AOR
- $374,9003 bd2 ba2.2k sqft417 Butterfield Dr, East Lansing, MI 48823For SaleMLS ID #296864, Beth Cochran Russell, Berkshire Hathaway HomeServices. Greater Lansing AOR
- $425,0004 bd3 ba3.1k sqft3910 Bayberry Ln, Lansing, MI 48911For SaleMLS ID #296915, Genia Beckman, Century 21 Affiliated. Greater Lansing AOR
- $317,5003 bd2 ba2k sqft226 Kenberry Dr, East Lansing, MI 48823For SaleMLS ID #297393, HBB Realtors, RE/MAX Real Estate Professionals. Greater Lansing AOR
- $389,9994 bd4 ba3.4k sqft1874 Birchwood Dr, Okemos, MI 48864For SaleMLS ID #296230, Jason J Bluer, EXP Realty - Lansing. Greater Lansing AOR
- $420,0004 bd4 ba3.4k sqft2212 Beechnut Trl, Holt, MI 48842For SaleMLS ID #297800, Brock Fletcher, Keller Williams Realty Lansing. Greater Lansing AOR
- $430,0005 bd4 ba3.5k sqft3890 Sheldrake Ave, Okemos, MI 48864For SaleMLS ID #296788, Matthew E Hayhow, RE/MAX Real Estate Professionals. Greater Lansing AOR
- $519,9005 bd4 ba2.9k sqft363 University Dr, East Lansing, MI 48823For SaleMLS ID #296257, HBB Realtors, RE/MAX Real Estate Professionals. Greater Lansing AOR
- $372,5004 bd3 ba3.3k sqft2470 Walenjus Ct, Holt, MI 48842For SaleMLS ID #297459, Stella Boak, RE/MAX Real Estate Professionals Dewitt. Greater Lansing AOR
- $399,9004 bd3 ba3.6k sqft1726 W Lenawee St, Lansing, MI 48915For SaleMLS ID #296629, Marci Murphy, Keller Williams Realty Lansing. Greater Lansing AOR
- $350,0004 bd3 ba2.2k sqft6970 Foster Rd, Haslett, MI 48840For SaleMLS ID #297309, Ben Magsig, EXP Realty - Haslett. Greater Lansing AOR
- $374,9005 bd4 ba3.4k sqft908 N Capitol Ave, Lansing, MI 48906For SaleMLS ID #297507, Carey Ann McLamara, Five Star Real Estate - Lansing. Greater Lansing AOR
- $329,9003 bd2 ba2.2k sqft895 E Haslett Rd, Williamston, MI 48895For SaleMLS ID #297765, Jill M Mazzola, Mazzola and Company Real Estate. Greater Lansing AOR
- $277,0004 bd3 ba2.5k sqft629 Lasalle Blvd, Lansing, MI 48912For SaleMLS ID #297782, Matheson Bellgowan Team, Coldwell Banker Professionals-E.L.. Greater Lansing AOR
