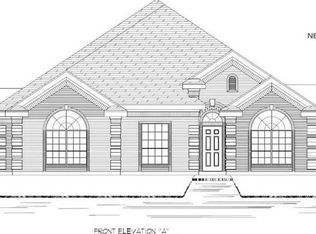
Beautiful First Texas Homes 4 bedroom, 2.5 bath property in Stillwater Canyon featuring two living areas, two dining areas, a study, and an upstairs game room. The kitchen offers granite counters, an island, breakfast bar, ample cabinet space, and opens to the main living room with a gas-starter stone fireplace. The first-floor primary suite includes dual sinks, a soaking tub, separate shower, and walk-in closet. Upstairs are three additional bedrooms, each with walk-in closets. Features include wood, tile, and carpet flooring, decorative lighting, bay windows, covered patio, level backyard, rain gutters, and a rear-entry garage. Community amenities include a pool, curbs, and sidewalks. Located within DeSoto ISD with convenient access to shopping, entertainment, and DFW Airport.
Pending
$449,900
1840 River Run Dr, Desoto, TX 75115
4beds
2,786sqft
:
Get pre-qualified$3,229/mo
Single Family Residence
Built in 2016
7,927 Square Feet Lot
$343,600 Zestimate®
$161/sqft
$9/mo HOA
What's special
Level backyardGranite countersBay windowsCovered patioTwo dining areasSoaking tubUpstairs game room
- 268 days |
- 119 |
- 2 |
Zillow last checked:
Listing updated:
Listed by:
Kory White 0753278 469-336-3027,
Corey Simpson & Associates 469-919-2647
Source: NTREIS,MLS#: 21105486
Facts & features
Interior
Bedrooms & bathrooms
- Bedrooms: 4
- Bathrooms: 3
- Full bathrooms: 2
- 1/2 bathrooms: 1
Primary bedroom
- Level: Second
- Dimensions: 1 x 1
Bedroom
- Features: Walk-In Closet(s)
- Level: Second
- Dimensions: 1 x 1
Bedroom
- Features: Walk-In Closet(s)
- Level: Second
- Dimensions: 1 x 1
Bedroom
- Level: Second
- Dimensions: 1 x 1
Primary bathroom
- Features: Dual Sinks, En Suite Bathroom, Garden Tub/Roman Tub
- Level: First
- Dimensions: 1 x 1
Breakfast room nook
- Level: First
- Dimensions: 1 x 1
Dining room
- Level: First
- Dimensions: 1 x 1
Family room
- Features: Fireplace
- Level: Second
- Dimensions: 1 x 1
Other
- Level: Second
- Dimensions: 1 x 1
Game room
- Level: Second
- Dimensions: 1 x 1
Half bath
- Level: First
- Dimensions: 1 x 1
Living room
- Level: First
- Dimensions: 1 x 1
Office
- Level: First
- Dimensions: 1 x 1
Heating
- Central, Natural Gas
Appliances
- Included: Dishwasher, Electric Oven, Gas Cooktop, Disposal, Microwave, Water Purifier
- Laundry: Laundry in Utility Room
Features
- Decorative/Designer Lighting Fixtures, Eat-in Kitchen, Granite Counters, High Speed Internet, Kitchen Island, Open Floorplan, Pantry, Cable TV, Walk-In Closet(s)
- Flooring: Carpet, Ceramic Tile, Wood
- Has basement: No
- Number of fireplaces: 1
- Fireplace features: Gas Starter
Interior area
- Total interior livable area: 2,786 sqft
Video & virtual tour
Property
Parking
- Total spaces: 2
- Parking features: Door-Single, Garage, Garage Door Opener, Garage Faces Rear
- Attached garage spaces: 2
Features
- Levels: Two
- Stories: 2
- Pool features: None
Lot
- Size: 7,927 Square Feet
Details
- Parcel number: 200998100B0030000
Construction
Type & style
- Home type: SingleFamily
- Architectural style: Detached
- Property subtype: Single Family Residence
- Attached to another structure: Yes
Materials
- Brick, Rock, Stone
- Foundation: Slab
- Roof: Composition
Condition
- Year built: 2016
Utilities & green energy
- Sewer: Public Sewer
- Water: Public
- Utilities for property: Sewer Available, Water Available, Cable Available
Community & HOA
Community
- Subdivision: Stillwater Canyon Phase 1c
HOA
- Has HOA: Yes
- Services included: All Facilities, Association Management
- HOA fee: $105 annually
- HOA name: Spectrum Association Management
- HOA phone: 972-992-3444
Location
- Region: Desoto
Financial & listing details
- Price per square foot: $161/sqft
- Tax assessed value: $384,950
- Annual tax amount: $700
- Date on market: 11/14/2025
- Cumulative days on market: 264 days
- Listing terms: Cash,Conventional,FHA,VA Loan
Estimated market value
$343,600
$320,000 - $375,000
$3,571/mo
Price history
| Date | Event | Price |
|---|---|---|
| 5/20/2026 | Pending sale | $449,900$161/sqft |
Source: NTREIS #21105486 Report a problem | ||
| 5/8/2026 | Contingent | $449,900$161/sqft |
Source: NTREIS #21105486 Report a problem | ||
| 1/28/2026 | Price change | $449,900-1.1%$161/sqft |
Source: NTREIS #21105486 Report a problem | ||
| 12/3/2025 | Price change | $454,900-1.1%$163/sqft |
Source: NTREIS #21105486 Report a problem | ||
| 11/29/2025 | Price change | $459,900-1.1%$165/sqft |
Source: NTREIS #21105486 Report a problem | ||
| 11/18/2025 | Price change | $464,900-0.9%$167/sqft |
Source: NTREIS #21105486 Report a problem | ||
| 11/14/2025 | Listed for sale | $469,000+9.1%$168/sqft |
Source: NTREIS #21105486 Report a problem | ||
| 11/1/2022 | Sold | -- |
Source: NTREIS #20170716 Report a problem | ||
| 10/3/2022 | Pending sale | $429,900$154/sqft |
Source: NTREIS #20170716 Report a problem | ||
| 9/23/2022 | Listed for sale | $429,900$154/sqft |
Source: NTREIS #20170716 Report a problem | ||
Public tax history
| Year | Property taxes | Tax assessment |
|---|---|---|
| 2025 | $700 -3.5% | $384,950 -5% |
| 2024 | $726 -0.4% | $405,300 |
| 2023 | $729 -90.9% | $405,300 |
| 2022 | $8,004 +0.4% | $405,300 +36.4% |
| 2021 | $7,971 -4.1% | $297,160 |
| 2020 | $8,310 +7.6% | $297,160 +7.2% |
| 2019 | $7,725 -0.7% | $277,260 |
| 2018 | $7,776 +2.6% | $277,260 +4.2% |
| 2017 | $7,576 +656.9% | $266,040 +660.1% |
| 2016 | $1,001 | $35,000 |
Find assessor info on the county website
Monthly payment
Est. payment
Payment breakdown
Explore the cost of this home by adjusting the details. Changes won't be saved.Climate risks
Neighborhood: 75115
Nearby schools
GreatSchools rating
- NACockrell Hill Elementary SchoolGrades: K-2Distance: 1.2 mi
- 4/10Curtistene S McCowan Middle SchoolGrades: 6-8Distance: 2.7 mi
- 3/10Desoto High SchoolGrades: 9-12Distance: 2.4 mi
Schools provided by the listing agent
- Elementary: Cockrell Hill
- Middle: Curtistene S Mccowan
- High: Desoto
- District: Desoto ISD
Source: NTREIS. This data may not be complete. We recommend contacting the local school district to confirm school assignments for this home.
- $440,1004 bd3 ba3.3k sqft1844 River Run Dr, Desoto, TX 75115Off Market
- $387,1004 bd3 ba2.7k sqft1836 River Run Dr, Desoto, TX 75115Off Market
- $398,6004 bd2 ba2.6k sqft1832 River Run Dr, Desoto, TX 75115Off Market
- $405,8004 bd2 ba2.8k sqft1841 Lakeview Dr, Desoto, TX 75115Off Market
- $384,6004 bd2 ba2.6k sqft1845 Lakeview Dr, Desoto, TX 75115Off Market
- $--4 bd3 ba2.3k sqft1848 River Run Dr, Desoto, TX 75115Sold
- $392,2004 bd2 ba2.6k sqft1837 Lakeview Dr, Desoto, TX 75115Off Market
- $362,1004 bd3 ba2.3k sqft1837 River Run Dr, Desoto, TX 75115Off Market
A local agent can set up tours, give advice and negotiate with sellers.
A local lender can help you make sure your offer is ready when you are.
Similar homes
- $449,9994 bd4 ba3.3k sqft1512 Ruffian Rd, Desoto, TX 75115For Sale
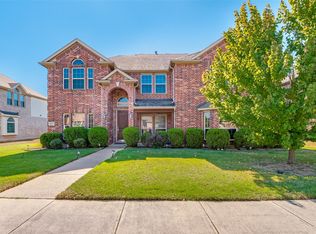 MLS ID #21100753, Twonya Madlock. NTREIS
 - $425,0005 bd4 ba3.8k sqft404 Mountain Pl, Desoto, TX 75115For Sale
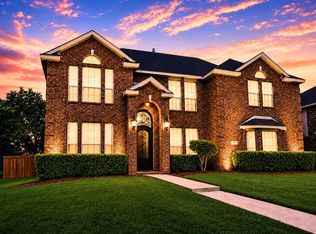 MLS ID #21345111, Jermaine Alfred. NTREIS
 - $444,9005 bd4 ba3.2k sqft1133 Vickery Dr, Desoto, TX 75115For Sale
 MLS ID #21280253, Lovie Verser. NTREIS
 - $410,0004 bd3 ba2.7k sqft900 Ginger Trl, Desoto, TX 75115For Sale
 MLS ID #21274199, Ray King. NTREIS
 - $480,0005 bd3 ba3.2k sqft933 Vista Ln, Desoto, TX 75115For SaleMLS ID #21269445, John Williams. NTREIS
- $530,0004 bd4 ba3.7k sqft723 Creekstone Ct, Cedar Hill, TX 75104For SaleMLS ID #21191008, Sergio Cardoza. NTREIS
- $439,0005 bd5 ba3.1k sqft1300 Bellingham Cir, Glenn Heights, TX 75154For SaleMLS ID #21277970, Helena Huse. NTREIS
- $440,0004 bd4 ba3.7k sqft1506 Oak Park Ln, Cedar Hill, TX 75104For SaleMLS ID #21069151, Ana Hernandez. NTREIS
- $450,0004 bd2 ba2.2k sqft7532 Balaton Ct, Grand Prairie, TX 75054For SaleMLS ID #21344125, Robert Pearson. NTREIS
- $439,9004 bd3 ba2.4k sqft6261 Beckley Dr, Midlothian, TX 76065For SaleMLS ID #21352510, Josie White. NTREIS
- $469,0004 bd3 ba3.2k sqft7004 Alcala, Grand Prairie, TX 75054For SaleMLS ID #21336633, Amy Herford. NTREIS
- $399,9994 bd3 ba2.4k sqft803 Mill Creek Rd, Lancaster, TX 75146For SaleMLS ID #21312981, Jamie Miller. NTREIS
- $473,0004 bd3 ba2.4k sqft2955 Geneva Dr, Grand Prairie, TX 75054For SaleMLS ID #21322462, George Porter. NTREIS
- $548,0004 bd3 ba3.3k sqft311 Covington Ln, Ovilla, TX 75154For SaleMLS ID #21345658, Staci Barron. NTREIS
- $549,0004 bd3 ba2.4k sqft1720 Ashington Pl, Midlothian, TX 76065For SaleMLS ID #21346763, Eric Stout. NTREIS
- $472,3004 bd3 ba2.5k sqft2723 Ponce De Leon, Grand Prairie, TX 75054For SaleMLS ID #21268274, Vannady Phoutthavong. NTREIS
- $349,9004 bd3 ba2.4k sqft1612 Lakeside Dr, Glenn Heights, TX 75154For SaleMLS ID #21342483, Janet Russell. NTREIS
- $549,9005 bd4 ba4k sqft601 Belclaire Ter, Desoto, TX 75115For SaleMLS ID #21185326, Randa Harper. NTREIS
- $444,9995 bd4 ba3.1k sqft320 Calhoun St, Glenn Heights, TX 75154For SaleMLS ID #21205525, Nick Good. NTREIS
- $449,0004 bd4 ba3.5k sqft611 Laura Ln, Grand Prairie, TX 75052For SaleMLS ID #21232070, Hector Gonzalez. NTREIS
