Welcome to this meticulously maintained Spanish Mediterranean home, a single-story gem in the heart of Catoosa, Oklahoma. It features a custom gate, a serene ranch-inspired view, and a welcoming porch with a pergola. Inside, enjoy a bright open-concept living and kitchen area with beautiful granite countertops. The master suite offers a private bath and a walk-in closet. With a large garage, an expansive concrete driveway, and a versatile workshop that can easily be converted into a second home or mother-in-low. Priced to sell under appraised value, and the seller is motivated. Conveniently located approximately one mile away from Hard Rock Casino, restaurant, and shopping, you’ll enjoy both comfort and convenience. Be sure to check out the virtual tour, found by clicking the Virtual Tour icon next to the Documents icon
Pending
$620,000
18410 E Admiral Pl, Catoosa, OK 74015
4beds
2,590sqft
:
Get pre-qualified$3,941/mo
Single Family Residence
Built in 2023
2.39 Acres Lot
$610,800 Zestimate®
$239/sqft
$-- HOA
What's special
Versatile workshopWalk-in closetCustom gateLarge garageBeautiful granite countertopsSerene ranch-inspired view
- 23 days |
- 2,090 |
- 134 |
Likely to sell faster than
Zillow last checked:
Listing updated:
Listed by:
Noelia Ruiz 918-884-0631,
Tulsa United Realty Group
Source: MLS Technology, Inc.,MLS#: 2625861 Originating MLS: MLS Technology
Originating MLS: MLS TechnologyFacts & features
Interior
Bedrooms & bathrooms
- Bedrooms: 4
- Bathrooms: 3
- Full bathrooms: 2
- 1/2 bathrooms: 1
Bedroom
- Description: Bedroom,Private Bath,Walk-in Closet
- Level: First
Heating
- Gas, Multiple Heating Units
Cooling
- 2 Units
Appliances
- Included: Gas Water Heater, Oven, Range, Stove
- Laundry: Washer Hookup, Electric Dryer Hookup
Features
- Attic, Granite Counters, High Ceilings, High Speed Internet, Other, Cable TV, Vaulted Ceiling(s), Wired for Data, Ceiling Fan(s), Gas Range Connection, Gas Oven Connection, Programmable Thermostat
- Flooring: Wood
- Windows: Vinyl, Insulated Windows
- Basement: None
- Number of fireplaces: 2
- Fireplace features: Gas Starter, Wood Burning, Outside
Interior area
- Total structure area: 2,590
- Total interior livable area: 2,590 sqft
Video & virtual tour
Property
Parking
- Total spaces: 4
- Parking features: Attached, Boat, Detached, Garage, Other, RV Access/Parking
- Attached garage spaces: 4
Accessibility
- Accessibility features: Other
Features
- Levels: One
- Stories: 1
- Patio & porch: Other, Patio
- Exterior features: Concrete Driveway, Fire Pit, Other, Rain Gutters
- Pool features: None
- Fencing: Decorative,Electric,Full,Other,Privacy
Lot
- Size: 2.39 Acres
- Features: Other
Details
- Additional structures: Workshop, Gazebo, Pergola
- Parcel number: 99401940119360
Construction
Type & style
- Home type: SingleFamily
- Architectural style: Spanish/Mediterranean
- Property subtype: Single Family Residence
Materials
- Stucco, Wood Frame
- Foundation: Slab
- Roof: Asphalt,Fiberglass
Condition
- Year built: 2023
Utilities & green energy
- Sewer: Public Sewer
- Water: Public
- Utilities for property: Electricity Available, Natural Gas Available, Water Available
Green energy
- Energy efficient items: Other, Windows
Community & HOA
Community
- Features: Gutter(s)
- Security: Safe Room Interior, Smoke Detector(s)
- Subdivision: Tulsa Co Unplatted
HOA
- Has HOA: No
- Amenities included: None
- Services included: None
Location
- Region: Catoosa
Financial & listing details
- Price per square foot: $239/sqft
- Annual tax amount: $7,142
- Date on market: 7/14/2026
- Cumulative days on market: 25 days
- Listing terms: Conventional,FHA,Other,VA Loan
Estimated market value
$610,800
$580,000 - $641,000
$3,129/mo
Price history
| Date | Event | Price |
|---|---|---|
| 7/31/2026 | Pending sale | $620,000$239/sqft |
Source:  MLS Technology, Inc. #2625861 Report a problem MLS Technology, Inc. #2625861 Report a problem | ||
| 7/15/2026 | Listed for sale | $620,000$239/sqft |
Source: MLS Technology, Inc. #2625861 Report a problem | ||
Public tax history
Tax history is unavailable.
Monthly payment
Est. payment
Payment breakdown
Explore the cost of this home by adjusting the details. Changes won't be saved.Climate risks
Neighborhood: Rolling Hills
Nearby schools
GreatSchools rating
- 3/10Kerr Elementary SchoolGrades: PK-5Distance: 4.3 mi
- 2/10East Central Middle SchoolGrades: 6-8Distance: 4.3 mi
- 1/10East Central High SchoolGrades: 9-12Distance: 3.9 mi
Schools provided by the listing agent
- Elementary: Eliot
- Middle: East Central
- High: East Central
- District: Tulsa - Sch Dist (1)
Source: MLS Technology, Inc.. This data may not be complete. We recommend contacting the local school district to confirm school assignments for this home.
- $258,900-- bd2 ba1.6k sqft18320 E Admiral Pl, Catoosa, OK 74015Off Market
- $141,500-- bd1 ba900 sqft24 S 184th Pl E, Tulsa, OK 74108Off Market
- $158,200-- bd1 ba1.1k sqft20 S 184th Pl E, Tulsa, OK 74108Off Market
- $158,700-- bd1 ba1.1k sqft30 S 184th Pl E, Tulsa, OK 74108Off Market
- $---- bd-- ba-- sqft30 S 184th East Pl, Tulsa, OK 74108Off Market
- $241,900-- bd-- ba-- sqft18218 E Admiral Pl S, Tulsa, OK 74108Off Market
- $142,800-- bd1 ba888 sqft16 S 184th Pl E, Tulsa, OK 74108Off Market
- $146,200-- bd1 ba925 sqft34 S 184th Pl E, Tulsa, OK 74108Off Market
A local agent can set up tours, give advice and negotiate with sellers.
Similar homes
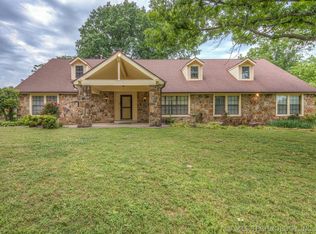
- $549,9003 bd3 ba3.2k sqft610 N 177th East Ave, Catoosa, OK 74015For Sale
 MLS ID #2618187, Kristin Bryan Bell, Keller Williams Preferred. MLS Technology, Inc.
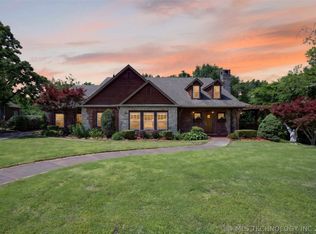
 - $599,9005 bd4 ba3.5k sqft308 Waterford St, Catoosa, OK 74015For Sale
 MLS ID #2617038, Jerry Johnson, Chinowth & Cohen. MLS Technology, Inc.
 - $475,0004 bd3 ba2.6k sqft19025 E Ridgeline Rd, Catoosa, OK 74015For Sale
 MLS ID #2628491, Jared Haley, eXp Realty, LLC. MLS Technology, Inc.
 - $499,9004 bd3 ba2.6k sqft6519 N 30th St, Broken Arrow, OK 74014For Sale
 MLS ID #2627690, Alex Trinidad, Executive Homes Realty, LLC. MLS Technology, Inc.
 - $580,0004 bd4 ba3.6k sqft4235 S 168th Ave E, Tulsa, OK 74134For SaleMLS ID #2625593, Erin Catron, Erin Catron & Company, LLC. MLS Technology, Inc.
- $465,0004 bd3 ba2.6k sqft18983 Round Mountain Rd, Catoosa, OK 74015For SaleMLS ID #2624465, Samantha Boshears, Renew Realty Group. MLS Technology, Inc.
- $559,9004 bd3 ba2.7k sqft6321 N 24th St, Broken Arrow, OK 74014For SaleMLS ID #2608786, Stephen Hester, Coldwell Banker Select. MLS Technology, Inc.
- $521,9004 bd3 ba2.8k sqft4375 S 173rd East Ave, Tulsa, OK 74134For SaleMLS ID #2625520, Nancy T Nguyen, McGraw, REALTORS. MLS Technology, Inc.
- $330,0004 bd3 ba3.4k sqft13202 E 6th St, Tulsa, OK 74108For SaleMLS ID #2626088, Misty Cowan, Keller Williams Premier. MLS Technology, Inc.
- $424,9003 bd4 ba3k sqft416 Timbercrest Rd, Catoosa, OK 74015For SaleMLS ID #2624110, Stephanie Schivally, Keller Williams Premier. MLS Technology, Inc.
- $350,0004 bd2 ba2.7k sqft20570 E 32nd Pl S, Broken Arrow, OK 74014For SaleMLS ID #2628592, Joanna Ford, Realty One Group Dreamers. MLS Technology, Inc.
- $335,0005 bd3 ba2.6k sqft19822 E 38th Pl S, Broken Arrow, OK 74014For SaleMLS ID #2625782, Khari McVey, Chinowth & Cohen. MLS Technology, Inc.
- $429,9004 bd3 ba2.4k sqft18977 E Ridgeline Rd, Catoosa, OK 74015For SaleMLS ID #2613744, Keira Tyler, RE/MAX Results. MLS Technology, Inc.
- $420,0004 bd3 ba2.9k sqft18713 E 42nd Pl, Tulsa, OK 74134For SaleMLS ID #2625759, Kisha Simon, McGraw, REALTORS. MLS Technology, Inc.
- $432,5003 bd3 ba2.6k sqft2888 N Front Rd, Catoosa, OK 74015For SaleMLS ID #2617993, Melanie Colt, Keller Williams Premier. MLS Technology, Inc.
- $349,9003 bd2 ba2.3k sqft128 New Haven St, Catoosa, OK 74015For SaleMLS ID #2615863, Austin Kirkpatrick, Chinowth & Cohen. MLS Technology, Inc.
- $564,9003 bd3 ba2.7k sqft4346 S 173rd East Ave, Tulsa, OK 74134New ConstructionMLS ID #2621686, Cindy Morrison, Chinowth & Cohen. MLS Technology, Inc.
- $418,9004 bd3 ba2.8k sqft18610 E 42nd Pl, Tulsa, OK 74134For SaleMLS ID #2620421, Tera Roberts, C21/First Choice Realty. MLS Technology, Inc.
- $574,9504 bd4 ba3.2k sqft16607 E 41st Pl S, Tulsa, OK 74134For SaleMLS ID #2619454, Laurie Ann Jenkins, Coldwell Banker Select. MLS Technology, Inc.
- $424,0003 bd3 ba2.5k sqft208 New Haven St, Catoosa, OK 74015For SaleMLS ID #2612355, Lynn Harris, Coldwell Banker Select. MLS Technology, Inc.
