Beautiful home in desirable East Tulsa area. This stunning single-story home offers 4 bedrooms, 2.5 bathrooms, a dedicated office/study, game room and a spacious 3 -car garage. The home features an open concept layout with vaulted ceilings, granite countertops, a gorgeous stone fireplace & more. The chefs kitchen includes built in appliances, a gas cooktop, large island and abundant storage, perfect for entertaining. Located in the highly sought after Broken Arrow school district with neighborhood amenities including pool, park, clubhouse and tennis courts. Convenient access to shopping, dinning & highway.
For sale
$525,000
4375 S 173rd East Ave, Tulsa, OK 74134
4beds
2,846sqft
:
Get pre-qualified$3,543/mo
Single Family Residence
Built in 2022
8,363 Square Feet Lot
$518,700 Zestimate®
$184/sqft
$63/mo HOA
What's special
Single-story homeOpen concept layoutAbundant storageGorgeous stone fireplaceGranite countertopsPerfect for entertainingGame room
- 11 days |
- 409 |
- 17 |
Zillow last checked:
Listing updated:
Listed by:
Nancy T Nguyen 918-720-7938,
McGraw, REALTORS
Source: MLS Technology, Inc.,MLS#: 2625520 Originating MLS: MLS Technology
Originating MLS: MLS TechnologyFacts & features
Interior
Bedrooms & bathrooms
- Bedrooms: 4
- Bathrooms: 3
- Full bathrooms: 2
- 1/2 bathrooms: 1
Primary bedroom
- Description: Master Bedroom,Private Bath,Walk-in Closet
- Level: First
Bedroom
- Description: Bedroom,Walk-in Closet
- Level: First
Bedroom
- Description: Bedroom,Walk-in Closet
- Level: First
Bedroom
- Description: Bedroom,Walk-in Closet
- Level: First
Primary bathroom
- Description: Master Bath,Full Bath,Whirlpool
- Level: First
Bathroom
- Description: Hall Bath,Full Bath
- Level: First
Dining room
- Description: Dining Room,Combo w/ Family
- Level: First
Kitchen
- Description: Kitchen,Island
- Level: First
Living room
- Description: Living Room,Fireplace,Formal
- Level: First
Utility room
- Description: Utility Room,
- Level: First
Heating
- Central, Gas
Cooling
- Central Air
Appliances
- Included: Built-In Range, Built-In Oven, Dishwasher, Disposal, Gas Water Heater, Microwave, Oven, Range
- Laundry: Electric Dryer Hookup, Gas Dryer Hookup
Features
- Granite Counters, High Ceilings, Cable TV, Vaulted Ceiling(s), Ceiling Fan(s), Electric Oven Connection, Gas Range Connection
- Flooring: Carpet, Tile, Wood
- Windows: Vinyl, Insulated Windows
- Basement: None
- Number of fireplaces: 1
- Fireplace features: Gas Log
Interior area
- Total structure area: 2,846
- Total interior livable area: 2,846 sqft
Property
Parking
- Total spaces: 3
- Parking features: Attached, Garage
- Attached garage spaces: 3
Features
- Levels: One
- Stories: 1
- Patio & porch: Covered, Patio, Porch
- Exterior features: Sprinkler/Irrigation, Landscaping, Rain Gutters
- Pool features: None
- Fencing: Full
Lot
- Size: 8,363 Square Feet
- Features: Other
Details
- Additional structures: None
- Parcel number: 87723942670980
Construction
Type & style
- Home type: SingleFamily
- Architectural style: French Provincial
- Property subtype: Single Family Residence
Materials
- Brick, Wood Frame
- Foundation: Slab
- Roof: Asphalt,Fiberglass
Condition
- Year built: 2022
Utilities & green energy
- Sewer: Public Sewer
- Water: Public
- Utilities for property: Cable Available, Electricity Available, Natural Gas Available, High Speed Internet Available
Green energy
- Energy efficient items: Insulation, Windows
Community & HOA
Community
- Features: Gutter(s), Sidewalks
- Security: No Safety Shelter, Smoke Detector(s)
- Subdivision: Sunset Hills
HOA
- Has HOA: Yes
- Amenities included: Clubhouse, Park, Pool, Tennis Court(s)
- HOA fee: $750 annually
Location
- Region: Tulsa
Financial & listing details
- Price per square foot: $184/sqft
- Annual tax amount: $7,241
- Date on market: 7/13/2026
- Cumulative days on market: 11 days
- Listing terms: Conventional,FHA,VA Loan
Estimated market value
$518,700
$493,000 - $545,000
$2,977/mo
Price history
| Date | Event | Price |
|---|---|---|
| 7/13/2026 | Listed for sale | $525,000$184/sqft |
Source:  MLS Technology, Inc. #2625520 Report a problem MLS Technology, Inc. #2625520 Report a problem | ||
Public tax history
Tax history is unavailable.
Monthly payment
Est. payment
Payment breakdown
Explore the cost of this home by adjusting the details. Changes won't be saved.Climate risks
Neighborhood: Lynn Lane
Nearby schools
GreatSchools rating
- 8/10Country Lane Primary Elementary SchoolGrades: PK-2Distance: 0.8 mi
- 6/10Centennial Middle SchoolGrades: 6-8Distance: 1 mi
- 7/10Broken Arrow High SchoolGrades: 9-12Distance: 2.2 mi
Schools provided by the listing agent
- Elementary: Country Lane
- High: Broken Arrow
- District: Broken Arrow - Sch Dist (3)
Source: MLS Technology, Inc.. This data may not be complete. We recommend contacting the local school district to confirm school assignments for this home.
- $499,9004 bd3 ba2.7k sqft4375 S 173rd Ave E, Tulsa, OK 74134Sold
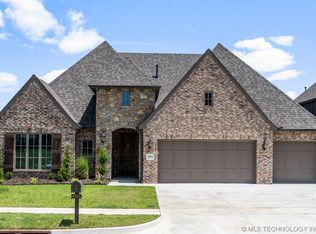
- $646,9004 bd6 ba3.8k sqft4391 S 173rd Ave E, Tulsa, OK 74134Off Market
- $484,5004 bd3 ba3.2k sqft4369 S 173rd Ave E, Tulsa, OK 74134Off Market
- $499,5004 bd3 ba2.9k sqft4361 S 173rd East Ave, Tulsa, OK 74134Sold
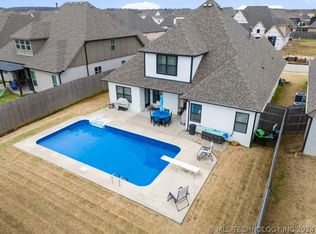
- $499,5004 bd3 ba2.9k sqft4361 S 173rd Ave E, Tulsa, OK 74134Sold
- $330,8003 bd2 ba1.9k sqft4404 S 174th Ave E, Tulsa, OK 74134Off Market
- $352,2003 bd2 ba1.9k sqft4404 S 174th East Ave, Tulsa, OK 74134Off Market
- $328,2003 bd2 ba2k sqft4408 S 174th Ave E, Tulsa, OK 74134Off Market
A local agent can set up tours, give advice and negotiate with sellers.
A local lender can help you make sure your offer is ready when you are.
Similar homes
- $433,0004 bd3 ba2.9k sqft4756 S 167th East Ave, Tulsa, OK 74134For Sale
 MLS ID #2626975, Rachel Close, McGraw, REALTORS. MLS Technology, Inc.
 - $580,0004 bd4 ba3.6k sqft4235 S 168th Ave E, Tulsa, OK 74134For Sale
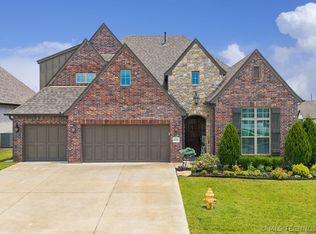 MLS ID #2625593, Erin Catron, Erin Catron & Company, LLC. MLS Technology, Inc.
 - $420,0004 bd3 ba2.9k sqft18713 E 42nd Pl, Tulsa, OK 74134For Sale
 MLS ID #2625759, Kisha Simon, McGraw, REALTORS. MLS Technology, Inc.
 - $399,9504 bd3 ba2.4k sqft18624 E 46th St S, Tulsa, OK 74134For Sale
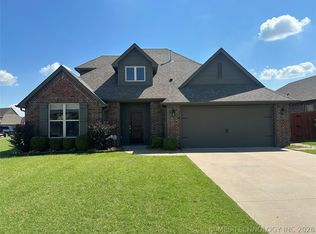 MLS ID #2626010, Amanda Cseh, Cseh Volere Realty. MLS Technology, Inc.
 - $564,9003 bd3 ba2.7k sqft4346 S 173rd East Ave, Tulsa, OK 74134New ConstructionMLS ID #2621686, Cindy Morrison, Chinowth & Cohen. MLS Technology, Inc.
- $524,9003 bd3 ba2.8k sqft16705 E 41st Pl S, Tulsa, OK 74134For SaleMLS ID #2603297, Laurie Ann Jenkins, Coldwell Banker Select. MLS Technology, Inc.
- $465,0005 bd4 ba3.4k sqft4716 S 167th East Pl, Tulsa, OK 74134For SaleMLS ID #2612160, Maureen Kile, Coldwell Banker Select. MLS Technology, Inc.
- $439,9005 bd3 ba3.2k sqft17005 E 48th St, Tulsa, OK 74134For SaleMLS ID #2616458, Jill S Falkenberry, Coldwell Banker Select. MLS Technology, Inc.
- $418,9004 bd3 ba2.8k sqft18610 E 42nd Pl, Tulsa, OK 74134For SaleMLS ID #2620421, Tera Roberts, C21/First Choice Realty. MLS Technology, Inc.
- $629,9004 bd6 ba3.8k sqft16530 E 43rd St S, Tulsa, OK 74134For SaleMLS ID #2622184, Michelle Young, C21/First Choice Realty. MLS Technology, Inc.
- $427,9004 bd3 ba2.9k sqft16438 E 49th St S, Tulsa, OK 74134For SaleMLS ID #2609753, Natalie Richardson, Chinowth & Cohen. MLS Technology, Inc.
- $574,9504 bd4 ba3.2k sqft16607 E 41st Pl S, Tulsa, OK 74134For SaleMLS ID #2619454, Laurie Ann Jenkins, Coldwell Banker Select. MLS Technology, Inc.
- $359,9994 bd3 ba2.4k sqft17626 E 48th St, Tulsa, OK 74134For SaleMLS ID #2622398, Chelsea Holmes, Cochran & Co Realtors. MLS Technology, Inc.
- $429,0004 bd3 ba3k sqft16506 E 49th Pl, Tulsa, OK 74134For SaleMLS ID #2610305, Lauren Stobaugh, Black Label Agents. MLS Technology, Inc.
- from $461,9004 bd3 ba2.4k sqftWalker FH - Huntington Park II Plan, Huntington Park II, Tulsa, OK 74134New ConstructionConcept Builders
- $337,7503 bd2 ba2k sqft17415 E 45th St, Tulsa, OK 74134For SaleMLS ID #2625196, Jennifer Schumacher, Skyline Realty, LLC. MLS Technology, Inc.
- $379,0004 bd3 ba2.3k sqft4807 S 187th East Ave, Tulsa, OK 74134For SaleMLS ID #2620646, Rich-Alexander Herrera, Chinowth & Cohen. MLS Technology, Inc.
- from $450,0004 bd3 ba2.4k sqftThe Taylor Plan, Huntington Park II, Tulsa, OK 74134New ConstructionBanner Custom Homes, LLC
- $345,0004 bd2 ba1.9k sqft18210 E 47th St, Tulsa, OK 74134For SaleMLS ID #2623492, Jenny R. Roby, OwnTulsa. MLS Technology, Inc.
- $285,0003 bd2 ba2.4k sqft13220 E 38th St, Tulsa, OK 74134For Sale By Owner
