Did you see that curb appeal!? This loaded home in Trinity Creek II offers 4 bedrooms (or 3 plus a bonus space), 2.5 baths, and a two-story layout with a 3-car garage, within walking distance to neighborhood amenities including a pool, park, and splash pad. Main level features the primary suite, designated home office along with a dining room or flex space, giving flexibility for work or entertaining. The main living areas features ceramic tile and carpet flooring with updated, gorgeous lighting throughout. The kitchen is a true showstopper, complete with Frigidaire Gallery appliances, an induction cooktop, built-in microwave, walk-in pantry, a designated coffee or dry bar, and an island made for entertaining. The primary suite doesn't disappoint, a spa-like 5-piece bath features double vanities, dual shower heads, a soaking tub, and a separate water closet. And then there's the garage: MyQ app-controlled opener, a LiftMaster side-mount opener, a lifetime garage spring, a built-in space heater, and an EV/Tesla charger hookup. The garage is also wired for speakers. Recent updates add even more value: fresh interior paint (June 2025), a new water heater (June 2025), backyard French drains (2023), and professionally landscaped grounds with hardwired, app-controlled lighting (spring 2025). Outside, enjoy a full privacy fence with steel posts, a sprinkler system, back patio sun shades, string lights, and wired speakers in both the living room and game room. A Vivint security system rounds things out, with panels, doorbell, window and door sensors, smoke detector, glass breaks, driveway camera, and keypad entry. Broken Arrow Schools, including sought-after Country Lane Elementary, with easy access to Tulsa and Broken Arrow shopping, dining, and major roadways. Schedule your showing today!
Pending
$433,000
4756 S 167th East Ave, Tulsa, OK 74134
4beds
2,940sqft
:
Get pre-qualified$2,936/mo
Single Family Residence
Built in 2011
8,407 Square Feet Lot
$-- Zestimate®
$147/sqft
$67/mo HOA
What's special
Professionally landscaped groundsBack patio sun shadesSprinkler systemDual shower headsLiftmaster side-mount openerBuilt-in microwaveSeparate water closet
- 16 days |
- 1,466 |
- 84 |
Likely to sell faster than
Zillow last checked:
Listing updated:
Listed by:
Rachel Close 918-698-6022,
McGraw, REALTORS
Source: MLS Technology, Inc.,MLS#: 2626975 Originating MLS: MLS Technology
Originating MLS: MLS TechnologyFacts & features
Interior
Bedrooms & bathrooms
- Bedrooms: 4
- Bathrooms: 3
- Full bathrooms: 2
- 1/2 bathrooms: 1
Primary bedroom
- Description: Master Bedroom,
- Level: First
Bedroom
- Description: Bedroom,Pullman Bath,Walk-in Closet
- Level: Second
Bedroom
- Description: Bedroom,Pullman Bath,Walk-in Closet
- Level: Second
Bedroom
- Description: Bedroom,No Bath
- Level: Second
Primary bathroom
- Description: Master Bath,Bathtub,Double Sink,Full Bath,Separate Shower,Vent,Whirlpool
- Level: First
Bathroom
- Description: Hall Bath,Bathtub,Double Sink,Full Bath,Vent
- Level: Second
Dining room
- Description: Dining Room,Formal
- Level: First
Kitchen
- Description: Kitchen,Breakfast Nook,Eat-In,Island,Pantry
- Level: First
Living room
- Description: Living Room,Fireplace
- Level: First
Utility room
- Description: Utility Room,Inside
- Level: First
Heating
- Central, Gas, Multiple Heating Units
Cooling
- Central Air, 2 Units
Appliances
- Included: Built-In Oven, Dishwasher, Disposal, Gas Water Heater, Microwave, Oven, Range, Refrigerator
- Laundry: Electric Dryer Hookup
Features
- Attic, Granite Counters, High Ceilings, Cable TV, Vaulted Ceiling(s), Ceiling Fan(s), Electric Oven Connection, Programmable Thermostat
- Flooring: Carpet, Tile
- Windows: Vinyl
- Basement: None
- Number of fireplaces: 1
- Fireplace features: Gas Log, Gas Starter
Interior area
- Total structure area: 2,940
- Total interior livable area: 2,940 sqft
Property
Parking
- Total spaces: 3
- Parking features: Attached, Garage, Shelves
- Attached garage spaces: 3
Features
- Levels: Two
- Stories: 2
- Patio & porch: Covered, Patio, Porch
- Exterior features: Concrete Driveway, Sprinkler/Irrigation, Landscaping, Lighting, Rain Gutters
- Pool features: None
- Fencing: Full,Privacy
Lot
- Size: 8,407 Square Feet
- Features: Other
Details
- Additional structures: None
- Parcel number: 87721942662700
Construction
Type & style
- Home type: SingleFamily
- Architectural style: Craftsman
- Property subtype: Single Family Residence
Materials
- Brick, Wood Frame
- Foundation: Slab
- Roof: Asphalt,Fiberglass
Condition
- Year built: 2011
Utilities & green energy
- Sewer: Public Sewer
- Water: Public
- Utilities for property: Electricity Available, Natural Gas Available, Water Available
Community & HOA
Community
- Features: Gutter(s), Sidewalks
- Security: No Safety Shelter, Security System Owned, Smoke Detector(s)
- Subdivision: Trinity Creek Ii
HOA
- Has HOA: Yes
- Amenities included: Other, Park, Pool, Trail(s)
- HOA fee: $200 quarterly
Location
- Region: Tulsa
Financial & listing details
- Price per square foot: $147/sqft
- Annual tax amount: $5,970
- Date on market: 7/23/2026
- Cumulative days on market: 16 days
- Listing terms: Conventional,FHA,Other,VA Loan
- Exclusions: All Fabric curtains, Washer, Dryer, Game room, Garage fridge and garage deep freeze, Garage organizers built-in, Tv, Tv mounts
Estimated market value
Not available
Estimated sales range
Not available
Not available
Price history
| Date | Event | Price |
|---|---|---|
| 7/27/2026 | Pending sale | $433,000$147/sqft |
Source:  MLS Technology, Inc. #2626975 Report a problem MLS Technology, Inc. #2626975 Report a problem | ||
| 7/23/2026 | Listed for sale | $433,000+4.3%$147/sqft |
Source: MLS Technology, Inc. #2626975 Report a problem | ||
| 9/26/2023 | Sold | $415,000-1.2%$141/sqft |
Source: MLS Technology, Inc. #2328779 Report a problem | ||
| 8/19/2023 | Pending sale | $420,000$143/sqft |
Source: MLS Technology, Inc. #2328779 Report a problem | ||
| 8/15/2023 | Listed for sale | $420,000+42.4%$143/sqft |
Source: MLS Technology, Inc. #2328779 Report a problem | ||
| 7/18/2016 | Sold | $295,000$100/sqft |
Source: MLS Technology, Inc. #1617431 Report a problem | ||
Public tax history
Tax history is unavailable.
Monthly payment
Est. payment
Payment breakdown
Explore the cost of this home by adjusting the details. Changes won't be saved.Climate risks
Neighborhood: Lynn Lane
Nearby schools
GreatSchools rating
- 8/10Country Lane Primary Elementary SchoolGrades: PK-2Distance: 0.4 mi
- 6/10Centennial Middle SchoolGrades: 6-8Distance: 0.5 mi
- 7/10Broken Arrow High SchoolGrades: 9-12Distance: 2.2 mi
Schools provided by the listing agent
- Elementary: Country Lane
- High: Broken Arrow
- District: Broken Arrow - Sch Dist (3)
Source: MLS Technology, Inc.. This data may not be complete. We recommend contacting the local school district to confirm school assignments for this home.
- $415,0003 bd3 ba2.8k sqft4756 S 167th Ave E, Tulsa, OK 74134Sold

- $585,0004 bd4 ba4.3k sqft4750 S 167th Ave, Tulsa, OK 74134Sold

- $585,0004 bd4 ba4.3k sqft4750 S 167th Ave E, Tulsa, OK 74134Sold
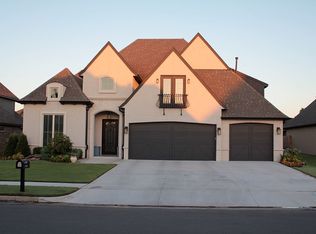
- $442,9004 bd3 ba3k sqft4759 S 166th Pl E, Tulsa, OK 74134Off Market

- $450,0004 bd3 ba3.1k sqft4744 S 167th East Ave, Tulsa, OK 74134Sold
- $558,4004 bd4 ba4.1k sqft4755 S 167th Ave E, Tulsa, OK 74134Off Market
- $447,9005 bd4 ba-- sqft4751 S 167th East Pl, Tulsa, OK 74134Off Market
- $379,4004 bd3 ba2.3k sqft4753 S 166th Pl, Tulsa, OK 74134Off Market
A local agent can set up tours, give advice and negotiate with sellers.
A local lender can help you make sure your offer is ready when you are.
Similar homes
- $429,9005 bd3 ba3.2k sqft17005 E 48th St, Tulsa, OK 74134For Sale
 MLS ID #2616458, Jill S Falkenberry, Coldwell Banker Select. MLS Technology, Inc.
 - $445,0004 bd4 ba3.3k sqft7923 S 92nd East Ct, Tulsa, OK 74133For Sale
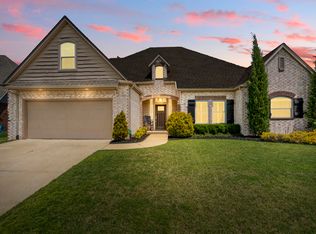 MLS ID #2627844, Mimi Yardy, McGraw, REALTORS. MLS Technology, Inc.
 - $445,0004 bd3 ba3.8k sqft9930 S 100th East Pl E, Tulsa, OK 74133For Sale
 MLS ID #2628640, Joanna Ford, Realty One Group Dreamers. MLS Technology, Inc.
 - $495,0004 bd3 ba2.7k sqft6021 E 55th St, Tulsa, OK 74135For Sale
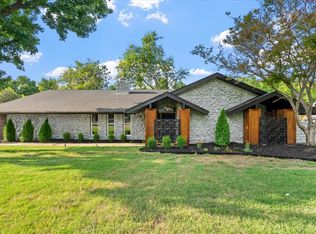 MLS ID #2629304, Melissa Pietrowicz, Trinity Properties. MLS Technology, Inc.
 - $424,9004 bd3 ba2.6k sqft9405 S 73rd East Ave, Tulsa, OK 74133For SaleMLS ID #2627893, Adrienne Driscoll, MORE Agency. MLS Technology, Inc.
- $319,9003 bd2 ba1.7k sqft4921 S 185th Ave, Tulsa, OK 74134For SaleMLS ID #2627830, Erin Catron, Erin Catron & Company, LLC. MLS Technology, Inc.
- $470,0004 bd3 ba2.5k sqft12388 S 234th East Ave, Broken Arrow, OK 74014For SaleMLS ID #2629342, Todd McCoy, Cochran & Co Realtors. MLS Technology, Inc.
- $479,9004 bd4 ba3.1k sqft1101 S Kalanchoe Ave, Broken Arrow, OK 74012For SaleMLS ID #2628833, Mai Vang, Realty One Group Dreamers. MLS Technology, Inc.
- $319,9995 bd4 ba2.7k sqft11033 E 66th St, Tulsa, OK 74133For SaleMLS ID #2628749, Kimberly Murphy, Private Label Real Estate. MLS Technology, Inc.
- $279,0003 bd2 ba1.5k sqft4628 S 189th East Ave, Tulsa, OK 74134For SaleMLS ID #2627700, Stacey Springer, Solid Rock, REALTORS. MLS Technology, Inc.
- $330,0003 bd2 ba2.1k sqft1109 W Granger St, Broken Arrow, OK 74012For SaleMLS ID #2629146, Ron Sumner, Coldwell Banker Select. MLS Technology, Inc.
- from $343,3704 bd2 ba2.1k sqft2150-4 Plan, Patterson Farms, Tulsa, OK 74134New ConstructionSchuber Mitchell Homes
- $395,0003 bd2 ba2.4k sqft9519 E 78th Pl, Tulsa, OK 74133For SaleMLS ID #2627521, Holly Rosser-Miller, Interstate Properties, Inc.. MLS Technology, Inc.
- $325,0004 bd3 ba2.4k sqft6505 E 78th St, Tulsa, OK 74133For SaleMLS ID #2627598, Brian Frere, Keller Williams Preferred. MLS Technology, Inc.
- $360,5594 bd2 ba2.1k sqft3955 S 138th East Ave, Tulsa, OK 74134New ConstructionSchuber Mitchell Homes
- $389,5003 bd3 ba2.2k sqft7440 S 234th East Ave, Broken Arrow, OK 74014For SaleMLS ID #2627798, Will McCloud, RE/MAX Results. MLS Technology, Inc.
- $439,0003 bd2 ba2.3k sqft30247 Priscilla Dr, Inola, OK 74036For SaleMLS ID #2628891, Elizabeth Anderson, Eagle Rock Realty & Prop Mgmt. MLS Technology, Inc.
- $494,9004 bd3 ba2.6k sqft825 N 89th St, Broken Arrow, OK 74014For SaleMLS ID #2627818, Jeanette Bagrosky, Coldwell Banker Select. MLS Technology, Inc.
- $459,9003 bd2 ba2.6k sqft12909 S 1st St S, Jenks, OK 74037For SaleMLS ID #2624092, Summer Ratzlaff, Keller Williams Preferred. MLS Technology, Inc.
- $475,0004 bd3 ba2.6k sqft19025 E Ridgeline Rd, Catoosa, OK 74015For SaleMLS ID #2628491, Jared Haley, eXp Realty, LLC. MLS Technology, Inc.
