Experience low-maintenance luxury living in this spacious 4-bedroom, 3-bath home featuring an open-concept floor plan with two bedrooms conveniently located downstairs. Enjoy an oversized screened porch, large game room, and separate workout/media room designed for both relaxation and entertaining. The luxurious primary suite offers a spa-like bath with heated floors for added comfort. Additional highlights include a private office, 3 car garage and beautifully landscaped grounds with irrigation system.
For sale
Price cut: $25.1K (8/20)
$849,900
1842 Enclave Green Ln W, Germantown, TN 38139
4beds
4,537sqft
Single Family Residence
Built in 2015
8,276 Square Feet Lot
$-- Zestimate®
$187/sqft
$83/mo HOA
What's special
Private officeOpen-concept floor planLarge game roomOversized screened porchLuxurious primary suite
- 89 days |
- 35 |
- 2 |
Zillow last checked:
Listing updated:
Listed by:
Bruce C Johnson,
mlsAssist 901-266-6000
Source: MAAR,MLS#: 10222338
Facts & features
Interior
Bedrooms & bathrooms
- Bedrooms: 4
- Bathrooms: 3
- Full bathrooms: 3
Rooms
- Room types: Bonus Room, Entry Hall, Play Room
Primary bedroom
- Features: Hardwood Floor, Walk-In Closet(s)
- Level: First
- Area: 288
- Dimensions: 16 x 18
Bedroom 2
- Features: Hardwood Floor, Private Full Bath, Smooth Ceiling, Walk-In Closet(s)
- Level: First
- Area: 225
- Dimensions: 15 x 15
Bedroom 3
- Features: Carpet, Shared Bath, Walk-In Closet(s)
- Level: Second
- Area: 210
- Dimensions: 14 x 15
Bedroom 4
- Features: Shared Bath, Walk-In Closet(s)
- Level: Second
- Area: 240
- Dimensions: 16 x 15
Primary bathroom
- Features: Double Vanity, Separate Shower, Smooth Ceiling, Tile Floor, Whirlpool Tub, Full Bath
Dining room
- Features: Separate Dining Room
- Area: 210
- Dimensions: 14 x 15
Kitchen
- Features: Breakfast Bar, Eat-in Kitchen, Kitchen Island, Pantry, Separate Breakfast Room, Washer/Dryer Connections
- Area: 187
- Dimensions: 17 x 11
Living room
- Features: Separate Den, Separate Living Room
- Area: 336
- Dimensions: 16 x 21
Office
- Features: Smooth Ceiling
- Level: Second
- Area: 210
- Dimensions: 14 x 15
Bonus room
- Area: 360
- Dimensions: 15 x 24
Den
- Dimensions: 0 x 0
Heating
- Central, Natural Gas
Cooling
- Central Air
Appliances
- Included: Electric Water Heater, Gas Water Heater, Cooktop, Dishwasher, Disposal, Double Oven, Gas Cooktop, Microwave, Range/Oven, Refrigerator
- Laundry: Laundry Room
Features
- 1 or More BR Down, Double Vanity Bath, Primary Down, Separate Tub & Shower, Smooth Ceiling, Cedar Closet(s), Walk-In Closet(s), 1 Bath, 2nd Bedroom, Den/Great Room, Dining Room, Kitchen, Living Room, Primary Bedroom, 1 Bath, 2nd Bedroom, 3rd Bedroom, Bonus Room, Office, Play Room/Rec Room, Square Feet Source: Appraisal
- Flooring: Part Carpet, Part Hardwood, Tile
- Windows: Window Treatments
- Attic: Permanent Stairs,Walk-In
- Number of fireplaces: 1
- Fireplace features: Gas Log, Gas Starter, Factory Built, Ventless
Interior area
- Total interior livable area: 4,537 sqft
Property
Parking
- Total spaces: 3
- Parking features: Garage Faces Rear, Garage Door Opener, Garage Faces Side
- Has garage: Yes
- Covered spaces: 3
Features
- Stories: 2
- Patio & porch: Screen Porch, Patio
- Exterior features: Auto Lawn Sprinkler
- Pool features: None
- Has spa: Yes
- Spa features: Whirlpool(s), Bath
Lot
- Size: 8,276 Square Feet
- Dimensions: 66 x 130
- Features: Corner Lot, Landscaped, Level
Details
- Parcel number: G0221D K00018
Construction
Type & style
- Home type: SingleFamily
- Architectural style: Traditional
- Property subtype: Single Family Residence
Materials
- Brick Veneer
- Foundation: Slab
- Roof: Composition Shingles
Condition
- New construction: No
- Year built: 2015
Community & HOA
Community
- Security: Security System, Burglar Alarm
- Subdivision: Enclave
HOA
- Has HOA: Yes
- HOA fee: $1,000 annually
Location
- Region: Germantown
Financial & listing details
- Price per square foot: $187/sqft
- Annual tax amount: $9,450
- Price range: $849.9K - $849.9K
- Date on market: 5/25/2026
- Cumulative days on market: 90 days
- Listing terms: Conventional,FHA,VA Loan
Estimated market value
Not available
Estimated sales range
Not available
$3,767/mo
Price history
| Date | Event | Price |
|---|---|---|
| 8/20/2026 | Price change | $849,900-2.9%$187/sqft |
Source:  MAAR #10222338 Report a problem MAAR #10222338 Report a problem | ||
| 6/8/2026 | Price change | $875,000-2.2%$193/sqft |
Source: MAAR #10222338 Report a problem | ||
| 5/25/2026 | Price change | $895,000+49.2%$197/sqft |
Source: MAAR #10222338 Report a problem | ||
| 8/8/2016 | Price change | $599,990-2%$132/sqft |
Source: Marx-Bensdorf, REALTORS #9979749 Report a problem | ||
| 6/27/2016 | Price change | $612,500-1.2%$135/sqft |
Source: Marx-Bensdorf, REALTORS #9979749 Report a problem | ||
| 6/6/2016 | Price change | $619,900-0.8%$137/sqft |
Source: Marx-Bensdorf, REALTORS #9973289 Report a problem | ||
| 3/23/2016 | Listed for sale | $624,900+4.3%$138/sqft |
Source: Marx-Bensdorf, REALTORS #9973289 Report a problem | ||
| 10/15/2015 | Sold | $599,000$132/sqft |
Source: MAAR #9943773 Report a problem | ||
Public tax history
Tax history is unavailable.
Monthly payment
Est. payment
Payment breakdown
Explore the cost of this home by adjusting the details. Changes won't be saved.Climate risks
Neighborhood: 38139
Nearby schools
GreatSchools rating
- 10/10Dogwood Elementary SchoolGrades: PK-5Distance: 1 mi
- 8/10Houston Middle SchoolGrades: 6-8Distance: 0.7 mi
- 9/10Houston High SchoolGrades: 9-12Distance: 1.3 mi
- $858,0004 bd3 ba4.5k sqft1842 Enclave Green Ln, Germantown, TN 38139Off Market
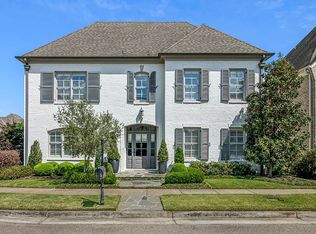
- $814,4004 bd4 ba4.2k sqft1846 Enclave Green Ln W, Memphis, TN 38139Off Market
- $695,2004 bd4 ba3.8k sqft1854 Enclave Green Ln W, Germantown, TN 38139Off Market
- $863,0004 bd4 ba4.2k sqft1826 Enclave Green Ln LOT 189, Memphis, TN 38139Off Market
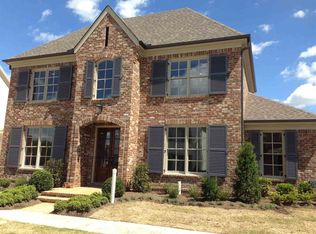
- $851,8004 bd5 ba4.1k sqft1832 Enclave Green Ln W, Germantown, TN 38139Off Market
- $775,9004 bd4 ba3.9k sqft1843 Enclave Green Ln W, Germantown, TN 38139Off Market
- $725,7003 bd3 ba3.7k sqft1847 Enclave Green Ln W, Germantown, TN 38139Off Market
- $868,1004 bd5 ba-- sqft9089 Steedham Ln LOT 196, Memphis, TN 38139Off Market
A local agent can set up tours, give advice and negotiate with sellers.
A local lender can help you make sure your offer is ready when you are.
Similar homes
- $889,0004 bd4 ba5k sqft9421 Plantation Way Ln, Germantown, TN 38139For Sale
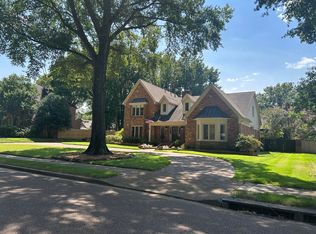 MLS ID #10228908, April C Hunter, Crye-Leike, Inc., REALTORS. MAAR
 - $835,0004 bd4 ba4.7k sqft9445 Grove Trail Ln, Germantown, TN 38139For Sale
 MLS ID #10225431, Scott Perryman, The Porter Group. MAAR
 - $799,0004 bd4 ba4.7k sqft1766 Dickens Cv, Germantown, TN 38139For Sale
 MLS ID #10227681, Hui Cheng, Pinnacle Realty. MAAR
 - $775,0004 bd4 ba4.1k sqft9198 Chestwick Dr, Germantown, TN 38139For Sale
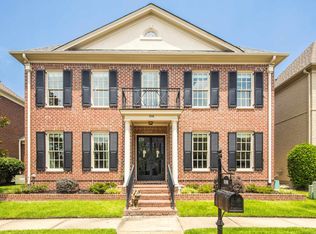 MLS ID #10227559, Judy O McLellan, Crye-Leike, Inc., REALTORS. MAAR
 - $735,0005 bd4 ba4.1k sqft8935 Grovelawn Cv W, Germantown, TN 38139For SaleMLS ID #10228444, Brandy L Marek, Grace and Grit Realty Co. LLC. MAAR
- $779,5004 bd3 ba3.5k sqft2060 Arden Landing Cv N, Germantown, TN 38139For SaleMLS ID #10226547, Ric Bowman, Weichert, REALTORS-BenchMark. MAAR
- $--4 bd4 ba4.8k sqft9291 Quails Nest Cv, Cordova, TN 38018AuctionAuction.com 2
- $899,9005 bd4 ba5.1k sqft9460 Hedgegrove Cv, Germantown, TN 38139For SaleMLS ID #10225805, Edward E Brucker, eXp Realty, LLC. MAAR
- $765,0004 bd4 ba4.5k sqft2062 Johnson Rd, Germantown, TN 38139For SaleMLS ID #10223127, Amy S Anderson, Crye-Leike, Inc., REALTORS. MAAR
- $659,0005 bd3 ba3.5k sqft2005 Allen Court Dr, Germantown, TN 38139For SaleMLS ID #10228939, Sophia M Smith, Keller Williams. MAAR
- $935,0005 bd5 ba5.5k sqft1633 Dogwood Creek Dr, Germantown, TN 38139For SaleMLS ID #10224417, Judy O McLellan, Crye-Leike, Inc., REALTORS. MAAR
- $849,0005 bd4 ba5.1k sqft9951 Houston Levee Cv, Germantown, TN 38139For SaleMLS ID #10221986, Ray B Wallace, REMAX Experts. MAAR
- $619,9004 bd4 ba3.7k sqft8960 Grovelawn Cv W, Germantown, TN 38139For SaleMLS ID #10224898, Mary Jeffrey, Crye-Leike, Inc., REALTORS. MAAR
- $899,0005 bd5 ba5.9k sqft9551 Fox Hill Cir S, Memphis, TN 38139For SaleMLS ID #10222511, Savvy F Boudreaux, Crye-Leike, Inc., REALTORS. MAAR
- $695,0004 bd4 ba4.1k sqft8684 Maple Creek Cv, Germantown, TN 38139For SaleMLS ID #10227423, Kelley Cunningham, Crye-Leike, Inc., REALTORS. MAAR
- $700,0005 bd5 ba4.7k sqft2243 W Glenalden Dr, Germantown, TN 38139For SaleMLS ID #10222129, Niki Berry, BHHS McLemore & Co. Realty. MAAR
- $749,9996 bd4 ba4.9k sqft9634 Gotten Way, Germantown, TN 38139For SaleMLS ID #10218636, Cicely R Hendricks, BHHS McLemore & Co., Realty. MAAR
- $575,0004 bd3 ba3.3k sqft9190 E Bridge Dr, Germantown, TN 38139For SaleMLS ID #10227962, Niki Berry, BHHS McLemore & Co. Realty. MAAR
- $699,9006 bd5 ba4.9k sqft1944 Shepards Bush Ln, Germantown, TN 38139For SaleMLS ID #10224154, Ric Bowman, Weichert, REALTORS-BenchMark. MAAR
- $574,9004 bd3 ba3.6k sqft8601 Dogwood Rd, Germantown, TN 38139For SaleMLS ID #10228508, Meredith M Coughlin, Keller Williams. MAAR
