A rare opportunity in North Rim, this beautifully remodeled estate captures the elevated Bend lifestyle buyers dream about. Set on a full acre with sweeping Cascade views from Mt. Bachelor to Mt. Hood, the home offers privacy, space, and quiet luxury. Mornings begin with alpenglow over the peaks, while evenings unfold on patios as the sky turns soft and golden. Thoughtfully expanded and remodeled in 2019, the home is designed for both entertaining and everyday living. The main-level primary suite offers a peaceful retreat, while the chef's kitchen anchors the home with space to gather and connect. Downstairs, two ensuite bedrooms, a bunk alcove, and a wine cellar create an inviting space for guests. With a private pickleball court, generous outdoor living, and close proximity to trails and the Deschutes River, there's room to enjoy every season. This is a home that lives as beautifully as it looks, inviting you to slow down and stay awhile.
Pending
$3,995,000
1843 NW Wild Rye Cir, Bend, OR 97703
4beds
5baths
5,939sqft
Single Family Residence
Built in 2006
1 Acres Lot
$3,702,700 Zestimate®
$673/sqft
$270/mo HOA
What's special
Wine cellarIconic cascade mountain viewsTranquil water featuresSports roomLarge walk-in closetCustom climbing wallTurf dog patch
- 435 days
- 139
- 3
Zillow last checked:
Listing updated:
Listed by:
Bend Premier Real Estate LLC 541-771-6390
Source: Oregon Datashare,MLS#: 220204693
Facts & features
Interior
Bedrooms & bathrooms
- Bedrooms: 4
- Bathrooms: 5
Heating
- Forced Air, Natural Gas, Radiant, Zoned, Other
Cooling
- Central Air, Zoned, Other
Appliances
- Included: Instant Hot Water, Dishwasher, Disposal, Double Oven, Dryer, Microwave, Range, Range Hood, Refrigerator, Washer, Water Heater, Wine Refrigerator, Other
Features
- Smart Lock(s), Smart Light(s), Breakfast Bar, Built-in Features, Double Vanity, Enclosed Toilet(s), In-Law Floorplan, Kitchen Island, Linen Closet, Primary Downstairs, Smart Thermostat, Soaking Tub, Solid Surface Counters, Tile Shower, Walk-In Closet(s), Wired for Data, Wired for Sound
- Flooring: Hardwood, Stone, Tile
- Windows: Double Pane Windows, Wood Frames
- Basement: Daylight,Finished
- Has fireplace: Yes
- Fireplace features: Family Room, Gas, Living Room, Outside
- Common walls with other units/homes: No Common Walls
Interior area
- Total structure area: 5,939
- Total interior livable area: 5,939 sqft
Property
Parking
- Total spaces: 3
- Parking features: Asphalt, Attached, Driveway, Garage Door Opener, Heated Garage, Other
- Attached garage spaces: 3
- Has uncovered spaces: Yes
Features
- Levels: Two
- Stories: 2
- Patio & porch: Patio, Other
- Exterior features: Courtyard, Fire Pit
- Has view: Yes
- View description: Mountain(s), Panoramic
Lot
- Size: 1 Acres
- Features: Landscaped, Native Plants, Sprinkler Timer(s), Sprinklers In Front, Sprinklers In Rear, Water Feature
Details
- Additional structures: Guest House
- Parcel number: 244417
- Zoning description: RS
- Special conditions: Standard
Construction
Type & style
- Home type: SingleFamily
- Architectural style: Traditional
- Property subtype: Single Family Residence
Materials
- Frame, ICFs (Insulated Concrete Forms)
- Foundation: Other
- Roof: Tile
Condition
- New construction: No
- Year built: 2006
Details
- Builder name: Steve Berg - Sound Construction
Utilities & green energy
- Sewer: Public Sewer
- Water: Public
- Utilities for property: Natural Gas Available
Community & HOA
Community
- Features: Pickleball, Park, Short Term Rentals Not Allowed, Tennis Court(s), Trail(s)
- Security: Carbon Monoxide Detector(s), Security System Owned, Smoke Detector(s)
- Subdivision: Bend North Rim
HOA
- Has HOA: Yes
- Amenities included: Clubhouse, Firewise Certification, Gated, Park, Pickleball Court(s), Tennis Court(s), Trail(s)
- HOA fee: $810 quarterly
Location
- Region: Bend
Financial & listing details
- Price per square foot: $673/sqft
- Tax assessed value: $4,129,330
- Annual tax amount: $21,648
- Date on market: 1/2/2026
- Cumulative days on market: 436 days
- Listing terms: Cash,Conventional
- Inclusions: See list in documents
- Exclusions: Personal property
- Road surface type: Paved
Estimated market value
$3,702,700
$3.52M - $3.89M
Not available
Price history
| Date | Event | Price |
|---|---|---|
| 7/16/2026 | Pending sale | $3,995,000$673/sqft |
Source:  Oregon Datashare #220204693 Report a problem Oregon Datashare #220204693 Report a problem | ||
| 5/8/2026 | Price change | $3,995,000-7%$673/sqft |
Source: Oregon Datashare #220204693 Report a problem | ||
| 4/17/2026 | Price change | $4,295,000-4.4%$723/sqft |
Source: Oregon Datashare #220204693 Report a problem | ||
| 1/8/2026 | Price change | $4,495,000-5.4%$757/sqft |
Source: Oregon Datashare #220204693 Report a problem | ||
| 7/18/2025 | Listed for sale | $4,750,000+156.8%$800/sqft |
Source: Oregon Datashare #220204693 Report a problem | ||
| 12/21/2018 | Sold | $1,850,000-7.3%$312/sqft |
Source: Oregon Datashare #201705213 Report a problem | ||
| 10/30/2018 | Pending sale | $1,995,000$336/sqft |
Source: Brooks Resources Realty #201705213 Report a problem | ||
| 6/13/2018 | Price change | $1,995,000-3.9%$336/sqft |
Source: Brooks Resources Realty #201705213 Report a problem | ||
| 9/6/2017 | Price change | $2,075,000-2.4%$349/sqft |
Source: Brooks Resources Realty #201705213 Report a problem | ||
| 6/2/2017 | Listed for sale | $2,125,000-5.3%$358/sqft |
Source: Brooks Resources Realty #201705213 Report a problem | ||
| 10/21/2016 | Listing removed | $2,245,000$378/sqft |
Source: Cascade Sotheby's Internationa #201503575 Report a problem | ||
| 6/20/2016 | Price change | $2,245,000-2.2%$378/sqft |
Source: Cascade Sotheby's International Realty #201503575 Report a problem | ||
| 4/24/2015 | Listed for sale | $2,295,000+459.8%$386/sqft |
Source: Visual Tour #201503575 Report a problem | ||
| 7/26/2004 | Sold | $410,000$69/sqft |
Source: Public Record Report a problem | ||
Public tax history
| Year | Property taxes | Tax assessment |
|---|---|---|
| 2025 | $21,648 +3.9% | $1,281,240 +3% |
| 2024 | $20,828 +7.9% | $1,243,930 +6.1% |
| 2023 | $19,307 +4% | $1,172,530 |
| 2022 | $18,570 +2.9% | $1,172,530 +28.4% |
| 2021 | $18,040 | $913,320 |
| 2020 | -- | $913,320 +9.5% |
| 2019 | $13,326 | $834,370 |
| 2018 | $13,326 +2.9% | $834,370 +3% |
| 2017 | $12,949 +8% | $810,070 +3% |
| 2016 | $11,987 | $786,480 +3% |
| 2015 | $11,987 +6% | $763,580 +3% |
| 2014 | $11,311 | $741,340 +3% |
| 2013 | -- | $719,750 +3% |
| 2012 | -- | $698,790 +3% |
| 2011 | -- | $678,440 +3% |
| 2010 | -- | $658,680 +3% |
| 2009 | -- | $639,500 +3% |
| 2008 | -- | $620,880 +8.8% |
| 2007 | -- | $570,470 +117.2% |
| 2006 | -- | $262,670 +3% |
| 2005 | -- | $255,020 |
Find assessor info on the county website
Monthly payment
Est. payment
Payment breakdown
Explore the cost of this home by adjusting the details. Changes won't be saved.Climate risks
Neighborhood: Awbrey Butte
Nearby schools
Schools provided by the listing agent
- Elementary: North Star Elementary
- Middle: Pacific Crest Middle
- High: Summit High
Source: Oregon Datashare. This data may not be complete. We recommend contacting the local school district to confirm school assignments for this home.
Similar homes
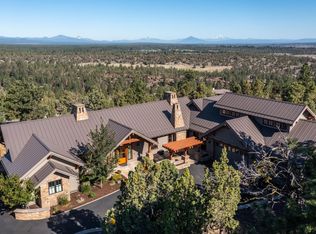
- $3,550,0003 bd4 ba5.8k sqft1596 NW Wild Rye Cir, Bend, OR 97703For Sale
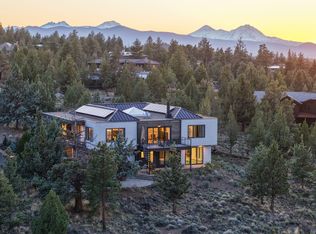
 MLS ID #220220325, Betsey Leever Little, Cascade Hasson SIR. Oregon Datashare
 - $2,995,0003 bd4 ba3.5k sqft3487 NW Greenleaf Way, Bend, OR 97703For Sale
 MLS ID #220217465, Brian John Ladd, Cascade Hasson SIR. Oregon Datashare
 - $2,400,0004 bd4 ba5.6k sqft1359 NW Remarkable Dr, Bend, OR 97703For Sale
 MLS ID #220224029, Cyndi Elizabeth Robertson, Cascade Hasson SIR. Oregon Datashare
 - $3,800,0004 bd5 ba5.2k sqft664 NW Powell Butte Loop, Bend, OR 97703For Sale
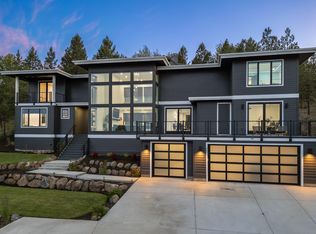 MLS ID #220204557, Cyndi Elizabeth Robertson, Cascade Hasson SIR. Oregon Datashare
 - $2,150,0004 bd4 ba5.2k sqft1804 NW Remarkable Dr, Bend, OR 97703For SaleMLS ID #220226146, David Duane Gilmore, Cascade Hasson SIR. Oregon Datashare
- $3,950,0004 bd6 ba4.6k sqft62333 McClain Dr, Bend, OR 97703For SaleMLS ID #220227071, Breanne Brand, Cascade Hasson SIR. Oregon Datashare
- $4,250,0005 bd7 ba6.5k sqft19167 Cartwright Ct, Bend, OR 97702For SaleMLS ID #220223644, Stephanie Wilson Ruiz, Cascade Hasson SIR. Oregon Datashare
- $2,495,0006 bd5 ba5.4k sqft2853 NW Nightfall Cir, Bend, OR 97703For SaleMLS ID #220221851, Christi Pavia, Stellar Realty Northwest. Oregon Datashare
- $2,850,0005 bd4 ba5.5k sqft20180 Winston Loop, Bend, OR 97703For SaleMLS ID #220222189, Betsey Leever Little, Cascade Hasson SIR. Oregon Datashare
- $3,865,0003 bd3 ba3.2k sqft61456 Weinhard Ct, Bend, OR 97702For SaleMLS ID #220227641, Brian John Ladd, Cascade Hasson SIR. Oregon Datashare
- $2,249,9004 bd4 ba4.3k sqft646 NW Powell Butte Loop, Bend, OR 97703For SaleMLS ID #220224456, Ed Green, John L Scott Bend. Oregon Datashare
- $3,250,0004 bd5 ba4.2k sqft19345 Roswell Dr, Bend, OR 97702For SaleMLS ID #220219277, Caleb J Anderson, Cascade Hasson SIR. Oregon Datashare
- $2,670,0004 bd5 ba3.7k sqft62825 Montara Dr, Bend, OR 97701For SaleMLS ID #220229024, Brett A Veatch, Berkshire Hathaway HomeService. Oregon Datashare
- $3,999,9004 bd5 ba5k sqft61594 Hosmer Lake Dr Lot 273, Bend, OR 97702For SaleMLS ID #220217640, Ryan McGlone, eXp Realty, LLC. Oregon Datashare
- $3,999,0004 bd6 ba5.1k sqft61859 Hosmer Lake Dr Lot 374, Bend, OR 97702New ConstructionMLS ID #220219257, Brooke E Welter, Curtis Homes Realty. Oregon Datashare
- $2,875,0004 bd6 ba4.1k sqft19492 Bainbridge Ct, Bend, OR 97702For SaleMLS ID #220228534, Julie Anne Beeh, Cascade Hasson SIR. Oregon Datashare
- $5,285,0004 bd5 ba4.6k sqft63435 Palla Ln, Bend, OR 97703New ConstructionMLS ID #220225078, Brian John Ladd, Cascade Hasson SIR. Oregon Datashare
- $2,775,0006 bd4 ba5.1k sqft19309 Soda Springs Dr, Bend, OR 97702For SaleMLS ID #220228664, Brian John Ladd, Cascade Hasson SIR. Oregon Datashare
- $3,150,0003 bd5 ba3.9k sqft61440 Tam McArthur Loop, Bend, OR 97702For SaleMLS ID #220218333, Alison J Mata, Harcourts The Garner Group Real Estate. Oregon Datashare
- $3,750,0005 bd3 ba3.8k sqft18880 Baker Rd, Bend, OR 97702For SaleMLS ID #220221468, Brook Gardner, Stellar Realty Northwest. Oregon Datashare
