You won't want to miss this!!! Come see this peaceful 2 bed, 1 bath villa at Asbury Villas. 12 foot ceilings, vaulted in the primary bedroom and a walk-in closet. Garage with shelves, large pantry off the kitchen. A host of amenities and clubhouse access to exercise room, hot tub, indoor/outdoor pool and an entertainment room with a kitchen. Walking trail and green space. Schedule your showing today.
Contingent
Price cut: $15K (7/6)
$265,000
18437 W 156th Ter Unit 3500, Olathe, KS 66062
2beds
1,057sqft
:
Get pre-qualified$2,197/mo
Villa
Built in 2005
2,873 Square Feet Lot
$-- Zestimate®
$251/sqft
$455/mo HOA
What's special
Garage with shelvesWalk-in closet
- 41 days |
- 666 |
- 14 |
Likely to sell faster than
Zillow last checked:
Listing updated:
Listed by:
The Rare Group 660-424-0891,
KW KANSAS CITY METRO,
Brandon Plunkett 660-424-0891,
KW KANSAS CITY METRO
Source: Heartland MLS as distributed by MLS GRID,MLS#: 2626217
Facts & features
Interior
Bedrooms & bathrooms
- Bedrooms: 2
- Bathrooms: 1
- Full bathrooms: 1
Primary bedroom
- Features: Carpet, Ceiling Fan(s), Walk-In Closet(s)
- Level: First
- Area: 154 Square Feet
- Dimensions: 14 x 11
Bedroom 2
- Features: Carpet
- Level: First
- Area: 121 Square Feet
- Dimensions: 11 x 11
Dining room
- Features: Carpet
- Level: First
- Area: 110 Square Feet
- Dimensions: 11 x 10
Kitchen
- Features: Kitchen Island, Pantry, Vinyl
- Level: First
- Area: 168 Square Feet
- Dimensions: 14 x 12
Living room
- Features: All Carpet, Ceiling Fan(s)
- Level: First
- Area: 224 Square Feet
- Dimensions: 16 x 14
Heating
- Natural Gas
Cooling
- Electric
Appliances
- Included: Disposal, Microwave, Refrigerator
- Laundry: In Hall, Laundry Room
Features
- Ceiling Fan(s), Kitchen Island, Pantry, Vaulted Ceiling(s), Walk-In Closet(s)
- Doors: Storm Door(s)
- Windows: Window Coverings
- Basement: Slab
- Has fireplace: No
Interior area
- Total structure area: 1,057
- Total interior livable area: 1,057 sqft
- Finished area above ground: 1,057
Property
Parking
- Total spaces: 1
- Parking features: Attached, Garage Door Opener, Garage Faces Front
- Attached garage spaces: 1
Lot
- Size: 2,873 Square Feet
Details
- Parcel number: DP739600003500
- Special conditions: As Is
Construction
Type & style
- Home type: SingleFamily
- Architectural style: Traditional
- Property subtype: Villa
Materials
- Stone Veneer, Stucco & Frame
- Roof: Composition
Condition
- Year built: 2005
Utilities & green energy
- Sewer: Public Sewer
- Water: Public
Community & HOA
Community
- Subdivision: Asbury Villas
HOA
- Has HOA: Yes
- Amenities included: Clubhouse, Exercise Room, Pool
- Services included: Maintenance Structure, Curbside Recycle, Maintenance Grounds, Management, Partial Amenities, Snow Removal, Trash, Water
- HOA fee: $455 monthly
- HOA name: Villas of Asbury
Location
- Region: Olathe
Financial & listing details
- Price per square foot: $251/sqft
- Tax assessed value: $264,400
- Annual tax amount: $3,323
- Date on market: 6/25/2026
- Listing terms: Cash,Conventional,FHA,VA Loan
- Ownership: Private
Estimated market value
Not available
Estimated sales range
Not available
Not available
Price history
| Date | Event | Price |
|---|---|---|
| 7/20/2026 | Contingent | $265,000$251/sqft |
Source:  Heartland MLS as distributed by MLS GRID #2626217 Report a problem Heartland MLS as distributed by MLS GRID #2626217 Report a problem | ||
| 7/6/2026 | Price change | $265,000-5.4%$251/sqft |
Source: Heartland MLS as distributed by MLS GRID #2626217 Report a problem | ||
| 6/25/2026 | Listed for sale | $280,000+79.5%$265/sqft |
Source: Heartland MLS as distributed by MLS GRID #2626217 Report a problem | ||
| 6/30/2017 | Sold | -- |
Source: Heartland MLS as distributed by MLS GRID #45001_2049063 Report a problem | ||
| 6/2/2017 | Pending sale | $156,000$148/sqft |
Source: RE/MAX Realty Suburban #2049063 Report a problem | ||
| 5/31/2017 | Listed for sale | $156,000$148/sqft |
Source: RE/MAX Realty Suburban Inc #2049063 Report a problem | ||
| 9/27/2006 | Sold | -- |
Source: Agent Provided Report a problem | ||
Public tax history
| Year | Property taxes | Tax assessment |
|---|---|---|
| 2025 | $3,323 +4.1% | $30,406 +5.2% |
| 2024 | $3,193 +7.2% | $28,900 +10% |
| 2023 | $2,978 +9.9% | $26,278 +12.8% |
| 2022 | $2,710 | $23,288 +8.1% |
| 2021 | -- | $21,540 -0.5% |
| 2020 | $2,685 | $21,644 +9.9% |
| 2019 | -- | $19,689 +4.7% |
| 2018 | -- | $18,803 +10.3% |
| 2017 | $2,158 +8.2% | $17,043 +5.4% |
| 2016 | $1,994 +4.6% | $16,169 +4.5% |
| 2015 | $1,906 +19.4% | $15,479 +35.4% |
| 2013 | $1,596 -10.8% | $11,431 -15% |
| 2012 | $1,789 -3.5% | $13,455 -9.2% |
| 2010 | $1,854 +5% | $14,824 -0.1% |
| 2009 | $1,765 -0.1% | $14,835 +0% |
| 2008 | $1,766 -0.7% | $14,832 -2.6% |
| 2007 | $1,780 +20.6% | $15,226 +21.7% |
| 2006 | $1,476 | $12,512 +2743.6% |
| 2005 | -- | $440 |
Find assessor info on the county website
Monthly payment
Est. payment
Payment breakdown
Explore the cost of this home by adjusting the details. Changes won't be saved.Climate risks
Neighborhood: Asbury Estates
Nearby schools
GreatSchools rating
- 8/10Madison Place Elementary SchoolGrades: PK-5Distance: 1.3 mi
- 7/10Chisholm Trail Middle SchoolGrades: 6-8Distance: 1.1 mi
- 9/10Olathe South Sr High SchoolGrades: 9-12Distance: 0.8 mi
Schools provided by the listing agent
- Elementary: Madison Place
- Middle: Indian Trail
- High: Olathe South
Source: Heartland MLS as distributed by MLS GRID. This data may not be complete. We recommend contacting the local school district to confirm school assignments for this home.
- $--2 bd2 ba1k sqft18437 W 156th Ter UNIT 3502, Olathe, KS 66062Sold

- $--2 bd2 ba1k sqft18437 W 156th Ter UNIT 3503, Olathe, KS 66062Sold
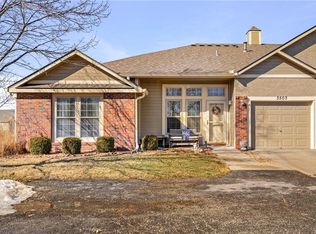
- $266,9002 bd1 ba1k sqft18437 W 156th Ter UNIT 3501, Olathe, KS 66062Off Market
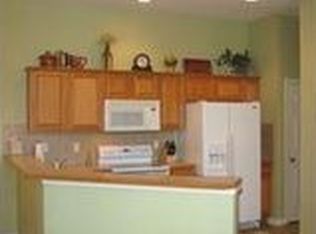
- $278,1002 bd2 ba1k sqft18437 W 156th Ter, Olathe, KS 66062Off Market
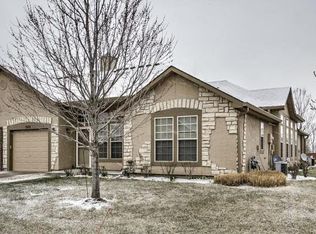
- $258,1002 bd1 ba1k sqft15609 Annie St UNIT 4400, Olathe, KS 66062Off Market
- $282,2002 bd2 ba1k sqft15609 Annie St UNIT 4403, Olathe, KS 66062Off Market
- $278,1002 bd2 ba1k sqft15609 S Annie St #4403, Olathe, KS 66062Off Market
- $--2 bd1 ba-- sqft15609 S Annie #4401 St, Olathe, KS 66062Sold
A local agent can set up tours, give advice and negotiate with sellers.
Similar homes
- $285,0003 bd2 ba1k sqft14813 S Wyandotte Dr, Olathe, KS 66062For Sale
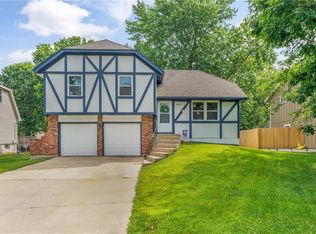 MLS ID #2628049, Dan O'Dell, Real Broker, LLC. Heartland MLS as distributed by MLS GRID
 - $397,5002 bd3 ba1.5k sqft15756 S Sunset Dr Unit 703, Olathe, KS 66062For Sale By Owner

- $395,0003 bd2 ba1.3k sqft15874 W 158th St, Olathe, KS 66062For Sale
 MLS ID #2633727, Rebekah Groebe, Real Broker, LLC. Heartland MLS as distributed by MLS GRID
 - $350,0004 bd3 ba1.4k sqft14805 S Bradley Dr, Olathe, KS 66062For Sale
 MLS ID #2624372, Tony Long, Real Broker, LLC. Heartland MLS as distributed by MLS GRID
 - $360,0003 bd2 ba1.4k sqft14821 W 150th Pl, Olathe, KS 66062For SaleMLS ID #2632961, Casey Carley, ReeceNichols - Overland Park. Heartland MLS as distributed by MLS GRID
- $249,9003 bd3 ba1.2k sqft1424 E 125th Ter APT F, Olathe, KS 66061For SaleMLS ID #2622734, Doug Karley, Friends and Family Homes, LLC. Heartland MLS as distributed by MLS GRID
- $265,0003 bd2 ba1.3k sqft8747 Larsen St, Overland Park, KS 66214For SaleMLS ID #2630229, Carista Misler, EXP Realty LLC. Heartland MLS as distributed by MLS GRID
- $275,0003 bd2 ba1k sqft11917 W 91st Ter, Lenexa, KS 66215For SaleMLS ID #2629705, Karen Cragg, EXP Realty LLC. Heartland MLS as distributed by MLS GRID
- $250,0002 bd3 ba1.3k sqft10809 Haskins St, Lenexa, KS 66210For SaleMLS ID #2630638, Lori Barngrover, Quinn Real Estate Co. Heartland MLS as distributed by MLS GRID
- $260,0002 bd2 ba1.2k sqft6241 Rene St, Shawnee, KS 66216For SaleMLS ID #2631992, Lori Barngrover, Quinn Real Estate Co. Heartland MLS as distributed by MLS GRID
- $345,0003 bd1 ba1.1k sqft10913 W 50th Ter, Shawnee, KS 66203For SaleMLS ID #2623277, The Karie Parsons Family Team, Real Broker, LLC. Heartland MLS as distributed by MLS GRID
- $385,0003 bd2 ba1.4k sqft26186 W 141st Ct, Olathe, KS 66061For SaleMLS ID #2633107, Breeze Team, EXP Realty LLC. Heartland MLS as distributed by MLS GRID
- $289,5002 bd2 ba1k sqft500 W Lawrence St, Spring Hill, KS 66083For SaleMLS ID #2625907, Sydney Martens, EK Real Estate. Heartland MLS as distributed by MLS GRID
- $256,0003 bd2 ba1.4k sqft15810 Valentine Ave, Belton, MO 64012For SaleMLS ID #2621341, Kimberly Killian, Realty Platinum Professionals. Heartland MLS as distributed by MLS GRID
- $249,9003 bd3 ba1.3k sqft21154 Millridge St, Spring Hill, KS 66083For SaleMLS ID #2626738, Tim Gates, Agnes Gates Realty. Heartland MLS as distributed by MLS GRID
- $192,0002 bd2 ba1.1k sqft12726 W 110th Ter, Overland Park, KS 66210For SaleMLS ID #2634249, Cjco Team, ReeceNichols - Leawood. Heartland MLS as distributed by MLS GRID
- $230,0002 bd1 ba888 sqft11327 W 77th Ter, Shawnee, KS 66214For SaleMLS ID #2633396, Candace Sloop, Platinum Realty LLC. Heartland MLS as distributed by MLS GRID
- $385,0003 bd2 ba1.3k sqft105 W South St, Spring Hill, KS 66083For SaleMLS ID #2633777, Lori Hedges, Platinum Realty LLC. Heartland MLS as distributed by MLS GRID
- $335,0003 bd2 ba1.3k sqft105 E Cedar St, Spring Hill, KS 66083For Sale By Owner
- $170,0003 bd1 ba1.1k sqft17418 Montgall Dr, Belton, MO 64012For SaleMLS ID #2635146, Lonnie Branson, Keller Williams Southland. Heartland MLS as distributed by MLS GRID
