Back on Market due to no fault of the seller- buyer got cold feet after a site unseen offer.
Tudor-inspired architecture gives this inviting home a distinctive sense of character, while the bright, open main level creates an easy flow between the living room, kitchen, and dining area. Large windows bring in abundant natural light, and the kitchen offers ample cabinetry, generous counter space, stainless steel appliances, and plenty of room to gather for everyday meals. Comfortable bedrooms provide flexible space for family, guests, or a home office, while the attached two-car garage adds convenient parking and storage. The recently refreshed exterior enhances the home’s curb appeal, but the true standout is the expansive fenced backyard. Lush, green, and shaded by established trees, the yard includes a patio ready for cookouts, entertaining, or quiet afternoons outdoors. With its welcoming layout, spacious yard, and memorable architectural style, this home offers a comfortable place to settle in and make your own.
Pending
$285,000
14813 S Wyandotte Dr, Olathe, KS 66062
3beds
1,004sqft
Single Family Residence
Built in 1979
8,235 Square Feet Lot
$-- Zestimate®
$284/sqft
$-- HOA
What's special
- 27 days |
- 959 |
- 80 |
Zillow last checked:
Listing updated:
Listed by:
Dan O'Dell 913-226-3399,
Real Broker, LLC,
Chance Eubank 913-602-9098,
Real Broker, LLC
Source: Heartland MLS as distributed by MLS GRID,MLS#: 2628049
Facts & features
Interior
Bedrooms & bathrooms
- Bedrooms: 3
- Bathrooms: 2
- Full bathrooms: 1
- 1/2 bathrooms: 1
Primary bedroom
- Features: Carpet
- Level: Upper
- Area: 143 Square Feet
- Dimensions: 13 x 11
Bedroom 2
- Features: Carpet
- Level: Upper
- Area: 90 Square Feet
- Dimensions: 10 x 9
Bedroom 3
- Features: Carpet
- Level: Upper
- Area: 117 Square Feet
- Dimensions: 13 x 9
Bathroom 1
- Features: Shower Over Tub
- Level: Upper
- Area: 40 Square Feet
- Dimensions: 5 x 8
Half bath
- Level: Upper
- Area: 18 Square Feet
- Dimensions: 6 x 3
Kitchen
- Features: Luxury Vinyl
- Level: Main
- Area: 187 Square Feet
- Dimensions: 17 x 11
Living room
- Features: Carpet, Ceiling Fan(s)
- Level: Main
- Area: 187 Square Feet
- Dimensions: 11 x 17
Heating
- Natural Gas
Cooling
- Electric
Appliances
- Included: Cooktop, Dishwasher, Disposal, Dryer, Exhaust Fan, Refrigerator, Free-Standing Electric Oven, Stainless Steel Appliance(s), Washer
- Laundry: In Basement
Features
- Ceiling Fan(s), Stained Cabinets
- Flooring: Carpet, Luxury Vinyl, Vinyl
- Windows: Window Coverings
- Basement: Unfinished
- Has fireplace: No
Interior area
- Total structure area: 1,004
- Total interior livable area: 1,004 sqft
- Finished area above ground: 1,004
- Finished area below ground: 0
Video & virtual tour
Property
Parking
- Total spaces: 2
- Parking features: Attached, Garage Faces Front
- Attached garage spaces: 2
Features
- Fencing: Metal,Wood
Lot
- Size: 8,235 Square Feet
Details
- Parcel number: DP00600004 0004
Construction
Type & style
- Home type: SingleFamily
- Architectural style: Tudor
- Property subtype: Single Family Residence
Materials
- Frame
- Roof: Composition
Condition
- Year built: 1979
Utilities & green energy
- Sewer: Public Sewer
- Water: Public
Community & HOA
Community
- Subdivision: Arrowhead East
HOA
- Has HOA: No
Location
- Region: Olathe
Financial & listing details
- Price per square foot: $284/sqft
- Tax assessed value: $281,000
- Annual tax amount: $3,543
- Date on market: 8/1/2026
- Listing terms: Cash,Conventional,FHA,VA Loan
- Ownership: Private
Estimated market value
Not available
Estimated sales range
Not available
Not available
Price history
| Date | Event | Price |
|---|---|---|
| 8/6/2026 | Pending sale | $285,000$284/sqft |
Source:  Heartland MLS as distributed by MLS GRID #2628049 Report a problem Heartland MLS as distributed by MLS GRID #2628049 Report a problem | ||
| 8/4/2026 | Listed for sale | $285,000$284/sqft |
Source: Heartland MLS as distributed by MLS GRID #2628049 Report a problem | ||
| 7/27/2026 | Pending sale | $285,000$284/sqft |
Source: Heartland MLS as distributed by MLS GRID #2628049 Report a problem | ||
| 3/17/2009 | Sold | -- |
Source: Public Record Report a problem | ||
| 9/23/2008 | Sold | -- |
Source: Public Record Report a problem | ||
Public tax history
| Year | Property taxes | Tax assessment |
|---|---|---|
| 2025 | $3,543 +9.1% | $32,315 +10% |
| 2024 | $3,248 +2.9% | $29,371 +5.6% |
| 2023 | $3,157 +5.7% | $27,807 +8.7% |
| 2022 | $2,987 | $25,588 +8.2% |
| 2021 | -- | $23,644 +5.5% |
| 2020 | $2,780 | $22,403 +8.6% |
| 2019 | -- | $20,632 +4.2% |
| 2018 | -- | $19,803 +11.2% |
| 2017 | $2,257 +7.8% | $17,814 +5% |
| 2016 | $2,094 +4.7% | $16,963 +4.5% |
| 2015 | $2,000 +5.2% | $16,227 +16.6% |
| 2013 | $1,902 -1.6% | $13,915 -4.3% |
| 2012 | $1,933 +31.3% | $14,536 +22.7% |
| 2010 | $1,472 +8.4% | $11,845 +3% |
| 2009 | $1,358 -31.1% | $11,500 -30.4% |
| 2008 | $1,972 +0.9% | $16,514 -1% |
| 2007 | $1,955 +3.1% | $16,687 +3.6% |
| 2006 | $1,896 | $16,100 +5.5% |
| 2005 | -- | $15,260 |
Find assessor info on the county website
Monthly payment
Est. payment
Payment breakdown
Explore the cost of this home by adjusting the details. Changes won't be saved.Climate risks
Neighborhood: Arrowhead
Nearby schools
GreatSchools rating
- 9/10Black Bob Elementary SchoolGrades: PK-5Distance: 0.6 mi
- 8/10Frontier Trail Middle SchoolGrades: 6-8Distance: 1.1 mi
- 9/10Olathe South Senior High SchoolGrades: 9-12Distance: 0.9 mi
Schools provided by the listing agent
- Elementary: Black Bob
- Middle: Frontier Trail
- High: Olathe South
Source: Heartland MLS as distributed by MLS GRID. This data may not be complete. We recommend contacting the local school district to confirm school assignments for this home.
- $329,4004 bd2 ba1.5k sqft14809 S Wyandotte Dr, Olathe, KS 66062Off Market
- $352,8004 bd3 ba1.3k sqft14817 S Wyandotte Dr, Olathe, KS 66062Off Market
- $360,4004 bd2 ba1.7k sqft14805 S Wyandotte Dr, Olathe, KS 66062Off Market
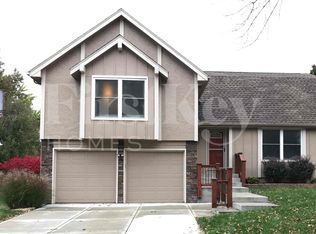
- $325,1003 bd2 ba1.4k sqft14814 S Wyandotte Dr, Olathe, KS 66062Off Market
- $289,1003 bd1 ba1k sqft14810 S Wyandotte Dr, Olathe, KS 66062Off Market
- $336,5003 bd2 ba1.3k sqft14808 S Homestead Dr, Olathe, KS 66062Off Market
- $378,2004 bd4 ba1.9k sqft14812 S Homestead Dr, Olathe, KS 66062Off Market
- $331,9003 bd2 ba1.4k sqft14821 S Wyandotte Dr, Olathe, KS 66062Off Market
A local agent can set up tours, give advice and negotiate with sellers.
Similar homes
- $335,0004 bd3 ba1.4k sqft14805 S Bradley Dr, Olathe, KS 66062For Sale
 MLS ID #2624372, Tony Long, Real Broker, LLC. Heartland MLS as distributed by MLS GRID
 - $349,9003 bd2 ba1.2k sqft15821 W 152nd Ter, Olathe, KS 66062For Sale
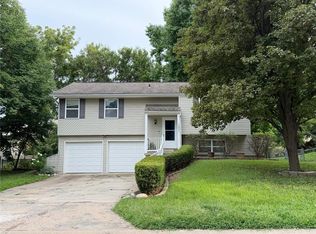 MLS ID #2631338, Yudaimys Arriola, Keller Williams Realty Partners Inc.. Heartland MLS as distributed by MLS GRID
 - $305,0003 bd2 ba1.4k sqft1113 W Valley Rd, Olathe, KS 66061For Sale
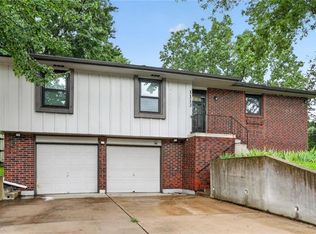 MLS ID #2634462, Sharon Larkin, Keller Williams Legacy Partner. Heartland MLS as distributed by MLS GRID
 - $365,0003 bd2 ba1.4k sqft18800 W 164th St, Olathe, KS 66062For Sale
 MLS ID #2635103, Donna Sulek, Keller Williams Realty Partners Inc.. Heartland MLS as distributed by MLS GRID
 - $261,0003 bd2 ba1.3k sqft613 W Hulett St, Edgerton, KS 66021For SaleMLS ID #2618671, Benji Lytle, Opendoor Brokerage LLC. Heartland MLS as distributed by MLS GRID
- $274,6003 bd2 ba1.4k sqft1 W 96th Ter, Kansas City, MO 64114For SaleMLS ID #2635903, Frankie Bellucci, Real Broker, LLC. Heartland MLS as distributed by MLS GRID
- $335,0003 bd2 ba1.3k sqft14215 W 94th Ter, Lenexa, KS 66215For SaleMLS ID #2627562, Paul Galbrecht, KW KANSAS CITY METRO. Heartland MLS as distributed by MLS GRID
- $259,9993 bd2 ba1.1k sqft6405 E 140th Ter, Grandview, MO 64030For SaleMLS ID #2629860, Vicki Testerman, Mainstay Brokerage LLC. Heartland MLS as distributed by MLS GRID
- $300,0003 bd3 ba1.3k sqft907 N 92nd St, Kansas City, KS 66112For SaleMLS ID #2627265, Deb Staley Schopf, RE/MAX Realty Suburban Inc. Heartland MLS as distributed by MLS GRID
- $319,0003 bd2 ba1.4k sqft6322 Lowell Ave, Mission, KS 66202For SaleMLS ID #2635147, Neil Sickendick, Platinum Realty LLC. Heartland MLS as distributed by MLS GRID
- $269,9502 bd1 ba1.1k sqft3110 S 8th Ter, Kansas City, KS 66103For SaleMLS ID #2635220, Charles Wilson, ReeceNichols - Country Club Plaza. Heartland MLS as distributed by MLS GRID
- $285,0002 bd1 ba966 sqft2613 W 79th St, Prairie Village, KS 66208For SaleMLS ID #2632935, Carolyn Marischler, Real Broker, LLC. Heartland MLS as distributed by MLS GRID
- $359,9003 bd2 ba1.2k sqft2 E 127th Ter, Kansas City, MO 64145For SaleMLS ID #2638078, Selvin Calix, Weichert Realtors - Generations. Heartland MLS as distributed by MLS GRID
- $284,9502 bd2 ba1k sqft506 W Lawrence St, Spring Hill, KS 66083For SaleMLS ID #2633447, Jackie Lennon, KW Diamond Partners. Heartland MLS as distributed by MLS GRID
- $259,9003 bd2 ba1.3k sqft6508 E 155th St, Grandview, MO 64030For SaleMLS ID #2621967, Paul Searcy, EXP Realty LLC. Heartland MLS as distributed by MLS GRID
- $315,0004 bd2 ba1.4k sqft305 W South St, Spring Hill, KS 66083For SaleMLS ID #2630794, Lisa Huppe, ReeceNichols- Leawood Town Center. Heartland MLS as distributed by MLS GRID
- $285,0003 bd2 ba1.4k sqft800 E 73rd St, Kansas City, MO 64131For SaleMLS ID #2628732, Maddison Berciunas, House Brokerage. Heartland MLS as distributed by MLS GRID
- $319,9003 bd3 ba1.2k sqft408 N Washington St, Raymore, MO 64083For SaleMLS ID #2588093, Michael Zouglas, REO Xpress LLC. Heartland MLS as distributed by MLS GRID
- $300,0003 bd2 ba1.3k sqft312 Walnut St, Cleveland, MO 64734For SaleMLS ID #2635332, Journey Home Team, Compass Realty Group. Heartland MLS as distributed by MLS GRID
- $290,0002 bd2 ba1.4k sqft8326 Madison Ave, Kansas City, MO 64114For SaleMLS ID #2633012, Duane Krehbiel, ReeceNichols-KCN. Heartland MLS as distributed by MLS GRID
