Beautiful three bedroom, two and a half bath townhouse level condo in the Commons at William s Square. This home features a large family room with fireplace that opens up to a spacious rear deck overlooking the playground. Perfect for entertaining, the spacious kitchen is open to the living area and boast tons of cabinet space. The primary suite contains two walk-in closets, private deck overlooking the front of the property, and primary bath. Enjoy the security of locked doors both at the main door and door to the suite. The lower level had a huge recreation room, two bedrooms, and a full bath. Plenty of room for storage. One car garage, driveway, and plenty of guest parking in the condo common areas. The property is minutes from I-95 and commuter lots. Easy to schools, shops, and restaurants. Perfect for an investor, handy-homeowner, or first time home buyer. This property has it all. Contact us today for a showing.
Pending
$350,000
1845 Cedar Cove Way, Woodbridge, VA 22191
3beds
1,593sqft
Townhouse
Built in 2005
-- sqft lot
$349,400 Zestimate®
$220/sqft
$565/mo HOA
What's special
Huge recreation roomOne car garageTons of cabinet spacePrimary bath
- 56 days |
- 177 |
- 4 |
Zillow last checked:
Listing updated:
Listed by:
Brendan Heatherman 540-846-9212,
Heatherman Homes, LLC. 540-628-2226
Source: Bright MLS,MLS#: VAPW2121558
Facts & features
Interior
Bedrooms & bathrooms
- Bedrooms: 3
- Bathrooms: 3
- Full bathrooms: 2
- 1/2 bathrooms: 1
- Main level bathrooms: 2
- Main level bedrooms: 1
Basement
- Area: 0
Heating
- Forced Air, Natural Gas
Cooling
- Central Air, Electric
Appliances
- Included: Microwave, Dishwasher, Oven/Range - Gas, Refrigerator, Gas Water Heater
- Laundry: Lower Level
Features
- Ceiling Fan(s), Dining Area, Entry Level Bedroom, Family Room Off Kitchen, Floor Plan - Traditional, Primary Bath(s), Pantry
- Flooring: Carpet
- Has basement: No
- Number of fireplaces: 1
- Fireplace features: Gas/Propane, Screen
Interior area
- Total structure area: 1,593
- Total interior livable area: 1,593 sqft
- Finished area above ground: 1,593
- Finished area below ground: 0
Property
Parking
- Total spaces: 1
- Parking features: Garage Faces Front, Attached, Driveway
- Attached garage spaces: 1
- Has uncovered spaces: Yes
Accessibility
- Accessibility features: None
Features
- Levels: Two
- Stories: 2
- Patio & porch: Deck
- Exterior features: Sidewalks
- Pool features: None
- Has view: Yes
- View description: Street
Lot
- Features: Suburban
Details
- Additional structures: Above Grade, Below Grade
- Parcel number: 8392430818.01
- Zoning: R16
- Special conditions: Real Estate Owned
Construction
Type & style
- Home type: Townhouse
- Architectural style: Traditional
- Property subtype: Townhouse
Materials
- Vinyl Siding
- Foundation: Slab
Condition
- New construction: No
- Year built: 2005
Utilities & green energy
- Sewer: Public Sewer
- Water: Public
Community & HOA
Community
- Condo and coop fee: $565 monthly
- Subdivision: The Commons On William Square
HOA
- Has HOA: No
- Amenities included: Tot Lots/Playground
- Services included: Common Area Maintenance, Maintenance Structure, Maintenance Grounds, Management, Road Maintenance, Snow Removal, Trash
Location
- Region: Woodbridge
Financial & listing details
- Price per square foot: $220/sqft
- Tax assessed value: $340,900
- Annual tax amount: $3,301
- Date on market: 6/1/2026
- Listing agreement: Exclusive Right To Sell
- Ownership: Condominium
Foreclosure details
Estimated market value
$349,400
$332,000 - $367,000
$2,767/mo
Price history
Price history is unavailable.
Public tax history
Tax history is unavailable.
Monthly payment
Climate risks
Neighborhood: 22191
Nearby schools
GreatSchools rating
- 3/10Elizabeth Vaughan Elementary SchoolGrades: PK-5Distance: 0.5 mi
- 3/10Fred M. Lynn Middle SchoolGrades: 6-8Distance: 0.4 mi
- 3/10Freedom High SchoolGrades: 9-12Distance: 2.4 mi
Schools provided by the listing agent
- Elementary: Vaughan
- Middle: Fred M. Lynn
- High: Freedom
- District: Prince William County Public Schools
Source: Bright MLS. This data may not be complete. We recommend contacting the local school district to confirm school assignments for this home.
- $375,2003 bd3 ba1.5k sqft1845 Cedar Cove Way #201, Woodbridge, VA 22191Off Market
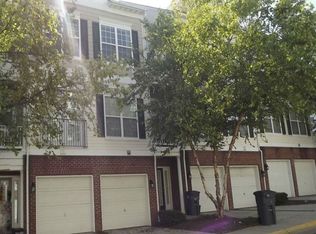
- $364,2003 bd2 ba1.5k sqft1845 Cedar Cove Way UNIT 101, Woodbridge, VA 22191Off Market
- $363,0003 bd3 ba1.5k sqft1843 Cedar Cove Way #101, Woodbridge, VA 22191Sold

- $355,0003 bd3 ba1.8k sqft1847 Cedar Cove Way, Woodbridge, VA 22191Sold

- $409,5003 bd2 ba1.9k sqft1843 Cedar Cove Way #201, Woodbridge, VA 22191Off Market
- $392,7003 bd2 ba1.9k sqft1843 Cedar Cove Way, Woodbridge, VA 22191Off Market
- $355,0003 bd3 ba1.8k sqft1847 Cedar Cove Way #201, Woodbridge, VA 22191Sold
- $390,8003 bd3 ba1.5k sqft1847 Cedar Cove Way UNIT 101, Woodbridge, VA 22191Off Market
A local agent can set up tours, give advice and negotiate with sellers.
Similar homes
- $350,0003 bd2 ba1.2k sqft2909 Wetherburn Ct, Woodbridge, VA 22191For Sale

 MLS ID #VAPW2123998, Ana Irazabal, DE LOY Real Estate. Bright MLS
 - $405,0003 bd3 ba1.4k sqftChesterfield A Condominium, Woodbridge, VA 22191For Sale
 MLS ID #VAPW2120922, Connie King, Samson Properties. Bright MLS
 - $429,9993 bd3 ba2.3k sqftChesterfield A Condominium, Woodbridge, VA 22191For Sale
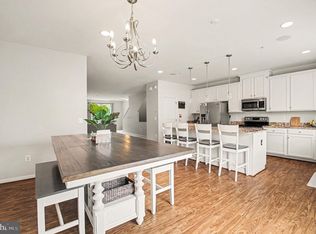 MLS ID #VAPW2123262, Mrs. Ayana Brickhouse, Compass. Bright MLS
 - $420,0003 bd3 ba1.5k sqftPowells Run Village Condo, Woodbridge, VA 22191For Sale
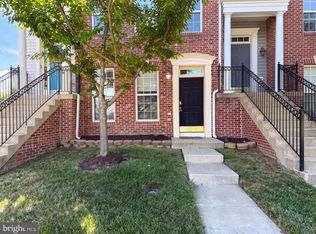 MLS ID #VAPW2123928, Verria Hairston, Open Door Brokerage, LLC. Bright MLS
 - $460,0004 bd4 ba2k sqft1306 Mead Ter, Woodbridge, VA 22191For SaleMLS ID #VAPW2125176, Thuy Huynh, Fairfax Realty Select. Bright MLS
- $399,5002 bd3 ba1.4k sqft12318 Granada Way, Woodbridge, VA 22192For SaleMLS ID #VAPW2125228, Stephanie Denice Johnson, Samson Properties. Bright MLS
- $515,0003 bd3 ba2.3k sqft1337 Cranes Bill Way, Woodbridge, VA 22191For SaleMLS ID #VAPW2125780, Qamar Ijaz, Samson Properties. Bright MLS
- $398,0003 bd3 ba1.6k sqftSomerset At Westridge Condo, Woodbridge, VA 22192For SaleMLS ID #VAPW2124342, Adam Elnagdy, RLAH @properties. Bright MLS
- $359,9003 bd3 ba1.2k sqft1914 Fort Monroe Ct, Dumfries, VA 22026For SaleMLS ID #VAPW2125992, Jesse Price, CENTURY 21 New Millennium. Bright MLS
- $459,9993 bd3 ba1.3k sqft15369 Hearthstone Ter, Woodbridge, VA 22191For SaleMLS ID #VAPW2116094, Kevin Amaya Amaya, Samson Properties. Bright MLS
- $429,9003 bd3 ba1.4k sqftSherbrooke Condos, Woodbridge, VA 22192For SaleMLS ID #VAPW2124500, Erika Siqueira, NextHome Capital City Realty. Bright MLS
- $515,0003 bd4 ba1.3k sqft2585 Sylvan Moor Ln, Woodbridge, VA 22191For SaleMLS ID #VAPW2124620, ANDRE WATSON-CONNELL, Real Broker, LLC. Bright MLS
- $514,9003 bd3 ba2.3k sqft1526 Grosbeak Ct, Woodbridge, VA 22191For SaleMLS ID #VAPW2118960, Paul Almeida, Pearson Smith Realty LLC. Bright MLS
- $475,0003 bd4 ba1.9k sqft16796 Sweeney Ln, Woodbridge, VA 22191For SaleMLS ID #VAPW2115776, TALITHIA MORRIS, EXP Realty, LLC. Bright MLS
- $475,0003 bd3 ba1.7k sqft5166 Havering Way, Woodbridge, VA 22193For SaleMLS ID #VAPW2125432, Kendell Walker, Redfin Corporation. Bright MLS
- $438,8003 bd4 ba1.6k sqft15252 Cloverdale Rd, Woodbridge, VA 22193For SaleMLS ID #VAPW2122868, Mark Worrilow, Fathom Realty. Bright MLS
- $355,0003 bd2 ba1.3k sqftStonington Condominiums, Manassas, VA 20109For SaleMLS ID #VAPW2125968, Vone Temsupasiri, Pearson Smith Realty, LLC. Bright MLS
- $358,9903 bd3 ba1.2k sqftThe Townes Condominium, Manassas Park, VA 20111For SaleMLS ID #VAMP2003992, Michael Willis, Pearson Smith Realty, LLC. Bright MLS
- $485,0002 bd2 ba1.9k sqftHarbor View Condo At Belmont Bay, Woodbridge, VA 22191For SaleMLS ID #VAPW2124226, Nicole Canole, KW Metro Center. Bright MLS
- $525,0004 bd4 ba2k sqft12745 Lighthouse Ln, Woodbridge, VA 22192For SaleMLS ID #VAPW2125086, Zulfunar Rasin, Pearson Smith Realty, LLC. Bright MLS
