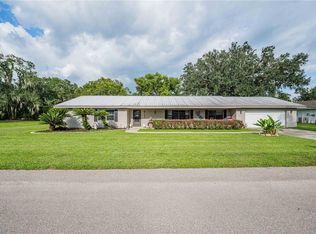
Under contract-accepting backup offers. Step Back in Time when there were No Cell Phones, No Internet and No Social Media. When Kids Played Outside and Rode Bikes until Dusk. This Rare One-Owner Home is ready for the next Generation! Located on a Large .55 Acre Lot and No HOA. The Interior Offers a Spacious Layout with 3 Bedrooms, 3 Full Bathrooms, Formal Living Room, Formal Dining Room, Breakfast Cafe, Large Bedrooms with Walk-In Closets throughout. Just Imagine Playing Board Games in front of the Wood Burning Fireplace. Additional Features Include a Large Laundry / Utility Room, Lots of Storage Closets & Large Screened Lanai, 2 Car Garage and a Large Backyard. Brand New Roof in '23. Conveniently Located in SE Lakeland, just a few minutes to the Polk Parkway, Publix, Aldi and more. Enjoy all that Lakeland and Central Florida has to offer - Many Outdoor Parks, Hiking & Biking Trails, Lakes, Golf, Tennis & Pickleball Courts. Lakeland Linder International Airport now offering Direct Flights to many Destinations.
Under contract
Price cut: $10K (7/1)
$360,000
1845 HALLAM DRIVE, LAKELAND, FL 33813
3beds
2,443sqft
:
Get pre-qualified$2,359/mo
Single Family Residence
Built in 1978
0.55 Acres Lot
$356,400 Zestimate®
$147/sqft
$-- HOA
What's special
Large screened lanaiLarge backyardLots of storage closetsBreakfast cafeWood burning fireplaceFormal dining roomSpacious layout
- 118 days |
- 1,218 |
- 77 |
Zillow last checked:
Listing updated:
Listed by:
Shawn McDonald 863-287-0213,
SHAWN R MCDONALD REALTYGRP INC 863-287-0213
Source: Stellar MLS,MLS#: L4961074 Originating MLS: Lakeland
Originating MLS: Lakeland
Facts & features
Interior
Bedrooms & bathrooms
- Bedrooms: 3
- Bathrooms: 3
- Full bathrooms: 3
Rooms
- Room types: Attic, Dining Room, Living Room, Great Room, Utility Room, Storage Rooms
Primary bedroom
- Features: Walk-In Closet(s)
- Level: First
- Area: 195.75 Square Feet
- Dimensions: 14.5x13.5
Bedroom 2
- Features: Walk-In Closet(s)
- Level: First
- Area: 165 Square Feet
- Dimensions: 15x11
Bedroom 3
- Features: Walk-In Closet(s)
- Level: First
- Area: 145 Square Feet
- Dimensions: 14.5x10
Balcony porch lanai
- Level: First
- Area: 390 Square Feet
- Dimensions: 30x13
Dinette
- Level: First
- Area: 59.5 Square Feet
- Dimensions: 8.5x7
Dining room
- Level: First
- Area: 150 Square Feet
- Dimensions: 12x12.5
Great room
- Level: First
- Area: 330 Square Feet
- Dimensions: 22x15
Kitchen
- Level: First
- Area: 180 Square Feet
- Dimensions: 18x10
Laundry
- Level: First
- Area: 117 Square Feet
- Dimensions: 13x9
Living room
- Level: First
- Area: 234 Square Feet
- Dimensions: 13x18
Heating
- Central, Electric
Cooling
- Central Air
Appliances
- Included: Oven, Cooktop, Dishwasher, Dryer, Electric Water Heater, Microwave, Range Hood, Washer
- Laundry: Inside, Laundry Room
Features
- Built-in Features, Walk-In Closet(s)
- Flooring: Carpet, Linoleum
- Doors: French Doors
- Windows: Window Treatments
- Has fireplace: Yes
- Fireplace features: Wood Burning
Interior area
- Total structure area: 3,080
- Total interior livable area: 2,443 sqft
Video & virtual tour
Property
Parking
- Total spaces: 2
- Parking features: Garage Door Opener
- Attached garage spaces: 2
- Details: Garage Dimensions: 23x23
Features
- Levels: One
- Stories: 1
- Patio & porch: Rear Porch, Screened
- Exterior features: Lighting
Lot
- Size: 0.55 Acres
- Dimensions: 120 x 200
Details
- Parcel number: 242908279460000220
- Zoning: RA-1
- Special conditions: None
Construction
Type & style
- Home type: SingleFamily
- Architectural style: Ranch
- Property subtype: Single Family Residence
Materials
- Block, Stucco
- Foundation: Slab
- Roof: Shingle
Condition
- New construction: No
- Year built: 1978
Utilities & green energy
- Sewer: Septic Tank
- Water: Public
- Utilities for property: BB/HS Internet Available, Cable Connected, Electricity Connected, Public, Underground Utilities, Water Connected
Community & HOA
Community
- Pet fee: $0 monthly
- Subdivision: CATAMARTA SUB
HOA
- Has HOA: No
Location
- Region: Lakeland
Financial & listing details
- Price per square foot: $147/sqft
- Tax assessed value: $317,443
- Annual tax amount: $5,726
- Date on market: 4/13/2026
- Cumulative days on market: 108 days
- Listing terms: Cash,Conventional,FHA,VA Loan
- Ownership: Fee Simple
- Total actual rent: 0
- Electric utility on property: Yes
- Road surface type: Paved
Estimated market value
$356,400
$339,000 - $374,000
$2,524/mo
Price history
| Date | Event | Price |
|---|---|---|
| 7/28/2026 | Contingent | $360,000$147/sqft |
Source:  Stellar MLS #L4961074 Report a problem Stellar MLS #L4961074 Report a problem | ||
| 7/1/2026 | Price change | $360,000-2.7%$147/sqft |
Source: Stellar MLS #L4961074 Report a problem | ||
| 5/20/2026 | Listed for sale | $370,000$151/sqft |
Source: Stellar MLS #L4961074 Report a problem | ||
| 5/12/2026 | Pending sale | $370,000$151/sqft |
Source: Stellar MLS #L4961074 Report a problem | ||
| 4/13/2026 | Listed for sale | $370,000+572.7%$151/sqft |
Source: Stellar MLS #L4961074 Report a problem | ||
| 7/1/1978 | Sold | $55,000$23/sqft |
Source: Agent Provided Report a problem | ||
Public tax history
| Year | Property taxes | Tax assessment |
|---|---|---|
| 2025 | $5,727 -1.1% | $317,443 -0.1% |
| 2024 | $5,791 +6.9% | $317,904 +10% |
| 2023 | $5,419 +5.3% | $289,004 +10% |
| 2022 | $5,146 +13.9% | $262,731 +10% |
| 2021 | $4,517 +8.7% | $238,846 +9.5% |
| 2020 | $4,157 +2.9% | $218,064 +5.1% |
| 2019 | $4,042 | $207,413 +8.2% |
| 2018 | $4,042 +15.4% | $191,738 +7.7% |
| 2017 | $3,501 +7.3% | $177,961 +8.9% |
| 2016 | $3,263 +2.3% | $163,356 +4.2% |
| 2015 | $3,189 +171.7% | $156,779 -0.6% |
| 2014 | $1,174 -12.7% | $157,753 +46.1% |
| 2013 | $1,345 +2% | $107,941 +1.7% |
| 2012 | $1,319 -19.6% | $106,137 -14.4% |
| 2011 | $1,640 -3% | $123,935 -0.7% |
| 2010 | $1,691 +3.1% | $124,802 +2.7% |
| 2009 | $1,640 +6.1% | $121,521 +0.1% |
| 2008 | $1,546 | $121,400 |
| 2007 | -- | -- |
| 2006 | $1,882 | -- |
| 2005 | -- | -- |
| 2004 | $1,726 +2.5% | -- |
| 2003 | $1,684 +3.9% | $106,367 +2.4% |
| 2002 | $1,621 +2.1% | $103,874 +1.6% |
| 2001 | $1,587 | $102,238 |
Find assessor info on the county website
Monthly payment
Est. payment
Payment breakdown
Explore the cost of this home by adjusting the details. Changes won't be saved.Climate risks
Neighborhood: 33813
Nearby schools
GreatSchools rating
- 8/10Highlands Grove Elementary SchoolGrades: PK-5Distance: 0.5 mi
- 4/10Lakeland Highlands Middle SchoolGrades: 6-8Distance: 1.3 mi
- 5/10Lakeland Senior High SchoolGrades: 9-12Distance: 3.7 mi
Schools provided by the listing agent
- Elementary: Highland Grove Elem
- Middle: Lakeland Highlands Middl
- High: Lakeland Senior High
Source: Stellar MLS. This data may not be complete. We recommend contacting the local school district to confirm school assignments for this home.
- $349,8004 bd3 ba1.7k sqft1907 Hallam Dr, Lakeland, FL 33813Off Market

- $278,3003 bd2 ba1.2k sqft1835 Hallam Dr, Lakeland, FL 33813Off Market
- $386,7004 bd2 ba2.2k sqft4683 San Paulo Ct, Lakeland, FL 33813Off Market
- $302,8003 bd2 ba1.4k sqft1911 Hallam Dr, Lakeland, FL 33813Off Market
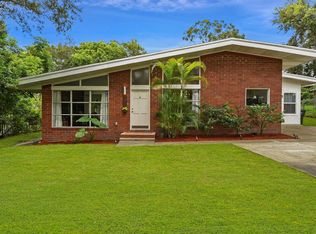
- $476,3004 bd3 ba2.5k sqft4677 San Paulo Ct, Lakeland, FL 33813Off Market
- $430,0004 bd3 ba2.2k sqft4514 Scottswood Dr, Lakeland, FL 33813Sold
- $349,9003 bd2 ba1.7k sqft4571 Hillman Ln, Lakeland, FL 33813Off Market
- $414,3004 bd3 ba2.4k sqft4678 San Paulo Ct, Lakeland, FL 33813Off Market
A local agent can set up tours, give advice and negotiate with sellers.
Similar homes
- $379,9004 bd3 ba2k sqft402 ABERDEEN COURT N, LAKELAND, FL 33813For Sale
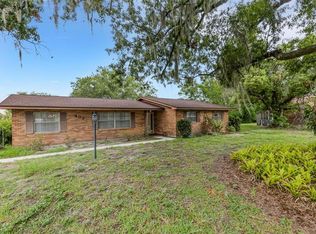
 MLS ID #L4963827, Russ Rhoads, EXP REALTY LLC. Stellar MLS
 - $364,9003 bd2 ba1.9k sqft851 ROLLING WOODS LANE, LAKELAND, FL 33813For Sale
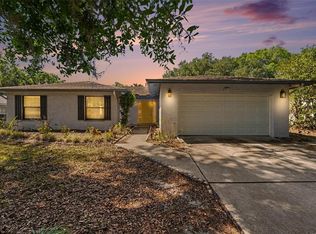 MLS ID #TB8503074, Alex Hamilton, BHHS FLORIDA PROPERTIES GROUP. Stellar MLS
 - $319,9003 bd2 ba1.6k sqft1534 HALLAM COURT S, LAKELAND, FL 33813For Sale
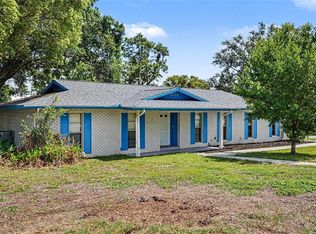 MLS ID #O6407818, Robert Salmons, ENTERA REALTY LLC. Stellar MLS
 - $399,0003 bd3 ba2.1k sqft5934 RIDGE DRIVE, LAKELAND, FL 33813For Sale
 MLS ID #L4963808, Mandy Hillyard, S & D REAL ESTATE SERVICE LLC. Stellar MLS
 - $349,9003 bd3 ba2.4k sqft633 VICTORIA SQUARE LANE, LAKELAND, FL 33813For SaleMLS ID #L4962863, Brian Stephens, EXP REALTY LLC. Stellar MLS
- $279,8503 bd2 ba1.8k sqft4104 E COUNTY ROAD 540A, LAKELAND, FL 33813For SaleMLS ID #L4958848, Gary Desmond, REMAX EXPERTS. Stellar MLS
- $359,9003 bd2 ba1.4k sqft6739 FARRIS DRIVE, LAKELAND, FL 33811For SaleMLS ID #L4962807, Milton De La Cruz, LAKELAND HOMES AND REALTY, LLC. Stellar MLS
- $300,0004 bd2 ba1.4k sqft626 CORTEZ STREET, LAKELAND, FL 33813For SaleMLS ID #L4962825, Tammy Storie, REGAL REAL ESTATE LLC. Stellar MLS
- $345,0003 bd2 ba1.3k sqft5103 GREENBROOK LANE, LAKELAND, FL 33811For SaleMLS ID #L4958417, David Small, KELLER WILLIAMS REALTY SMART 1. Stellar MLS
- $344,0004 bd2 ba2.6k sqft5353 7TH STREET SE, LAKELAND, FL 33812For SaleMLS ID #L4962684, Chris Hall, KELLER WILLIAMS REALTY. Stellar MLS
- $350,0003 bd3 ba1.9k sqft4820 IRONWOOD TRAIL, BARTOW, FL 33830For SaleMLS ID #L4958445, Kortne Fagundo, S & D REAL ESTATE SERVICE LLC. Stellar MLS
- $350,0004 bd2 ba2k sqft85 COUNTRY CLUB LANE, MULBERRY, FL 33860For SaleMLS ID #L4963058, Amanda Wright, REMAX EXPERTS. Stellar MLS
- $425,0003 bd2 ba1.5k sqft3124 S POLK AVENUE, LAKELAND, FL 33803For SaleMLS ID #L4963901, Janet Shearer, REMAX EXPERTS. Stellar MLS
- $367,6304 bd3 ba3.3k sqft34 MISTY MEADOW LANE, MULBERRY, FL 33860For SaleMLS ID #R4911290, Bonnie Scott, WHITEHOUSE MANAGEMENT & REALTY. Stellar MLS
- $320,0003 bd3 ba1.3k sqft307 GLENDALE ST, LAKELAND, FL 33803For SaleMLS ID #L4962677, Sue Ward, REMAX EXPERTS. Stellar MLS
- $355,0003 bd2 ba2k sqft1700 VARNER COURT, BARTOW, FL 33830For SaleMLS ID #P4939246, Kimberly Cabrera, LA ROSA REALTY PRESTIGE. Stellar MLS
- $359,5003 bd2 ba1.8k sqft699 HUNTERS RUN BOULEVARD, LAKELAND, FL 33809For SaleMLS ID #L4962311, David Small, KELLER WILLIAMS REALTY SMART 1. Stellar MLS
- $375,9004 bd2 ba2k sqft928 TIMBERGREEN DRIVE, LAKELAND, FL 33809For SaleMLS ID #TB8521511, Marbin Antunes, MARK SPAIN REAL ESTATE. Stellar MLS
- $350,0005 bd2 ba1.8k sqft7316 HIGHLAND GROVE DRIVE, LAKELAND, FL 33810For SaleMLS ID #L4963647, Amanda Wright, REMAX EXPERTS. Stellar MLS
- $335,0004 bd2 ba1.9k sqft3423 PALM ROAD, LAKELAND, FL 33810For SaleMLS ID #TB8532947, Lynn Friday, SISTERS REAL ESTATE SERVICES. Stellar MLS
