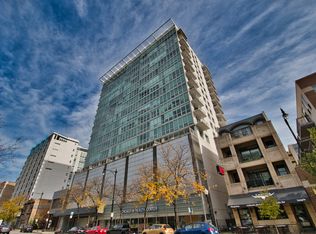
Stunning southwest corner 2 bed/2 bath on the 16th floor in the heart of the South Loop! This beautifully appointed unit delivers an exceptional floor plan with expansive, open views from every angle. The sun-drenched living room features hardwood floors and dramatic floor-to-ceiling windows, flowing seamlessly to a private balcony with breathtaking views. The dining area opens to a well-appointed kitchen with maple cabinetry, stainless steel appliances, and a breakfast bar - perfect for everyday living and entertaining. Additional highlights include custom oak closet doors throughout and the convenience of in-unit laundry. Low monthly assessments cover gas, water, heat, and A/C. Perfectly positioned in the South Loop, you're seconds from the lakefront, Grant Park, Museum Campus, Soldier Field, Roosevelt Road shopping, and effortless access to downtown via public transit or the highway. Deeded garage parking available for an additional $25,000.
Pending
$399,000
1845 S Michigan Ave Unit 1605, Chicago, IL 60616
2beds
1,024sqft
:
Get pre-qualified$3,493/mo
Condominium, Single Family Residence
Built in 2003
-- sqft lot
$-- Zestimate®
$390/sqft
$435/mo HOA
What's special
Dramatic floor-to-ceiling windowsIn-unit laundryBreakfast barMaple cabinetryHardwood floorsStainless steel appliances
- --
- on Zillow |
- 262
- views |
- 24
- saves |
Likely to sell faster than
Zillow last checked:
Listing updated:
Listed by:
Lauren Traficanto 312-735-0237,
@properties Christie's International Real Estate,
Abby Kelley 312-856-4074,
@properties Christie's International Real Estate
Source: MRED as distributed by MLS GRID,MLS#: 12678531
Facts & features
Interior
Bedrooms & bathrooms
- Bedrooms: 2
- Bathrooms: 2
- Full bathrooms: 2
Rooms
- Room types: No additional rooms
Primary bedroom
- Features: Flooring (Carpet), Bathroom (Full)
- Level: Main
- Area: 154 Square Feet
- Dimensions: 14X11
Bedroom 2
- Level: Main
- Area: 100 Square Feet
- Dimensions: 10X10
Dining room
- Level: Main
- Dimensions: COMBO
Kitchen
- Features: Kitchen (Eating Area-Breakfast Bar, Island), Flooring (Hardwood)
- Level: Main
- Area: 120 Square Feet
- Dimensions: 12X10
Living room
- Features: Flooring (Hardwood)
- Level: Main
- Area: 280 Square Feet
- Dimensions: 20X14
Heating
- Natural Gas, Forced Air
Cooling
- Central Air
Appliances
- Included: Range, Microwave, Dishwasher, Refrigerator, Washer, Dryer
- Laundry: In Unit
Features
- Flooring: Hardwood
- Basement: None
Interior area
- Total structure area: 0
- Total interior livable area: 1,024 sqft
Property
Parking
- Total spaces: 1
- Parking features: Yes, Garage Owned, Attached, Garage
- Attached garage spaces: 1
Accessibility
- Accessibility features: No Disability Access
Features
- Exterior features: Balcony
Details
- Additional parcels included: 17223071061200
- Parcel number: 17223071061093
- Special conditions: None
Construction
Type & style
- Home type: Condo
- Property subtype: Condominium, Single Family Residence
Materials
- Glass, Concrete
Condition
- New construction: No
- Year built: 2003
Utilities & green energy
- Electric: Circuit Breakers
- Sewer: Public Sewer
- Water: Lake Michigan, Public
Community & HOA
HOA
- Has HOA: Yes
- Amenities included: Elevator in Residence
- Services included: Heat, Air Conditioning, Water, Gas, Insurance, Exterior Maintenance, Scavenger, Snow Removal
- HOA fee: $435 monthly
Location
- Region: Chicago
Financial & listing details
- Price per square foot: $390/sqft
- Tax assessed value: $312,760
- Annual tax amount: $6,837
- Date on market: 6/22/2026
- Ownership: Condo
Estimated market value
Not available
Estimated sales range
Not available
Not available
Price history
| Date | Event | Price |
|---|---|---|
| 7/28/2020 | Sold | $345,000-1.1%$337/sqft |
Source:  MRED as distributed by MLS GRID #10725321 Report a problem MRED as distributed by MLS GRID #10725321 Report a problem | ||
| 5/29/2020 | Pending sale | $349,000$341/sqft |
Source: Berkshire Hathaway HomeServices Chicago #10725321 Report a problem | ||
| 5/26/2020 | Listed for sale | $349,000+26%$341/sqft |
Source: Berkshire Hathaway HomeServices Chicago #10725321 Report a problem | ||
| 1/16/2014 | Sold | $277,000$271/sqft |
Source: MRED as distributed by MLS GRID #08463418 Report a problem | ||
Public tax history
| Year | Property taxes | Tax assessment |
|---|---|---|
| 2024 | $6,307 +29.5% | $31,276 +36% |
| 2023 | $4,869 +2.6% | $22,999 |
| 2022 | $4,745 +2.3% | $22,999 |
| 2021 | $4,639 -0.5% | $22,999 -4.3% |
| 2020 | $4,663 -11.3% | $24,032 -8.2% |
| 2019 | $5,259 +1.7% | $26,177 |
| 2018 | $5,171 +13.4% | $26,177 +23.6% |
| 2017 | $4,559 +7.5% | $21,177 |
| 2016 | $4,241 +9.3% | $21,177 |
| 2015 | $3,881 +10.1% | $21,177 +11.5% |
| 2014 | $3,525 +2% | $19,000 |
| 2013 | $3,456 +1.4% | $19,000 |
| 2012 | $3,409 +14.3% | $19,000 +3.2% |
| 2011 | $2,982 -9.7% | $18,405 -9.3% |
| 2010 | $3,302 -12% | $20,290 -15.7% |
| 2009 | $3,752 +36.3% | $24,061 +25.3% |
| 2008 | $2,754 -3.5% | $19,196 -4.5% |
| 2007 | $2,854 -22.5% | $20,096 -21.7% |
| 2006 | $3,685 -9.6% | $25,667 +2.8% |
| 2005 | $4,078 -2.4% | $24,957 -3.4% |
| 2004 | $4,178 | $25,830 |
Find assessor info on the county website
Monthly payment
Est. payment
Payment breakdown
Explore the cost of this home by adjusting the details. Changes won't be saved.Climate risks
Neighborhood: South Loop
Nearby schools
GreatSchools rating
- 6/10National Teachers Elementary AcademyGrades: PK-8Distance: 0.4 mi
- 1/10Phillips Academy High SchoolGrades: 9-12Distance: 2.2 mi
Schools provided by the listing agent
- District: 299
Source: MRED as distributed by MLS GRID. This data may not be complete. We recommend contacting the local school district to confirm school assignments for this home.
- $370,8002 bd2 ba1k sqft1845 S Michigan Ave UNIT 906, Chicago, IL 60616Off Market
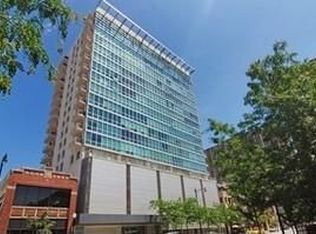
- $429,4002 bd2 ba1k sqft1845 S Michigan Ave #P-325, Chicago, IL 60616Off Market
- $328,5001 bd-- ba-- sqft1845 S Michigan Ave UNIT 1908, Chicago, IL 60616Off Market
- $26,3202 bd1 ba-- sqft1845 S Michigan Ave UNIT P-GO3, Chicago, IL 60616Off Market
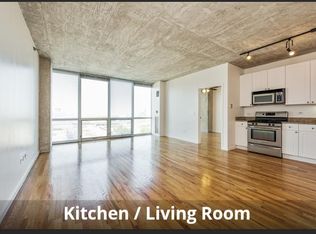
- $475,0002 bd2 ba-- sqft1845 S Michigan Ave UNIT 601, Chicago, IL 60616Sold
- $283,2001 bd1 ba759 sqft1845 S Michigan Ave UNIT 604, Chicago, IL 60616Off Market
- $312,0002 bd1 ba1k sqft1845 S Michigan Ave UNIT 707, Chicago, IL 60616Off Market
- $264,8001 bd1 ba810 sqft1845 S Michigan Ave UNIT 709, Chicago, IL 60616Off Market
- $323,5002 bd1 ba910 sqft1845 S Michigan Ave UNIT 803, Chicago, IL 60616Sold
A local agent can set up tours, give advice and negotiate with sellers.
A local lender can help you make sure your offer is ready when you are.
Similar homes
- $399,0002 bd2 ba1k sqft1841 S Calumet Ave APT 1111, Chicago, IL 60616Active
 MLS ID #12690259, Cathy Wu, AiHome Realty Group LLC. MRED as distributed by MLS GRID
 - $364,0002 bd1 ba1k sqft1720 S Michigan Ave APT 2503, Chicago, IL 60616Active
 MLS ID #12700484, Alishja Ballard, @properties Christie's International Real Estate. MRED as distributed by MLS GRID
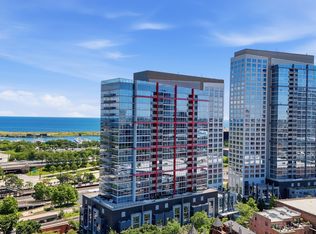
 - $419,0002 bd2 ba1.1k sqft1841 S Calumet Ave APT 810, Chicago, IL 60616Active
 MLS ID #12677718, Lucia Demidetchi, Xhomes Realty Inc. MRED as distributed by MLS GRID
 - $389,9992 bd2 ba1.2k sqft1000 W 15th St Unit 326, Chicago, IL 60608New
 MLS ID #12712579, Cory Tanzer, Option Premier LLC. MRED as distributed by MLS GRID
 - $300,0001 bd1 ba850 sqft1600 S Indiana Ave Unit 1504, Chicago, IL 60616NewMLS ID #12710675, Robert Yoshimura, Compass. MRED as distributed by MLS GRID
- $392,5002 bd2 ba1.2k sqft1600 S Indiana Ave #1308, Chicago, IL 60605ActiveMLS ID #12673964, Danny Lewis, Baird & Warner. MRED as distributed by MLS GRID
- $269,9001 bd1 ba900 sqft1631 S Michigan Ave APT 502, Chicago, IL 60616NewMLS ID #12713287, Lisa Foster, @properties Christie's International Real Estate. MRED as distributed by MLS GRID
- $440,0002 bd2 ba1.1k sqft630 N Franklin St APT 709, Chicago, IL 60654NewMLS ID #12698316, Jean Walker, Redfin Corporation. MRED as distributed by MLS GRID
- $425,0002 bd2 ba1.2k sqft1500 W Monroe St Unit 413, Chicago, IL 60607NewMLS ID #12657880, Christina Powers, Compass. MRED as distributed by MLS GRID
- $379,0002 bd2 ba1.1k sqft2626 N Lakeview Ave APT 1002, Chicago, IL 60614NewMLS ID #12708354, Brenton Goldman, Baird & Warner. MRED as distributed by MLS GRID
- $450,0002 bd2 ba1.1k sqft345 N La Salle Dr APT 3401, Chicago, IL 60654NewMLS ID #12704878, Ben Lalez, Compass. MRED as distributed by MLS GRID
- $440,0002 bd2 ba1.2k sqft1305 S Michigan Ave APT 1402, Chicago, IL 60605ActiveMLS ID #12703062, Ashley Leakey, Baird & Warner. MRED as distributed by MLS GRID
- $389,9002 bd2 ba1.2k sqft701 S Wells St APT 2005, Chicago, IL 60607ActiveMLS ID #12684083, Vishakha Patel, Compass. MRED as distributed by MLS GRID
- $425,0002 bd2 ba1.2k sqft125 E 13th St Unit 1012, Chicago, IL 60605ActiveMLS ID #12681902, Michael Gentile, @properties Christie's International Real Estate. MRED as distributed by MLS GRID
- $395,0003 bd2 ba1.2k sqft3550 N Lake Shore Dr APT 1102, Chicago, IL 60657NewMLS ID #12707710, Kevin Tatum, @properties Christie's International Real Estate. MRED as distributed by MLS GRID
- $475,0002 bd2 ba1.2k sqft333 W Hubbard St APT 1010, Chicago, IL 60654NewMLS ID #12715025, Matt Laricy, Americorp, Ltd. MRED as distributed by MLS GRID
- $290,0001 bd1 ba876 sqft50 E 16th St Unit 411, Chicago, IL 60616ActiveMLS ID #12634939, Melodi Biggane, RE/MAX 10. MRED as distributed by MLS GRID
- $319,0001 bd1 ba945 sqft221 E Cullerton St APT 812, Chicago, IL 60616ActiveMLS ID #12659647, Grisell Perez, Coldwell Banker Realty. MRED as distributed by MLS GRID
- $415,0002 bd1 ba1k sqft303 W Ohio St #2202, Chicago, IL 60610ActiveMLS ID #12601961, Elizabeth Amidon, Jameson Sotheby's Intl Realty. MRED as distributed by MLS GRID
- $389,0001 bd2 ba1k sqft611 S Wells St #2904, Chicago, IL 60610ActiveMLS ID #12696086, Nicholas Colagiovanni, Baird & Warner. MRED as distributed by MLS GRID
