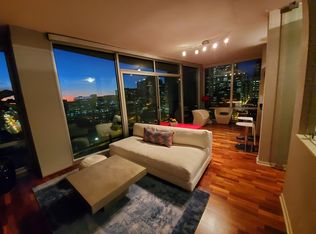
TOP of the best tier in the building with greatest view exposure. This northwest corner with over 1000 square feet, 1 bedroom and separate enclosed den, two full bathrooms features floor to ceiling windows, large west facing balcony overlooking Chicago River, parks, sunsets and north views of Willis Tower, "Wedding Cake" building located at 311 S. Wacker, The Board of Trade with its Gotham-esque statue at the top, among other architectural significant buildings and high-rises in the Financial District and the Loop. Easy access to the dog park, revitalized and modernized Printers Row at Polk and Dearborn; new restaurants, social scene and even still Barbara's Bookstore. Very close to Target, all major grocery stores and mini market just next door. Residence 2904 has medium stained, pre finished wood flooring, brand new, grey carpeting in the bedroom, designated office with building ins. Open kitchen with floor to ceiling windows, stainless steel appliances, all wood 42" cabinets in a honeycomb finish, bronzed glass mosaic full height backsplash, 1.25" straight edge granite counters, under mount sink, disposal. Primary bathroom dressed in travertine soaking tub and shower combined, linen closet, raised, rich wood vanity and 1.25" travertine counter. Additional glass shelving. Second bathroom with raised vanity under mount sink, granite counter and oversized shower. Full size stackable washer and dryer. Full Amenity building featuring 24 hour doorman, onsite management and maintenance, fitness room, social room, sauna, sundeck and hot tub. Very pet friendly. Prime garage parking INCLUDING IN LIST PRICE!!
Active
$389,000
611 S Wells St #2904, Chicago, IL 60610
1beds
1,020sqft
Condominium, Apartment, Single Family Residence
Built in 2008
-- sqft lot
$-- Zestimate®
$381/sqft
$825/mo HOA
What's special
Floor to ceiling windowsSeparate enclosed denUnder mount sinkStainless steel appliancesLinen closetAdditional glass shelving
- --
- on Zillow |
- 480
- views |
- 37
- saves |
Zillow last checked:
Listed by:
Nicholas Colagiovanni 312-640-7010,
Baird & Warner
Source: MRED as distributed by MLS GRID,MLS#: 12696086
Facts & features
Interior
Bedrooms & bathrooms
- Bedrooms: 1
- Bathrooms: 2
- Full bathrooms: 2
Rooms
- Room types: Den
Primary bedroom
- Features: Flooring (Carpet), Window Treatments (Shades), Bathroom (Full)
- Level: Main
- Area: 210 Square Feet
- Dimensions: 15X14
Den
- Features: Flooring (Hardwood)
- Level: Main
- Area: 56 Square Feet
- Dimensions: 8X7
Dining room
- Features: Flooring (Hardwood), Window Treatments (Shades)
- Level: Main
- Dimensions: COMBO
Kitchen
- Features: Kitchen (Eating Area-Breakfast Bar, Pantry-Closet), Flooring (Hardwood), Window Treatments (Shades)
- Level: Main
- Area: 162 Square Feet
- Dimensions: 18X9
Living room
- Features: Flooring (Hardwood), Window Treatments (Shades)
- Level: Main
- Area: 342 Square Feet
- Dimensions: 18X19
Heating
- Electric, Forced Air, Indv Controls, Zoned
Cooling
- Central Air, Zoned
Appliances
- Included: Range, Microwave, Dishwasher, Refrigerator, Washer, Dryer, Disposal, Stainless Steel Appliance(s)
- Laundry: Washer Hookup
Features
- Storage
- Flooring: Hardwood
- Doors: Door Monitored By TV
- Basement: None
Interior area
- Total structure area: 0
- Total interior livable area: 1,020 sqft
Property
Parking
- Total spaces: 1
- Parking features: Garage Door Opener, Yes, Garage Owned, Attached, Garage
- Attached garage spaces: 1
- Has uncovered spaces: Yes
Accessibility
- Accessibility features: No Disability Access
Features
- Exterior features: Balcony, Door Monitored By TV
Details
- Additional parcels included: 17164020631188
- Parcel number: 17164020631446
- Special conditions: None
Construction
Type & style
- Home type: Condo
- Property subtype: Condominium, Apartment, Single Family Residence
Materials
- Glass, Concrete
Condition
- New construction: No
- Year built: 2008
Utilities & green energy
- Electric: Circuit Breakers
- Sewer: Public Sewer
- Water: Lake Michigan
Community & HOA
HOA
- Has HOA: Yes
- Amenities included: Bike Room/Bike Trails, Door Person, Elevator in Residence, Exercise Room, Storage, On Site Manager/Engineer, Party Room, Sundeck, Receiving Room, Service Elevator(s), Steam Room, Spa/Hot Tub
- Services included: Water, Gas, Insurance, Doorman, Clubhouse, Exercise Facilities, Exterior Maintenance, Scavenger, Snow Removal
- HOA fee: $825 monthly
Location
- Region: Chicago
Financial & listing details
- Price per square foot: $381/sqft
- Tax assessed value: $379,000
- Annual tax amount: $7,454
- Ownership: Condo
Estimated market value
Not available
Estimated sales range
Not available
Not available
Price history
| Date | Event | Price |
|---|---|---|
| 7/6/2026 | Listing removed | $399,000$391/sqft |
Source:  MRED as distributed by MLS GRID #12639962 Report a problem MRED as distributed by MLS GRID #12639962 Report a problem | ||
| 4/27/2026 | Listed for sale | $399,000+16%$391/sqft |
Source: MRED as distributed by MLS GRID #12625587 Report a problem | ||
| 1/13/2023 | Listing removed | -- |
Source: MRED as distributed by MLS GRID #11688368 Report a problem | ||
| 12/26/2022 | Listing removed | -- |
Source: Zillow Rentals Report a problem | ||
| 12/20/2022 | Listed for rent | $2,250-10%$2/sqft |
Source: Zillow Rentals Report a problem | ||
| 12/15/2022 | Listed for sale | $344,000$337/sqft |
Source: MRED as distributed by MLS GRID #11688368 Report a problem | ||
| 12/15/2022 | Listing removed | -- |
Source: MRED as distributed by MLS GRID #11462024 Report a problem | ||
| 11/1/2022 | Price change | $344,000-4.2%$337/sqft |
Source: MRED as distributed by MLS GRID #11462024 Report a problem | ||
| 7/12/2022 | Listed for sale | $359,000-9.1%$352/sqft |
Source: MRED as distributed by MLS GRID #11462024 Report a problem | ||
| 7/12/2022 | Listing removed | -- |
Source: MRED as distributed by MLS GRID #11414679 Report a problem | ||
| 5/25/2022 | Listed for sale | $395,000+19.3%$387/sqft |
Source: MRED as distributed by MLS GRID #11414679 Report a problem | ||
| 11/26/2021 | Listing removed | -- |
Source: Zillow Rental Manager Report a problem | ||
| 11/16/2021 | Listed for rent | $2,500+11.1%$2/sqft |
Source: Zillow Rental Manager Report a problem | ||
| 4/8/2014 | Listing removed | $2,250$2/sqft |
Source: CAF Report a problem | ||
| 2/1/2014 | Price change | $2,250+18.7%$2/sqft |
Source: CAF Report a problem | ||
| 1/10/2014 | Price change | $1,895-5%$2/sqft |
Source: Postlets Report a problem | ||
| 12/30/2013 | Listed for rent | $1,995$2/sqft |
Source: Postlets Report a problem | ||
| 12/15/2008 | Sold | $331,000$325/sqft |
Source: Agent Provided Report a problem | ||
Public tax history
| Year | Property taxes | Tax assessment |
|---|---|---|
| 2024 | -- | $37,900 +2.3% |
| 2023 | $7,121 +2.9% | $37,065 |
| 2022 | $6,920 +2% | $37,065 |
| 2021 | $6,784 +5.9% | $37,065 +16.4% |
| 2020 | $6,405 +2% | $31,854 -8.2% |
| 2019 | $6,281 +1.7% | $34,693 |
| 2018 | $6,174 +7.1% | $34,693 +15% |
| 2017 | $5,767 +4.1% | $30,165 |
| 2016 | $5,542 +9.8% | $30,165 |
| 2015 | $5,047 +16.5% | $30,165 +16.4% |
| 2014 | $4,332 +2.3% | $25,917 |
| 2013 | $4,235 +0.8% | $25,917 |
| 2012 | $4,203 +18.6% | $25,917 +8.5% |
| 2011 | $3,544 -23.4% | $23,889 -21% |
| 2010 | $4,624 | $30,234 |
Find assessor info on the county website
Monthly payment
Est. payment
Payment breakdown
Explore the cost of this home by adjusting the details. Changes won't be saved.Climate risks
Neighborhood: South Loop
Nearby schools
GreatSchools rating
- 8/10South Loop Elementary SchoolGrades: PK-8Distance: 1 mi
- 1/10Phillips Academy High SchoolGrades: 9-12Distance: 3.5 mi
Schools provided by the listing agent
- District: 299
Source: MRED as distributed by MLS GRID. This data may not be complete. We recommend contacting the local school district to confirm school assignments for this home.
- $260,0001 bd2 ba1k sqft611 S Wells St APT 802, Chicago, IL 60610Off Market
- $255,0001 bd1 ba800 sqft611 S Wells St #1101, Chicago, IL 60610Sold
- $478,7002 bd2 ba1.5k sqft611 S Wells St #1307, Chicago, IL 60610Off Market

- $704,5001 bd1 ba740 sqft611 S Wells St UNIT 3004, Chicago, IL 60610Off Market
- $175,900-- bd-- ba-- sqft611 S Wells St #P232, Chicago, IL 60610Off Market
- $275,8001 bd1 ba750 sqft611 S Wells St APT 1208, Chicago, IL 60607Off Market
- $291,0001 bd1 ba720 sqft611 S Wells St APT 702, Chicago, IL 60607Sold
- $495,0002 bd2 ba-- sqft611 S Wells St APT 2509, Chicago, IL 60610Sold
- $644,2002 bd3 ba1.6k sqft611 S Wells St APT 2703, Chicago, IL 60610Off Market
A local agent can set up tours, give advice and negotiate with sellers.
Similar homes
- $390,0001 bd2 ba1k sqft611 S Wells St #2504, Chicago, IL 60610Active
 MLS ID #12638856, Alice Xu, Land Fairy Realty Corp.. MRED as distributed by MLS GRID
 - $415,0002 bd1 ba1k sqft303 W Ohio St #2202, Chicago, IL 60610New
 MLS ID #12601961, Elizabeth Amidon, Jameson Sotheby's Intl Realty. MRED as distributed by MLS GRID
 - $400,0001 bd1 ba898 sqft757 N Orleans St #605, Chicago, IL 60610Active
 MLS ID #12704916, Vince Keller, Keller Williams Premiere Properties. MRED as distributed by MLS GRID
 - $389,9002 bd2 ba1.2k sqft701 S Wells St APT 2005, Chicago, IL 60607Active
 MLS ID #12684083, Vishakha Patel, Compass. MRED as distributed by MLS GRID
 - $350,0001 bd1 ba805 sqft160 E Illinois St APT 1604, Chicago, IL 60611NewMLS ID #12709985, Kelsey Mayher, Jameson Sotheby's Intl Realty. MRED as distributed by MLS GRID
- $399,0001 bd1 ba900 sqft(Undisclosed Address), Chicago, IL 60607NewMLS ID #12666590, Ravi Jadia, Compass. MRED as distributed by MLS GRID
- $364,0002 bd1 ba1k sqft1720 S Michigan Ave APT 2503, Chicago, IL 60616NewMLS ID #12700484, Alishja Ballard, @properties Christie's International Real Estate. MRED as distributed by MLS GRID
- $390,0002 bd2 ba1k sqft235 W Van Buren St Unit 4516, Chicago, IL 60607ActiveMLS ID #12573972, Michelle Quan, Coldwell Banker Realty. MRED as distributed by MLS GRID
- $389,0001 bd1 ba800 sqft1030 N State St APT 33J, Chicago, IL 60610ActiveMLS ID #12700096, Maureen Chwarzynski, Baird & Warner. MRED as distributed by MLS GRID
- $389,9002 bd2 ba947 sqft210 S Des Plaines St #907, Chicago, IL 60607ActiveMLS ID #12625563, Wilfredo Nunez Jr, ABR,E-PRO,SFR, Compass. MRED as distributed by MLS GRID
- $399,0002 bd2 ba1k sqft1841 S Calumet Ave APT 1111, Chicago, IL 60616ActiveMLS ID #12690259, Cathy Wu, AiHome Realty Group LLC. MRED as distributed by MLS GRID
- $365,0001 bd1 ba983 sqft757 N Orleans St #1105, Chicago, IL 60610ActiveMLS ID #12671839, Leigh Marcus, @properties Christie's International Real Estate. MRED as distributed by MLS GRID
- $365,0001 bd2 ba1k sqft737 W Washington Blvd APT 3406, Chicago, IL 60661ActiveMLS ID #12699250, Daniel Xia, Real Broker LLC. MRED as distributed by MLS GRID
- $392,5002 bd2 ba1.2k sqft1600 S Indiana Ave #1308, Chicago, IL 60605Price ChangeMLS ID #12673964, Danny Lewis, Baird & Warner. MRED as distributed by MLS GRID
- $380,0002 bd2 ba930 sqft500 W Superior St Unit 1010, Chicago, IL 60654ActiveMLS ID #12700181, Alex Bok, Cross Street Real Estate. MRED as distributed by MLS GRID
- $400,0001 bd1 ba990 sqft1212 N Wells St APT 1602, Chicago, IL 60610ActiveMLS ID #12604608, Elizabeth Amidon, Jameson Sotheby's Intl Realty. MRED as distributed by MLS GRID
- $419,0002 bd2 ba1.1k sqft1841 S Calumet Ave APT 810, Chicago, IL 60616ActiveMLS ID #12677718, Lucia Demidetchi, Xhomes Realty Inc. MRED as distributed by MLS GRID
- $440,0002 bd2 ba1.2k sqft1305 S Michigan Ave APT 1402, Chicago, IL 60605ActiveMLS ID #12703062, Ashley Leakey, Baird & Warner. MRED as distributed by MLS GRID
- $439,0002 bd2 ba1.2k sqft125 S Jefferson St Unit 1904, Chicago, IL 60661ActiveMLS ID #12697378, Cindy Ji, Pearson Realty Group. MRED as distributed by MLS GRID
- $425,0002 bd2 ba1.2k sqft125 E 13th St Unit 1012, Chicago, IL 60605ActiveMLS ID #12681902, Michael Gentile, @properties Christie's International Real Estate. MRED as distributed by MLS GRID
