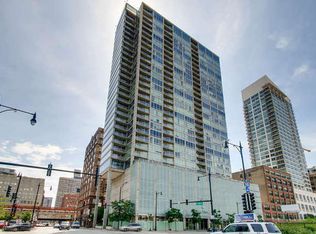
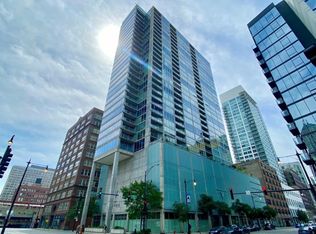
1 bed + den at Vetro with city and river views. Floor-to-ceiling windows provide natural light. Open kitchen with cherry cabinets, stainless steel appliances, and breakfast bar.Primary bedroom with double closets and ensuite bath. Den suitable for office or guest use. Private balcony. Includes 1 garage parking space and storage locker. Full amenity building with 24-hour door staff, fitness center, sundeck, steam room, sauna, whirlpool, and party room. Close to Loop, CTA transit, Museum Campus, Grant Park, and lakefront.
Active
Price cut: $5K (6/3)
$390,000
611 S Wells St #2504, Chicago, IL 60610
1beds
1,002sqft
:
Get pre-qualified$3,733/mo
Condominium, Single Family Residence
Built in 2008
-- sqft lot
$385,800 Zestimate®
$389/sqft
$743/mo HOA
What's special
Private balconyCity and river viewsBreakfast barStainless steel appliances
- 67 days |
- 309 |
- 24 |
Zillow last checked:
Listing updated:
Listed by:
Alice Xu 312-933-1700,
Land Fairy Realty Corp.
Source: MRED as distributed by MLS GRID,MLS#: 12638856
Facts & features
Interior
Bedrooms & bathrooms
- Bedrooms: 1
- Bathrooms: 2
- Full bathrooms: 2
Rooms
- Room types: Den
Primary bedroom
- Features: Flooring (Carpet), Bathroom (Full)
- Level: Main
- Area: 195 Square Feet
- Dimensions: 15X13
Den
- Features: Flooring (Hardwood)
- Level: Main
- Area: 81 Square Feet
- Dimensions: 9X9
Dining room
- Features: Flooring (Hardwood)
- Level: Main
- Dimensions: COMBO
Kitchen
- Features: Kitchen (Island), Flooring (Hardwood)
- Level: Main
- Area: 110 Square Feet
- Dimensions: 11X10
Living room
- Features: Flooring (Hardwood)
- Level: Main
- Area: 264 Square Feet
- Dimensions: 24X11
Heating
- Electric
Cooling
- Central Air
Appliances
- Included: Range, Microwave, Dishwasher, Refrigerator, Washer, Dryer, Disposal, Stainless Steel Appliance(s)
- Laundry: Washer Hookup
Features
- Flooring: Hardwood
- Basement: None
Interior area
- Total structure area: 0
- Total interior livable area: 1,002 sqft
Property
Parking
- Total spaces: 1
- Parking features: Garage Door Opener, Yes, Attached, Garage
- Attached garage spaces: 1
- Has uncovered spaces: Yes
Accessibility
- Accessibility features: No Disability Access
Features
- Exterior features: Balcony
Details
- Parcel number: 17164020631410
- Special conditions: None
Construction
Type & style
- Home type: Condo
- Property subtype: Condominium, Single Family Residence
Materials
- Glass, Concrete
Condition
- New construction: No
- Year built: 2008
Utilities & green energy
- Sewer: Public Sewer
- Water: Public
Community & HOA
HOA
- Has HOA: Yes
- Amenities included: Bike Room/Bike Trails, Door Person, Elevator in Residence, Exercise Room, Storage, On Site Manager/Engineer, Party Room, Sundeck, Receiving Room, Sauna, Service Elevator(s), Steam Room, Spa/Hot Tub
- Services included: Water, Gas, Insurance, Security, Doorman
- HOA fee: $743 monthly
Location
- Region: Chicago
Financial & listing details
- Price per square foot: $389/sqft
- Tax assessed value: $369,230
- Annual tax amount: $6,653
- Date on market: 5/19/2026
- Ownership: Condo
Estimated market value
$385,800
$367,000 - $405,000
$2,918/mo
Price history
| Date | Event | Price |
|---|---|---|
| 6/3/2026 | Price change | $390,000-1.3%$389/sqft |
Source:  MRED as distributed by MLS GRID #12638856 Report a problem MRED as distributed by MLS GRID #12638856 Report a problem | ||
| 5/19/2026 | Listed for sale | $395,000+16.9%$394/sqft |
Source: MRED as distributed by MLS GRID #12638856 Report a problem | ||
| 4/10/2019 | Sold | $338,000-3.2%$337/sqft |
Source: MRED as distributed by MLS GRID #10167461 Report a problem | ||
| 2/24/2019 | Pending sale | $349,000$348/sqft |
Source: Redfin Corporation #10167461 Report a problem | ||
| 1/8/2019 | Price change | $349,000-3.1%$348/sqft |
Source: Redfin Corporation #10167461 Report a problem | ||
| 7/19/2018 | Price change | $359,999-1.4%$359/sqft |
Source: Redfin Corporation #09986837 Report a problem | ||
| 6/15/2018 | Listed for sale | $365,000+2.8%$364/sqft |
Source: Redfin Corporation #09986837 Report a problem | ||
| 5/19/2016 | Sold | $355,000+1.5%$354/sqft |
Source: MRED as distributed by MLS GRID #09177105 Report a problem | ||
| 4/15/2016 | Pending sale | $349,900$349/sqft |
Source: Berkshire Hathaway HomeServices KoenigRubloff Realty Group #09177105 Report a problem | ||
| 3/28/2016 | Listed for sale | $349,900+33.3%$349/sqft |
Source: Berkshire Hathaway HomeServices KoenigRubloff Realty Group #09177105 Report a problem | ||
| 3/19/2009 | Sold | $262,500$262/sqft |
Source: Agent Provided Report a problem | ||
Public tax history
| Year | Property taxes | Tax assessment |
|---|---|---|
| 2024 | -- | $36,923 +2.5% |
| 2023 | $6,904 -6.9% | $36,036 |
| 2022 | $7,412 +2.3% | $36,036 |
| 2021 | $7,246 +4.8% | $36,036 +16.1% |
| 2020 | $6,913 +1.8% | $31,034 -8.2% |
| 2019 | $6,791 +1.7% | $33,799 |
| 2018 | $6,676 +5.5% | $33,799 +15% |
| 2017 | $6,326 +7.5% | $29,388 |
| 2016 | $5,886 +9.3% | $29,388 |
| 2015 | $5,385 +15% | $29,388 +16.4% |
| 2014 | $4,685 +2% | $25,249 |
| 2013 | $4,592 +1.4% | $25,249 |
| 2012 | $4,531 +20.1% | $25,249 +8.5% |
| 2011 | $3,771 -21.3% | $23,274 -21% |
| 2010 | $4,793 | $29,456 |
Find assessor info on the county website
Monthly payment
Est. payment
Payment breakdown
Explore the cost of this home by adjusting the details. Changes won't be saved.Climate risks
Neighborhood: South Loop
Nearby schools
GreatSchools rating
- 8/10South Loop Elementary SchoolGrades: PK-8Distance: 1 mi
- 1/10Phillips Academy High SchoolGrades: 9-12Distance: 3.5 mi
Schools provided by the listing agent
- Elementary: South Loop Elementary School
- Middle: South Loop Elementary School
- District: 299
Source: MRED as distributed by MLS GRID. This data may not be complete. We recommend contacting the local school district to confirm school assignments for this home.
- $243,1001 bd-- ba700 sqft611 S Wells St #1002, Chicago, IL 60610Off Market
- $361,1001 bd2 ba1k sqft611 S Wells St #1004, Chicago, IL 60610Off Market
- $195,600-- bd1 ba550 sqft611 S Wells St APT 1210, Chicago, IL 60610Off Market
- $247,500-- bd-- ba-- sqft611 S Wells St #1901, Chicago, IL 60610Off Market
- $249,8001 bd1 ba650 sqft611 S Wells St #2202, Chicago, IL 60610Off Market
- $252,8001 bd1 ba700 sqft611 S Wells St #2302, Chicago, IL 60610Off Market
- $631,3002 bd3 ba1.6k sqft611 S Wells St #2803, Chicago, IL 60610Off Market
- $669,2002 bd2 ba1.8k sqft611 S Wells St #3001, Chicago, IL 60610Off Market
- $448,0002 bd2 ba1.3k sqft611 S Wells St APT 2606, Chicago, IL 60610Off Market
A local agent can set up tours, give advice and negotiate with sellers.
Similar homes
- $389,0001 bd2 ba1k sqft611 S Wells St #2904, Chicago, IL 60610Active
 MLS ID #12696086, Nicholas Colagiovanni, Baird & Warner. MRED as distributed by MLS GRID
 - $400,0001 bd1 ba898 sqft757 N Orleans St #605, Chicago, IL 60610Active
 MLS ID #12704916, Vince Keller, Keller Williams Premiere Properties. MRED as distributed by MLS GRID
 - $415,0002 bd1 ba1k sqft303 W Ohio St #2202, Chicago, IL 60610Active
 MLS ID #12601961, Elizabeth Amidon, Jameson Sotheby's Intl Realty. MRED as distributed by MLS GRID
 - $350,0001 bd1 ba805 sqft160 E Illinois St APT 1604, Chicago, IL 60611New
 MLS ID #12709985, Kelsey Mayher, Jameson Sotheby's Intl Realty. MRED as distributed by MLS GRID
 - $392,5002 bd2 ba1.2k sqft1600 S Indiana Ave #1308, Chicago, IL 60605ActiveMLS ID #12673964, Danny Lewis, Baird & Warner. MRED as distributed by MLS GRID
- $409,0002 bd2 ba1.1k sqft1516 N State Pkwy APT 14C, Chicago, IL 60610ActiveMLS ID #12699560, Debra Taitel, Baird & Warner. MRED as distributed by MLS GRID
- $389,9002 bd2 ba947 sqft210 S Des Plaines St #907, Chicago, IL 60607ActiveMLS ID #12625563, Wilfredo Nunez Jr, ABR,E-PRO,SFR, Compass. MRED as distributed by MLS GRID
- $389,0001 bd1 ba800 sqft1030 N State St APT 33J, Chicago, IL 60610ActiveMLS ID #12700096, Maureen Chwarzynski, Baird & Warner. MRED as distributed by MLS GRID
- $399,0002 bd2 ba1k sqft1841 S Calumet Ave APT 1111, Chicago, IL 60616ActiveMLS ID #12690259, Cathy Wu, AiHome Realty Group LLC. MRED as distributed by MLS GRID
- $379,0002 bd2 ba1.1k sqft2626 N Lakeview Ave APT 1002, Chicago, IL 60614NewMLS ID #12708354, Brenton Goldman, Baird & Warner. MRED as distributed by MLS GRID
- $365,0001 bd1 ba983 sqft757 N Orleans St #1105, Chicago, IL 60610ActiveMLS ID #12671839, Leigh Marcus, @properties Christie's International Real Estate. MRED as distributed by MLS GRID
- $399,0001 bd1 ba900 sqft(Undisclosed Address), Chicago, IL 60607ActiveMLS ID #12666590, Ravi Jadia, Compass. MRED as distributed by MLS GRID
- $385,0002 bd2 ba1.3k sqft10 E Ontario St APT 4304, Chicago, IL 60611Re-activatedMLS ID #12705636, Daniel Pape, HUDSON PARKER. MRED as distributed by MLS GRID
- $334,9992 bd1 ba1.2k sqft1525 S Sangamon St Unit 504, Chicago, IL 60608NewMLS ID #12714939, Cory Tanzer, Option Premier LLC. MRED as distributed by MLS GRID
- $365,0001 bd2 ba1k sqft737 W Washington Blvd APT 3406, Chicago, IL 60661ActiveMLS ID #12699250, Daniel Xia, Real Broker LLC. MRED as distributed by MLS GRID
- $419,0002 bd2 ba1.1k sqft1841 S Calumet Ave APT 810, Chicago, IL 60616ActiveMLS ID #12677718, Lucia Demidetchi, Xhomes Realty Inc. MRED as distributed by MLS GRID
- $379,9001 bd1 ba900 sqft2800 N Lake Shore Dr APT 2808, Chicago, IL 60657NewMLS ID #12659740, Jenny Gold, @properties Christie's International Real Estate. MRED as distributed by MLS GRID
- $395,0003 bd2 ba1.2k sqft3550 N Lake Shore Dr APT 1102, Chicago, IL 60657NewMLS ID #12707710, Kevin Tatum, @properties Christie's International Real Estate. MRED as distributed by MLS GRID
- $349,0001 bd2 ba950 sqft1250 S Indiana Ave APT 704, Chicago, IL 60605Re-activatedMLS ID #12688003, Russell Vilt, Keller Williams Thrive. MRED as distributed by MLS GRID
- $425,0002 bd2 ba1.2k sqft125 E 13th St Unit 1012, Chicago, IL 60605ActiveMLS ID #12681902, Michael Gentile, @properties Christie's International Real Estate. MRED as distributed by MLS GRID
