Under contract-accepting backup offers. Dream Home Alert! Get Ready To Fall In Love With This Completely Renovated Property From Roof To Floor. This Beautiful Home is Located In Southchase In The Heart of Orlando; Offering a 3 Large Bedrooms 2 Full Bathrooms, 2 Car's Garage, Enclosed 16x13 Porch; The Gourmet Kitchen was Built With Elegance and Sophistication, White Wood Cabinets, High-Quality Granite Countertop, The Top Of The Line Stainless Steel Appliance's. Here's What's New: Brand New A/C Unit (2026); Roof (2023), White Vinyl Fence (2023), Water Heather- Plumbing (2023) Italian Tile in The Entire Home, Bathroom, Back Patio Complete Cover With Pavers to avoid Grass and More for Worry-Free Living. A MUST SEE IT!! Great Location-Location near to good school zone, Orlando International Airport, Lake Nona, Hunter Creek Area and Major Expressways.
Under contract
$392,000
1845 SPREAKLEY COURT, ORLANDO, FL 32837
3beds
1,380sqft
:
Get pre-qualified$2,662/mo
Single Family Residence
Built in 1992
5,913 Square Feet Lot
$383,000 Zestimate®
$284/sqft
$39/mo HOA
What's special
High-quality granite countertopGourmet kitchenWhite wood cabinets
- 7 days |
- 467 |
- 30 |
Likely to sell faster than
Zillow last checked:
Listing updated:
Listed by:
Nayda Guedez 407-221-6523,
VENCORP RE, LLC 407-221-6523
Source: Stellar MLS,MLS#: O6426443 Originating MLS: Orlando Regional
Originating MLS: Orlando Regional
Facts & features
Interior
Bedrooms & bathrooms
- Bedrooms: 3
- Bathrooms: 2
- Full bathrooms: 2
Rooms
- Room types: Attic, Utility Room
Primary bedroom
- Features: Ceiling Fan(s), En Suite Bathroom, Granite Counters, Built-in Closet
- Level: First
- Area: 156 Square Feet
- Dimensions: 13x12
Bedroom 2
- Features: Built-in Closet
- Level: First
- Area: 110 Square Feet
- Dimensions: 11x10
Bedroom 3
- Features: Built-in Closet
- Level: First
- Area: 100 Square Feet
- Dimensions: 10x10
Balcony porch lanai
- Level: First
- Area: 208 Square Feet
- Dimensions: 16x13
Dining room
- Level: First
- Area: 54 Square Feet
- Dimensions: 9x6
Kitchen
- Features: Pantry, Granite Counters, Built-in Closet
- Level: First
- Area: 132 Square Feet
- Dimensions: 12x11
Laundry
- Features: Built-in Closet
- Level: First
- Area: 25 Square Feet
- Dimensions: 5x5
Living room
- Features: Ceiling Fan(s)
- Level: First
- Area: 256 Square Feet
- Dimensions: 16x16
Heating
- Central
Cooling
- Central Air
Appliances
- Included: Dishwasher, Electric Water Heater, Microwave, Range, Refrigerator
- Laundry: Inside, Laundry Room
Features
- Ceiling Fan(s), Eating Space In Kitchen, Open Floorplan, Primary Bedroom Main Floor, Solid Surface Counters
- Flooring: Ceramic Tile
- Has fireplace: No
Interior area
- Total structure area: 1,830
- Total interior livable area: 1,380 sqft
Video & virtual tour
Property
Parking
- Total spaces: 2
- Parking features: Driveway, Oversized
- Attached garage spaces: 2
- Has uncovered spaces: Yes
- Details: Garage Dimensions: 21x19
Features
- Levels: One
- Stories: 1
- Patio & porch: Enclosed, Patio, Rear Porch, Screened
- Exterior features: Other
- Fencing: Fenced,Vinyl
Lot
- Size: 5,913 Square Feet
- Features: Cul-De-Sac, Landscaped, Oversized Lot
- Residential vegetation: Mature Landscaping, Trees/Landscaped
Details
- Parcel number: 152429817701010
- Zoning: P-D
- Special conditions: None
Construction
Type & style
- Home type: SingleFamily
- Property subtype: Single Family Residence
- Attached to another structure: Yes
Materials
- Block
- Foundation: Crawlspace
- Roof: Shingle
Condition
- New construction: No
- Year built: 1992
Utilities & green energy
- Sewer: Public Sewer
- Water: Public
- Utilities for property: BB/HS Internet Available, Cable Available, Public
Community & HOA
Community
- Pet fee: $0 monthly
- Subdivision: SOUTHCHASE
HOA
- Has HOA: Yes
- HOA fee: $39 monthly
- HOA name: EMPIRE MANAGEMENT
- HOA phone: 407-770-1748
Location
- Region: Orlando
Financial & listing details
- Price per square foot: $284/sqft
- Tax assessed value: $288,904
- Annual tax amount: $3,810
- Date on market: 7/20/2026
- Cumulative days on market: 4 days
- Listing terms: Cash,Conventional,FHA,VA Loan
- Ownership: Fee Simple
- Total actual rent: 0
- Road surface type: Paved, Asphalt
Estimated market value
$383,000
$364,000 - $402,000
$2,230/mo
Price history
| Date | Event | Price |
|---|---|---|
| 7/25/2026 | Contingent | $392,000$284/sqft |
Source:  Stellar MLS #O6426443 Report a problem Stellar MLS #O6426443 Report a problem | ||
| 7/20/2026 | Listed for sale | $392,000+64%$284/sqft |
Source: Stellar MLS #O6426443 Report a problem | ||
| 3/3/2020 | Sold | $239,000+66%$173/sqft |
Source: Public Record Report a problem | ||
| 3/22/2013 | Sold | $144,000-0.7%$104/sqft |
Source: Stellar MLS #O5146783 Report a problem | ||
| 3/6/2013 | Listed for sale | $145,000+45%$105/sqft |
Source: T Real Estate Inc #O5146783 Report a problem | ||
| 1/18/2013 | Listing removed | $100,000$72/sqft |
Source: RE/MAX PREMIER PROPERTIES #S4707451 Report a problem | ||
| 1/3/2013 | Listed for sale | $100,000+4.1%$72/sqft |
Source: RE/MAX Premier Properties #S4707451 Report a problem | ||
| 10/18/2012 | Sold | $96,100-23.7%$70/sqft |
Source: Public Record Report a problem | ||
| 5/2/2002 | Sold | $126,000+41.6%$91/sqft |
Source: Public Record Report a problem | ||
| 9/26/1997 | Sold | $89,000$64/sqft |
Source: Public Record Report a problem | ||
Public tax history
| Year | Property taxes | Tax assessment |
|---|---|---|
| 2024 | $3,590 +7.5% | $232,084 +3% |
| 2023 | $3,339 +4.3% | $225,324 +3% |
| 2022 | $3,200 +1.7% | $218,761 +3% |
| 2021 | $3,147 -11.6% | $212,389 +9.7% |
| 2020 | $3,560 +9.3% | $193,548 +10% |
| 2019 | $3,256 +8% | $175,953 +10% |
| 2018 | $3,015 | $159,957 +1.8% |
| 2017 | $3,015 +2.1% | $157,069 +7% |
| 2016 | $2,953 +6.3% | $146,834 +14.6% |
| 2015 | $2,779 +14.7% | $128,173 +10.7% |
| 2014 | $2,423 +20.9% | $115,757 +25.4% |
| 2013 | $2,005 +51.2% | $92,292 +1.3% |
| 2012 | $1,326 -2.6% | $91,149 -2.2% |
| 2011 | $1,362 -4% | $93,197 -5.4% |
| 2010 | $1,418 | $98,568 -10.1% |
| 2009 | -- | $109,669 -37.7% |
| 2008 | $1,970 -5.3% | $176,066 -15.4% |
| 2007 | $2,081 -5.3% | $207,993 +16.1% |
| 2006 | $2,198 +2% | $179,074 +41.7% |
| 2005 | $2,155 +4.7% | $126,408 +3.7% |
| 2004 | $2,059 -0.3% | $121,889 +27.2% |
| 2003 | $2,065 +45.1% | $95,832 +4.1% |
| 2002 | $1,423 +8.4% | $92,026 +6.1% |
| 2001 | $1,313 -6.6% | $86,721 +3.8% |
| 2000 | $1,406 | $83,509 |
Find assessor info on the county website
Monthly payment
Est. payment
Payment breakdown
Explore the cost of this home by adjusting the details. Changes won't be saved.Climate risks
Neighborhood: 32837
Nearby schools
GreatSchools rating
- 8/10Southwood Elementary SchoolGrades: PK-5Distance: 1.4 mi
- 6/10South Creek Middle SchoolGrades: 6-8Distance: 3.2 mi
- 5/10Cypress Creek High SchoolGrades: 9-12Distance: 1.6 mi
Schools provided by the listing agent
- Elementary: Southwood Elem
- Middle: South Creek Middle
- High: Cypress Creek High
Source: Stellar MLS. This data may not be complete. We recommend contacting the local school district to confirm school assignments for this home.
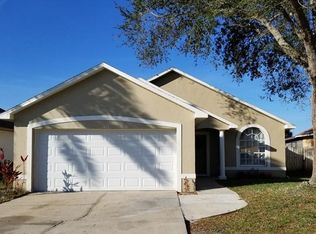
- $348,7003 bd2 ba1.2k sqft1845 Spreakley Ct #4, Orlando, FL 32837Off Market
- $354,5003 bd2 ba1.3k sqft1839 Spreakley Ct, Orlando, FL 32837Off Market
- $356,6003 bd2 ba1.4k sqft1851 Spreakley Ct, Orlando, FL 32837Off Market
- $317,1003 bd2 ba1k sqft1833 Spreakley Ct, Orlando, FL 32837Off Market
- $369,9003 bd2 ba1.2k sqft1857 Spreakley Ct, Orlando, FL 32837Off Market
- $370,4003 bd2 ba1.2k sqft1827 Spreakley Ct, Orlando, FL 32837Off Market
- $347,3003 bd2 ba1.2k sqft1863 Spreakley Ct, Orlando, FL 32837Off Market
- $352,7003 bd2 ba1.2k sqft1924 Monkton Rd, Orlando, FL 32837Off Market
A local agent can set up tours, give advice and negotiate with sellers.
Similar homes
- $395,0003 bd2 ba1.4k sqft2029 ALLSPICE AVENUE, ORLANDO, FL 32837For Sale

 MLS ID #O6428358, Simi Lakhani, KELLER WILLIAMS CLASSIC. Stellar MLS
 - $395,0003 bd3 ba1.4k sqft11842 ATLIN DRIVE, ORLANDO, FL 32837For Sale
 MLS ID #S5154086, Steve Pugh, EXP REALTY LLC. Stellar MLS
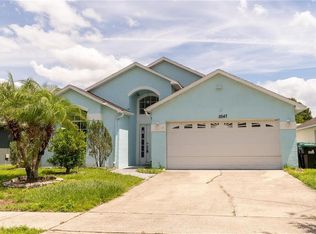
 - $370,0003 bd2 ba1.6k sqft11547 GRAZELEY COURT, ORLANDO, FL 32837For Sale
 MLS ID #O6377331, Peter Dang, ALLIANCE REAL ESTATE GROUP. Stellar MLS
 - $359,0003 bd2 ba1.4k sqft12123 AGANA STREET, ORLANDO, FL 32837For Sale
 MLS ID #O6426813, Jen Viera, LPT REALTY, LLC. Stellar MLS
 - $394,9003 bd2 ba1.2k sqft(Undisclosed Address), ORLANDO, FL 32837For SaleMLS ID #O6425000, Jorge Garcia, IAD REAL ESTATE. Stellar MLS
- $480,0003 bd2 ba1.5k sqft12044 Sula, ORLANDO, FL 32837For Sale
 MLS ID #226026877, Jessica Alliance, Waterfront Realty Group Inc. SWFLMLS
 - $430,0003 bd3 ba1.8k sqft2235 MEADOWMOUSE STREET, ORLANDO, FL 32837For SaleMLS ID #O6427346, Shanyr Ramirez, VESTI LLC. Stellar MLS
- $390,0003 bd3 ba1.5k sqft12315 KENTON COURT, ORLANDO, FL 32837For SaleMLS ID #O6392715, Sabrina Freeman, CHARLES RUTENBERG REALTY ORLANDO. Stellar MLS
- $395,0003 bd2 ba1.5k sqft11103 ARIES DRIVE, ORLANDO, FL 32837For SaleMLS ID #G5112529, Richard Gullian LLC, KELLER WILLIAMS ELITE PARTNERS III REALTY. Stellar MLS
- $398,9004 bd2 ba1.5k sqft12210 HATFIELD COURT, ORLANDO, FL 32837For SaleMLS ID #O6404479, Dianitte Erilus, AMERILEAD REALTY LLC. Stellar MLS
- $399,9993 bd2 ba1.4k sqft2019 PAPRIKA DRIVE, ORLANDO, FL 32837For SaleMLS ID #O6405583, Alexandra Araque, KELLER WILLIAMS LEGACY REALTY. Stellar MLS
- $395,0003 bd2 ba1.3k sqft11532 BENBOW COURT, ORLANDO, FL 32837For SaleMLS ID #C7527232, William Figueroa, SOVEREIGN REAL ESTATE GROUP. Stellar MLS
- $395,0003 bd2 ba1.4k sqft2158 Paprika Dr, Orlando, FL 32837For Sale By Owner
- $415,0003 bd2 ba1.7k sqft3513 MCALLISTER WAY, ORLANDO, FL 32837For SaleMLS ID #O6426399, Rina Patel, RE/MAX PRIME PROPERTIES. Stellar MLS
- $445,0004 bd2 ba1.9k sqft230 LYTTON CIRCLE, ORLANDO, FL 32824For SaleMLS ID #O6428264, Daniel Araque, KELLER WILLIAMS LEGACY REALTY. Stellar MLS
- $377,0002 bd2 ba1.2k sqft12141 CAPER STREET, ORLANDO, FL 32837For SaleMLS ID #S5147663, Mabel Vega Negron, LA ROSA REALTY CW PROPERTIES L. Stellar MLS
- $419,0003 bd2 ba1.5k sqft2218 NEWT STREET, ORLANDO, FL 32837For SaleMLS ID #O6404940, Luiz Silva, MS LAND & BUILDING LLC. Stellar MLS
- $400,0003 bd2 ba1.5k sqft3016 CRYSTAL CREEK BOULEVARD, ORLANDO, FL 32837For SaleMLS ID #O6386695, David Dorman, CENTURY 21 CARIOTI. Stellar MLS
- $325,0002 bd2 ba1k sqft11700 MINTO COURT, ORLANDO, FL 32837For SaleMLS ID #S5152688, Franklin Rubio, AGENT TRUST REALTY CORPORATION. Stellar MLS
- $425,0004 bd2 ba1.3k sqft10700 GARDENWOOD ROAD, ORLANDO, FL 32837For SaleMLS ID #O6352404, Ryan Langley, FLORIDA REALTY INVESTMENTS. Stellar MLS
