One or more photo(s) has been virtually staged. Whether you’re purchasing your first home or looking to simplify without sacrificing comfort, this move-in ready home offers the perfect blend of easy living, modern updates, and peaceful pond-front surroundings—with the added benefit of no HOA. Situated on a premium homesite with tranquil water views and no rear neighbors, this home provides the privacy and low-maintenance lifestyle many buyers are searching for. A fully paid-off solar system installed in 2021 helps keep monthly electric costs low, making homeownership even more affordable. Inside, the bright, open floor plan features vaulted ceilings, durable flooring throughout, and comfortable living spaces designed for everyday living. The beautifully remodeled kitchen (2021) showcases quartz countertops, a coastal-inspired glass backsplash, recessed lighting, a deep stainless-steel sink beneath a garden window, and plenty of workspace for cooking and entertaining. The spacious primary suite offers a relaxing retreat with a large walk-in closet and an updated ensuite bath featuring dual quartz vanities, a soaking tub, and a glass-enclosed shower. A welcoming foyer opens to a sunlit dining area with a bay window, while French doors connect the main living area to the screened patio, creating an inviting indoor-outdoor living experience. Step outside and enjoy peaceful mornings with coffee or unwind in the evening while overlooking the pond and mature landscaping, including beautiful olive and crape myrtle trees. Nature lovers will appreciate the nearby headwaters of Shingle Creek, offering opportunities for kayaking, canoeing, walking trails, and frequent sightings of Florida’s native wildlife. Major improvements provide additional peace of mind, including a remodeled kitchen and updated plumbing (2021), paid-off solar system (2021), natural gas water heater (2025), HVAC (2017), and roof (2015). Conveniently located with easy access to the Beachline Expressway (SR 528), Florida Turnpike, and John Young Parkway, commuting throughout Central Florida is simple while shopping, dining, entertainment, Orlando International Airport, and area attractions remain easily accessible. If you’re looking for an affordable, energy-efficient home that’s easy to maintain, offers beautiful water views, and allows you to enjoy homeownership without HOA fees, this property is ready to welcome you home.
For sale
Price cut: $25K (6/16)
$400,000
3016 CRYSTAL CREEK BOULEVARD, ORLANDO, FL 32837
3beds
1,577sqft
:
Get pre-qualified$2,676/mo
Single Family Residence
Built in 1997
5,500 Square Feet Lot
$388,800 Zestimate®
$254/sqft
$-- HOA
What's special
Premium homesiteQuartz countertopsPeaceful pond-front surroundingsBright open floor planBeautiful water viewsTranquil water viewsCoastal-inspired glass backsplash
- 151 days |
- 791 |
- 47 |
Zillow last checked:
Listing updated:
Listed by:
David Dorman 407-948-8295,
CENTURY 21 CARIOTI 407-573-2121
Source: Stellar MLS,MLS#: O6386695 Originating MLS: Orlando Regional
Originating MLS: Orlando Regional
Facts & features
Interior
Bedrooms & bathrooms
- Bedrooms: 3
- Bathrooms: 2
- Full bathrooms: 2
Rooms
- Room types: Dining Room, Utility Room
Primary bedroom
- Features: Ceiling Fan(s), Walk-In Closet(s)
- Level: First
- Area: 192 Square Feet
- Dimensions: 12x16
Bedroom 2
- Features: Ceiling Fan(s), Built-in Closet
- Level: First
- Area: 110 Square Feet
- Dimensions: 10x11
Bedroom 3
- Features: Ceiling Fan(s), Built-in Closet
- Level: First
- Area: 121 Square Feet
- Dimensions: 11x11
Primary bathroom
- Features: Dual Sinks, Garden Bath, Other, Single Vanity, Stone Counters, Tub with Separate Shower Stall, Window/Skylight in Bath, Linen Closet
- Level: First
- Area: 121 Square Feet
- Dimensions: 11x11
Bathroom 2
- Features: Single Vanity, Stone Counters, Tub With Shower
- Level: First
- Area: 35 Square Feet
- Dimensions: 5x7
Balcony porch lanai
- Level: First
- Area: 33.75 Square Feet
- Dimensions: 4.5x7.5
Balcony porch lanai
- Features: Ceiling Fan(s)
- Level: First
- Area: 116.64 Square Feet
- Dimensions: 10.8x10.8
Dining room
- Features: Other
- Level: First
- Area: 131.25 Square Feet
- Dimensions: 10.5x12.5
Foyer
- Features: Built-In Shelving
- Level: First
- Area: 66 Square Feet
- Dimensions: 6x11
Kitchen
- Features: Other, Stone Counters, Built-in Closet
- Level: First
- Area: 136.5 Square Feet
- Dimensions: 10.5x13
Laundry
- Features: Built-In Shelving
- Level: First
- Area: 27.5 Square Feet
- Dimensions: 5x5.5
Living room
- Features: Ceiling Fan(s), Other
- Level: First
- Area: 351.5 Square Feet
- Dimensions: 18.5x19
Heating
- Electric, Natural Gas
Cooling
- Central Air
Appliances
- Included: Dishwasher, Disposal, Dryer, Gas Water Heater, Microwave, Range, Refrigerator, Washer
- Laundry: Laundry Room
Features
- Ceiling Fan(s), Open Floorplan, Primary Bedroom Main Floor, Stone Counters, Thermostat, Vaulted Ceiling(s), Walk-In Closet(s)
- Flooring: Ceramic Tile, Engineered Hardwood
- Doors: French Doors
- Has fireplace: No
Interior area
- Total structure area: 2,129
- Total interior livable area: 1,577 sqft
Video & virtual tour
Property
Parking
- Total spaces: 2
- Parking features: Garage Door Opener
- Attached garage spaces: 2
- Details: Garage Dimensions: 19x20
Features
- Levels: One
- Stories: 1
- Patio & porch: Covered, Patio, Rear Porch, Screened
- Exterior features: Irrigation System, Sidewalk
- Has view: Yes
- View description: City, Trees/Woods, Water, Pond
- Has water view: Yes
- Water view: Water,Pond
- Waterfront features: Pond, Freshwater Canal Access
Lot
- Size: 5,500 Square Feet
- Dimensions: 50 x 110
- Features: Landscaped, Near Golf Course, Near Public Transit, Sidewalk
- Residential vegetation: Trees/Landscaped
Details
- Parcel number: 202429181000400
- Zoning: P-D
- Special conditions: None
Construction
Type & style
- Home type: SingleFamily
- Architectural style: Bungalow,Florida,Ranch,Traditional
- Property subtype: Single Family Residence
Materials
- Block, Stucco
- Foundation: Slab
- Roof: Shingle
Condition
- New construction: No
- Year built: 1997
Utilities & green energy
- Electric: Photovoltaics Seller Owned
- Sewer: Public Sewer
- Water: Public
- Utilities for property: BB/HS Internet Available, Cable Available, Natural Gas Connected, Phone Available, Public, Street Lights, Underground Utilities
Green energy
- Energy efficient items: HVAC, Thermostat, Water Heater, Windows
- Energy generation: Solar
- Water conservation: Low-Flow Fixtures
Community & HOA
Community
- Pet fee: $0 monthly
- Subdivision: CRYSTAL CREEK
HOA
- Has HOA: No
Location
- Region: Orlando
Financial & listing details
- Price per square foot: $254/sqft
- Tax assessed value: $318,056
- Annual tax amount: $2,164
- Date on market: 3/6/2026
- Cumulative days on market: 152 days
- Listing terms: Cash,Conventional,FHA,VA Loan
- Ownership: Fee Simple
- Total actual rent: 0
- Road surface type: Paved, Asphalt
Estimated market value
$388,800
$369,000 - $408,000
$2,641/mo
Price history
| Date | Event | Price |
|---|---|---|
| 6/16/2026 | Price change | $400,000-5.9%$254/sqft |
Source:  Stellar MLS #O6386695 Report a problem Stellar MLS #O6386695 Report a problem | ||
| 4/6/2026 | Price change | $425,000-5.6%$269/sqft |
Source: Stellar MLS #O6386695 Report a problem | ||
| 3/6/2026 | Listed for sale | $450,000+297.5%$285/sqft |
Source: Stellar MLS #O6386695 Report a problem | ||
| 9/12/1997 | Sold | $113,200$72/sqft |
Source: Public Record Report a problem | ||
Public tax history
| Year | Property taxes | Tax assessment |
|---|---|---|
| 2024 | $2,002 +7.7% | $129,450 +3% |
| 2023 | $1,859 +5.3% | $125,680 +3% |
| 2022 | $1,765 +2.2% | $122,019 +3% |
| 2021 | $1,727 +0.9% | $118,465 +1.4% |
| 2020 | $1,712 +1.4% | $116,829 +2.3% |
| 2019 | $1,689 +0.8% | $114,202 +1.9% |
| 2018 | $1,675 | $112,073 -33.3% |
| 2017 | $1,675 +2.3% | $168,096 +6.9% |
| 2016 | $1,638 +1.9% | $157,317 +5.1% |
| 2015 | $1,608 -4.2% | $149,721 +40.3% |
| 2014 | $1,678 +1.9% | $106,752 +2.3% |
| 2013 | $1,647 +0.9% | $104,351 +1.5% |
| 2012 | $1,632 -1.4% | $102,784 -2.3% |
| 2011 | $1,655 -11.3% | $105,252 -11.9% |
| 2010 | $1,866 | $119,404 -9.9% |
| 2009 | -- | $132,569 -32.3% |
| 2008 | $1,802 -5% | $195,941 -27.4% |
| 2007 | $1,896 -5.6% | $270,047 +17.7% |
| 2006 | $2,008 +1.1% | $229,396 +58.2% |
| 2005 | $1,986 +4.5% | $144,976 +14.9% |
| 2004 | $1,900 +1.6% | $126,217 +9.9% |
| 2003 | $1,870 +4.1% | $114,833 +6.1% |
| 2002 | $1,797 -2.4% | $108,259 +7.2% |
| 2001 | $1,841 +1.5% | $101,000 +2.1% |
| 2000 | $1,814 | $98,918 |
Find assessor info on the county website
Monthly payment
Est. payment
Payment breakdown
Explore the cost of this home by adjusting the details. Changes won't be saved.Climate risks
Neighborhood: 32837
Nearby schools
GreatSchools rating
- 7/10John Young Elementary SchoolGrades: PK-5Distance: 0.5 mi
- 5/10Freedom Middle SchoolGrades: 6-8Distance: 1.9 mi
- 6/10Freedom High SchoolGrades: 9-12Distance: 2.1 mi
Schools provided by the listing agent
- Elementary: John Young Elem
- Middle: Freedom Middle
Source: Stellar MLS. This data may not be complete. We recommend contacting the local school district to confirm school assignments for this home.
- $394,7003 bd2 ba1.7k sqft3020 Crystal Creek Blvd, Orlando, FL 32837Off Market
- $434,0003 bd2 ba1.8k sqft3012 Crystal Creek Blvd, Orlando, FL 32837Off Market
- $399,1003 bd2 ba1.7k sqft3024 Crystal Creek Blvd, Orlando, FL 32837Off Market
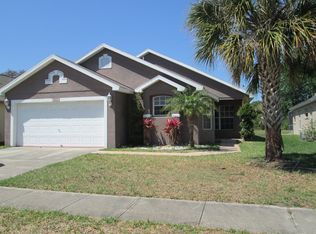
- $433,1003 bd2 ba1.7k sqft3008 Crystal Creek Blvd, Orlando, FL 32837Off Market
- $395,5003 bd2 ba1.5k sqft3001 Crystal Creek Blvd, Orlando, FL 32837Off Market
- $427,8003 bd2 ba1.7k sqft3028 Crystal Creek Blvd, Orlando, FL 32837Off Market
- $442,9004 bd2 ba1.7k sqft3018 Red Ruby Ct, Orlando, FL 32837Off Market
- $422,5003 bd2 ba1.7k sqft3004 Crystal Creek Blvd, Orlando, FL 32837Off Market
A local agent can set up tours, give advice and negotiate with sellers.
Similar homes
- $415,0003 bd2 ba1.7k sqft3513 MCALLISTER WAY, ORLANDO, FL 32837For Sale
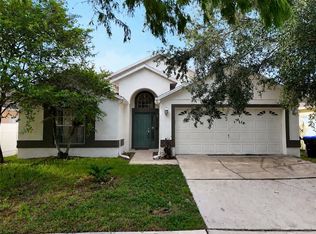
 MLS ID #O6426399, Rina Patel, RE/MAX PRIME PROPERTIES. Stellar MLS
 - $460,0004 bd2 ba1.8k sqft343 LYTTON CIRCLE, ORLANDO, FL 32824For Sale
 MLS ID #O6429673, Oz Zafer, DALTON WADE INC. Stellar MLS
 - $465,0004 bd3 ba2.2k sqft2003 TIPTREE CIRCLE, ORLANDO, FL 32837For Sale
 MLS ID #S5149219, Ivan Caro, LA ROSA REALTY KISSIMMEE. Stellar MLS
 - $399,0003 bd2 ba1.5k sqft3195 WHOOPING CRANE RUN, KISSIMMEE, FL 34741For Sale
 MLS ID #O6400981, Dominick Florio, RE/MAX TOWN & COUNTRY REALTY. Stellar MLS
 - $465,0004 bd2 ba2k sqft13560 HAWK LAKE DRIVE, ORLANDO, FL 32837For SaleMLS ID #O6377971, Kassandra Lopez, LLC, EXP REALTY LLC. Stellar MLS
- $268,0003 bd2 ba1.3k sqft12017 VILLANOVA DRIVE #109, ORLANDO, FL 32837For SaleMLS ID #S5154274, Ying Li, CENTURY 21 CARIOTI. Stellar MLS
- $429,9003 bd2 ba1.5k sqft1710 PLANTATION POINTE DRIVE, ORLANDO, FL 32824For SaleMLS ID #O6406177, Maria Hankilevitz, STAR BAY REALTY CORP.. Stellar MLS
- $440,0003 bd2 ba1.6k sqft14112 QUEENSIDE ST, ORLANDO, FL 32824For SaleMLS ID #S5153421, Ana Terrero, TRANSCONTINENTAL REALTY GROUP,. Stellar MLS
- $399,9903 bd2 ba2.3k sqft2716 Wortham Ln, Kissimmee, FL 34744For SaleMLS ID #1082740, Megan Hedrick. Space Coast AOR
- $400,0003 bd2 ba1.7k sqft2085 RAYMOND DRIVE, ST CLOUD, FL 34769For SaleMLS ID #S5145290, Rafael Izquierdo, WATSON REALTY CORP.. Stellar MLS
- $389,9003 bd2 ba1.4k sqft2966 GOLDEN VIEW LANE, ORLANDO, FL 32812For SaleMLS ID #O6397919, Brooke Lambert, COLONIALTOWN REALTY. Stellar MLS
- $429,0003 bd2 ba2.1k sqft1260 PECAN STREET, KISSIMMEE, FL 34744For SaleMLS ID #O6426199, Dawn Grigsby, EXP REALTY LLC. Stellar MLS
- $400,0003 bd2 ba1.6k sqft1702 CYPRESS RIDGE DRIVE, ORLANDO, FL 32825For SaleMLS ID #O6379981, Jenny Forest Lin, AMERICAN DREAM HOMES INC. Stellar MLS
- $399,9983 bd2 ba1.6k sqft3600 YELLOW BIRD COURT, ST CLOUD, FL 34772For SaleMLS ID #S5152658, Jonathan Ruiz, LA ROSA REALTY LLC. Stellar MLS
- $425,0004 bd2 ba1.3k sqft1021 TOURMALINE DRIVE, KISSIMMEE, FL 34746For SaleMLS ID #TB8519437, Maria Lopez, LOKATION. Stellar MLS
- $329,0003 bd3 ba1.3k sqft7217 NIMA COURT, ORLANDO, FL 32835For SaleMLS ID #O6429449, Luciana Amorim Panajotti, FLORIDA CONNEXION PROPERTIES. Stellar MLS
- $450,0004 bd2 ba1.7k sqft125 TEAKWOOD DRIVE, KISSIMMEE, FL 34743For SaleMLS ID #O6398490, Kenny Medina, LPT REALTY, LLC. Stellar MLS
- $465,0004 bd3 ba2.3k sqft2658 SAN SIMEON WAY, KISSIMMEE, FL 34741For SaleMLS ID #O6421563, Rosana Almeida, FLORIDA CONNEXION PROPERTIES. Stellar MLS
- $465,0003 bd2 ba2k sqft3315 FLAMBOROUGH DRIVE, ORLANDO, FL 32835For SaleMLS ID #O6378259, Kathia Rodrigues, UPSIDE REAL ESTATE INC. Stellar MLS
- $449,9003 bd2 ba1.6k sqft4702 FORT BRAVO COURT, ORLANDO, FL 32822For SaleMLS ID #O6416282, David Sanchez, LOKATION. Stellar MLS
