Perfectly situated in one of Carmel's most highly sought-after neighborhoods, Smokey Knoll, this meticulous home showcases pride of ownership with thoughtful updates at every turn. Family and guests are immediately greeted by warm, manicured landscaping and a stunning brick exterior, complemented by freshly painted siding, new roof, new accent lighting on timers, and newly redone driveway. Upon entering your guests will be in awe of the rich bamboo hardwoods that extend throughout the main level. Executive office provides the perfect work-from-home space or Rec Room for kids. The chef's kitchen is the heart of the home, featuring handcrafted Amish cabinetry, brand new SS appliances, under-cabinet lighting, dual pantries, breakfast bar, wine rack, a custom coffee bar, and spacious eat-in overlooking the secluded backyard. The kitchen flows seamlessly into the commodious Great Room with custom built-ins, gas fireplace, and an expansive hearth before opening to a bright 3-season sunroom with soaring cathedral ceilings. The private backyard is designed for both relaxation and entertaining, offering a new Trex deck with gated access, a gas line for a grill, a gas fire pit, a new privacy fence, and mature landscaping that creates a peaceful setting ideal for kids and pets to play. The Upper Level offers 4 generous beds, including a spacious primary suite with a custom walk-in closet and ensuite bath that includes a comfort height vanity, jetted tub, and custom tiled shower. The finished lower level provides exceptional space for entertaining, a home gym, or hosting movie nights with family and friends. Updated mechanicals also offer added peace of mind. The side-load garage features an oversized bump-out, epoxy floors, an EV charger, keyless entry, a new garage door opener, and attic access with abundant storage. Stroll around this refreshing neighborhood, and take advantage of the proximity to the Monon Trail, Farmers Market, Carey Grove Park, Clay Terrace, and more!
Pending
$670,000
1846 Arrowwood Dr, Carmel, IN 46033
4beds
3,385sqft
:
Get pre-qualified$4,205/mo
Residential, Single Family Residence
Built in 1989
0.33 Acres Lot
$-- Zestimate®
$198/sqft
$8/mo HOA
What's special
Gas fireplaceNew privacy fenceNewly redone drivewayStunning brick exteriorCommodious great roomSpacious primary suiteCustom tiled shower
- 26 days |
- 2,796 |
- 127 |
Likely to sell faster than
Zillow last checked:
Listing updated:
Listed by:
Jerome Gordon III 317-997-9945,
F.C. Tucker Company
Source: MIBOR as distributed by MLS GRID,MLS#: 22110155
Facts & features
Interior
Bedrooms & bathrooms
- Bedrooms: 4
- Bathrooms: 3
- Full bathrooms: 2
- 1/2 bathrooms: 1
- Main level bathrooms: 1
Primary bedroom
- Level: Upper
- Area: 270 Square Feet
- Dimensions: 18x15
Bedroom 2
- Level: Upper
- Area: 156 Square Feet
- Dimensions: 13x12
Bedroom 3
- Level: Upper
- Area: 144 Square Feet
- Dimensions: 12x12
Bedroom 4
- Level: Upper
- Area: 132 Square Feet
- Dimensions: 12x11
Breakfast room
- Level: Main
- Area: 144 Square Feet
- Dimensions: 16x9
Dining room
- Level: Main
- Area: 144 Square Feet
- Dimensions: 12x12
Great room
- Level: Main
- Area: 285 Square Feet
- Dimensions: 19x15
Kitchen
- Level: Main
- Area: 165 Square Feet
- Dimensions: 15x11
Laundry
- Features: Tile-Ceramic
- Level: Main
- Area: 72 Square Feet
- Dimensions: 12x6
Office
- Level: Main
- Area: 180 Square Feet
- Dimensions: 15x12
Office
- Level: Main
- Area: 180 Square Feet
- Dimensions: 15x12
Play room
- Level: Basement
- Area: 459 Square Feet
- Dimensions: 27x17
Utility room
- Level: Basement
- Area: 189 Square Feet
- Dimensions: 21x9
Heating
- Forced Air, Natural Gas
Cooling
- Central Air
Appliances
- Included: Gas Cooktop, Dishwasher, Down Draft, Dryer, Disposal, Gas Water Heater, Oven, Refrigerator, Washer, Water Purifier, Water Softener Owned
- Laundry: Main Level
Features
- Attic Pull Down Stairs, Breakfast Bar, Built-in Features, Cathedral Ceiling(s), Kitchen Island, Entrance Foyer, Ceiling Fan(s), Hardwood Floors, Eat-in Kitchen, Pantry, Walk-In Closet(s)
- Flooring: Hardwood
- Windows: Wood Work Painted
- Basement: Daylight,Finished,Storage Space
- Attic: Pull Down Stairs
- Number of fireplaces: 1
- Fireplace features: Gas Log, Great Room
Interior area
- Total structure area: 3,385
- Total interior livable area: 3,385 sqft
- Finished area below ground: 784
Video & virtual tour
Property
Parking
- Total spaces: 2
- Parking features: Attached, Asphalt, Electric Vehicle Service Equipment (EVSE), Garage Door Opener, Garage Faces Side, Storage
- Attached garage spaces: 2
- Details: Garage Parking Other(Finished Garage, Garage Door Opener, Keyless Entry)
Features
- Levels: Two
- Stories: 2
- Patio & porch: Covered, Deck, Glass Enclosed
- Exterior features: Gas Grill, Gutter Guards, Fire Pit
- Fencing: Fenced,Full,Privacy,Gate
- Has view: Yes
- View description: Neighborhood, Trees/Woods
Lot
- Size: 0.33 Acres
- Features: Curbs, Sidewalks, Mature Trees, Wooded
Details
- Parcel number: 291020407064000018
- Special conditions: Sales Disclosure On File
- Horse amenities: None
Construction
Type & style
- Home type: SingleFamily
- Architectural style: Traditional
- Property subtype: Residential, Single Family Residence
Materials
- Brick, Cement Siding
- Foundation: Concrete Perimeter, Crawl Space
Condition
- Updated/Remodeled
- New construction: No
- Year built: 1989
Utilities & green energy
- Water: Public
Community & HOA
Community
- Security: Carbon Monoxide Detector(s), Security System, Smoke Detector(s)
- Subdivision: Smokey Knoll
HOA
- Has HOA: Yes
- Amenities included: Insurance, Maintenance
- Services included: Entrance Common, Insurance, Maintenance
- HOA fee: $100 annually
Location
- Region: Carmel
Financial & listing details
- Price per square foot: $198/sqft
- Tax assessed value: $585,400
- Annual tax amount: $6,090
- Date on market: 7/16/2026
- Cumulative days on market: 25 days
Estimated market value
Not available
Estimated sales range
Not available
Not available
Price history
| Date | Event | Price |
|---|---|---|
| 7/20/2026 | Pending sale | $670,000$198/sqft |
Source:  MIBOR as distributed by MLS GRID #22110155 Report a problem MIBOR as distributed by MLS GRID #22110155 Report a problem | ||
| 7/16/2026 | Listed for sale | $670,000+66.3%$198/sqft |
Source: MIBOR as distributed by MLS GRID #22110155 Report a problem | ||
| 4/19/2019 | Sold | $403,000$119/sqft |
Source: MIBOR as distributed by MLS GRID #21626110 Report a problem | ||
Public tax history
| Year | Property taxes | Tax assessment |
|---|---|---|
| 2025 | $6,091 +16.4% | $585,400 +9.2% |
| 2024 | $5,232 +15.7% | $535,900 +11.5% |
| 2023 | $4,521 +13.3% | $480,500 +20.8% |
| 2022 | $3,991 | $397,800 +12.2% |
| 2021 | $3,991 +3.4% | $354,500 |
| 2020 | $3,860 +18.8% | $354,500 +3.3% |
| 2019 | $3,250 +6.5% | $343,100 +16.2% |
| 2018 | $3,051 +4.5% | $295,300 +5.1% |
| 2017 | $2,919 +2.2% | $281,000 +4.4% |
| 2016 | $2,857 +2.4% | $269,100 |
| 2014 | $2,792 -0.6% | $269,100 +1.5% |
| 2013 | $2,807 -0.3% | $265,000 +0.6% |
| 2012 | $2,815 -0.4% | $263,500 -5.4% |
| 2011 | $2,826 -4.4% | $278,500 |
| 2010 | $2,955 +18.9% | $278,500 |
| 2009 | $2,485 -7.3% | $278,500 |
| 2007 | $2,681 -15.6% | $278,500 |
| 2006 | $3,177 | $278,500 +15.7% |
| 2005 | -- | $240,800 +60.4% |
| 2002 | $2,830 -1.3% | $150,100 +200% |
| 2001 | $2,869 | $50,030 |
Find assessor info on the county website
Monthly payment
Est. payment
Payment breakdown
Explore the cost of this home by adjusting the details. Changes won't be saved.Climate risks
Neighborhood: 46033
Nearby schools
GreatSchools rating
- 9/10Cherry Tree Elementary SchoolGrades: PK-5Distance: 1.2 mi
- 8/10Clay Middle SchoolGrades: 6-8Distance: 1.4 mi
- 10/10Carmel High SchoolGrades: 9-12Distance: 1.5 mi
Schools provided by the listing agent
- Elementary: Cherry Tree Elementary School
- Middle: Clay Middle School
- High: Carmel High School
Source: MIBOR as distributed by MLS GRID. This data may not be complete. We recommend contacting the local school district to confirm school assignments for this home.
- $681,2004 bd2 ba3.4k sqft1838 Arrowwood Dr, Carmel, IN 46033Off Market
- $502,0003 bd3 ba3.4k sqft1864 Arrowwood Dr, Carmel, IN 46033Sold
- $672,4004 bd2 ba3.6k sqft1847 Spruce Dr, Carmel, IN 46033Off Market
- $680,4004 bd3 ba3k sqft1859 Spruce Dr, Carmel, IN 46033Off Market
- $589,9004 bd4 ba4k sqft1855 Arrowwood Dr, Carmel, IN 46033Sold
- $697,9004 bd4 ba4.3k sqft1837 Spruce Dr, Carmel, IN 46033Off Market
- $631,7004 bd4 ba4k sqft1843 Arrowwood Dr, Carmel, IN 46033Off Market
- $593,9004 bd2 ba3.2k sqft1826 Arrowwood Dr, Carmel, IN 46033Off Market
A local agent can set up tours, give advice and negotiate with sellers.
Similar homes
- $625,0004 bd3 ba3.7k sqft14305 Stacey St, Carmel, IN 46033Active
 MLS ID #22115797, Mark Humphrey, Berkshire Hathaway Home. MIBOR as distributed by MLS GRID
 - $585,0003 bd3 ba3.5k sqft14479 Allison Dr, Carmel, IN 46033Active
 MLS ID #22117945, Chuck McCollum, eXp Realty LLC. MIBOR as distributed by MLS GRID
 - $499,9004 bd3 ba3.2k sqft1580 White Ash Dr, Carmel, IN 46033Active
 MLS ID #22114393, Danielle Robinson, F.C. Tucker Company. MIBOR as distributed by MLS GRID
 - $550,0004 bd3 ba2.3k sqft3207 Eden Way, Carmel, IN 46033Active
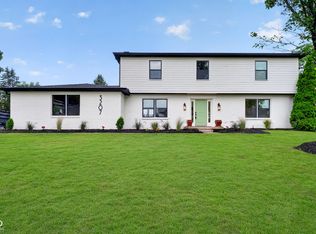 MLS ID #22118490, Garrett Brooks, United Real Estate Indpls. MIBOR as distributed by MLS GRID
 - $625,0004 bd3 ba2.7k sqft13687 Oak Ridge Rd, Carmel, IN 46032ActiveMLS ID #22116998, Katie Hintz, @properties. MIBOR as distributed by MLS GRID
- $599,9004 bd3 ba3.5k sqft12437 Springbrooke Run, Carmel, IN 46033ActiveMLS ID #22115549, Jamie Boer, Compass Indiana, LLC. MIBOR as distributed by MLS GRID
- $689,0004 bd4 ba4.1k sqft5712 Pebblestone Ct, Carmel, IN 46033ActiveMLS ID #22105613, Blake Cardenas, CENTURY 21 Scheetz. MIBOR as distributed by MLS GRID
- $699,0004 bd3 ba2.3k sqft13777 Hazel Dell Pkwy, Carmel, IN 46033ActiveMLS ID #22094924, Nicole Yunker, Berkshire Hathaway Home. MIBOR as distributed by MLS GRID
- $550,0003 bd2 ba2.6k sqft5006 Essex Dr, Carmel, IN 46033ActiveMLS ID #22114222, Amy Englert, Carpenter, REALTORS®. MIBOR as distributed by MLS GRID
- $525,0004 bd3 ba2.9k sqft13035 Wembly Rd, Carmel, IN 46033ActiveMLS ID #22076616, Danielle Robinson, F.C. Tucker Company. MIBOR as distributed by MLS GRID
- $479,9004 bd3 ba2.1k sqft1214 Ironwood Dr W, Carmel, IN 46033ActiveMLS ID #22110715, Thomas Lazzara, Lazzara Real Estate. MIBOR as distributed by MLS GRID
- $719,9004 bd4 ba4.1k sqft5983 Clearview Dr, Carmel, IN 46033ActiveMLS ID #22033051, Bart Gauker, REMAX ONE. MIBOR as distributed by MLS GRID
- $709,9005 bd4 ba4k sqft12479 Autumn Gate Way, Carmel, IN 46033For SaleMLS ID #202610780, Alyssa R Lopez, Milestone Realty, LLC. IRMLS
- from $643,9903 bd4 ba2.7k sqftRenown Plan, Meadowstone, Carmel, IN 46033New ConstructionPulte
- $789,0004 bd4 ba4.6k sqft15480 Mission Hills Dr, Carmel, IN 46033ActiveMLS ID #22117721, Zachary Miller, F.C. Tucker Company. MIBOR as distributed by MLS GRID
- $725,0003 bd3 ba3.7k sqft15404 Mission Hills Ct, Carmel, IN 46033ActiveMLS ID #22107130, Eric Wolfe, Prime Real Estate ERA Powered. MIBOR as distributed by MLS GRID
- $769,0005 bd4 ba4.2k sqft5889 Pebblestream Dr, Carmel, IN 46033ActiveMLS ID #22110098, Bina Ahluwalia, Bina Real Estate. MIBOR as distributed by MLS GRID
- $435,0004 bd3 ba1.9k sqft11209 Haverstick Rd, Carmel, IN 46033ActiveMLS ID #22118675, Jim Jordan, Realty World Indy. MIBOR as distributed by MLS GRID
- $550,0004 bd3 ba2.6k sqft11734 Forest Park Ln, Carmel, IN 46033ActiveMLS ID #22103072, Jennifer Funkhouser, Real Broker, LLC. MIBOR as distributed by MLS GRID
- $479,0004 bd3 ba2.2k sqft13815 Fernleaf Way, Carmel, IN 46033ActiveMLS ID #22117416, Jeffrey Sheets, Circle Real Estate. MIBOR as distributed by MLS GRID
