Welcome to this one of a kind beautifully renovated and re-imagined 1963 home in Northeast. Every inch has been thoughtfully updated with the highest quality materials and design. The open main floor features a brand new custom chef's kitchen with custom cabinets with smart features - spice racks, pan drawers, quartz countertops, and premium appliances including double dishwasher drawers and professional grade vented hood. Large living room with beautifully refinished oak floors. Three bedrooms and updated full bath with tile and quartz vanity. Step down to the finished lower level with second custom kitchen/kitchenette perfect for entertaining or a stocked guest quarters. With a very nicely done laundry/bath with walk in shower, butcher block folding table, tile, and built-ins, and large 4th bedroom with egress window. The extraordinary exterior features a very large composite deck with cedar pergola, piped gas grill, and kitchen pass through built for entertaining. The stamped concrete patio and sidewalk leads to the new 3 car heated garage – fully insulated, mini split, 220v electric – an amazing workshop and storage space. New Marvin windows throughout, new insulation in house and garage, spray foam between floors, this home has an unparalled, new construction level of finish and update – please refer to the attached full list of materials and upgrades. Set on a wonderful large corner lot in Windom Park, with perrenniels, hardscape front patio, and concrete driveway. Truly a remarkable opportunity in an excellent Northeast location, minutes to downtown and the parks, shops, and restaurants of Northeast. Move right in!
Pending
$510,000
1847 Pierce St NE, Minneapolis, MN 55418
4beds
2,120sqft
Single Family
Built in 1963
5,662 Square Feet Lot
$514,000 Zestimate®
$241/sqft
$-- HOA
What's special
- 43 days
- 77
- 1
Zillow last checked:
Listing updated:
Listed by:
Jim Dropps 763-464-4371,
Northeast Real Estate Group
Source: NorthstarMLS as distributed by MLS GRID,MLS#: 7148680
Facts & features
Interior
Bedrooms & bathrooms
- Bedrooms: 4
- Bathrooms: 2
- Full bathrooms: 1
- 3/4 bathrooms: 1
Bedroom
- Level: Main
- Area: 132 Square Feet
- Dimensions: 12x11
Bedroom 2
- Level: Main
- Area: 130 Square Feet
- Dimensions: 13x10
Bedroom 3
- Level: Main
- Area: 90 Square Feet
- Dimensions: 10x9
Bedroom 4
- Level: Lower
- Area: 187 Square Feet
- Dimensions: 17x11
Bathroom
- Level: Main
- Area: 35 Square Feet
- Dimensions: 7x5
Deck
- Level: Main
- Area: 275 Square Feet
- Dimensions: 25x11
Family room
- Level: Lower
- Area: 432 Square Feet
- Dimensions: 36x12
Kitchen
- Level: Main
- Area: 240 Square Feet
- Dimensions: 20x12
Laundry
- Level: Lower
- Area: 100 Square Feet
- Dimensions: 10x10
Living room
- Level: Main
- Area: 221 Square Feet
- Dimensions: 13x17
Heating
- Forced Air
Cooling
- Central Air
Appliances
- Included: Dryer, Exhaust Fan, Range, Refrigerator, Wall Oven, Washer
Features
- Basement: Egress Window(s),Finished,Full
- Has fireplace: No
Interior area
- Total structure area: 2,184
- Total interior livable area: 2,120 sqft
- Finished area above ground: 1,092
- Finished area below ground: 1,028
Video & virtual tour
Property
Parking
- Total spaces: 3
- Parking features: Detached Garage, Garage Door Opener, Heated Garage
- Garage spaces: 3
- Has uncovered spaces: Yes
- Details: Garage Dimensions (30x22.5)
Accessibility
- Accessibility features: None
Features
- Levels: One
- Stories: 1
Lot
- Size: 5,662 Square Feet
- Dimensions: 48 x 132
- Features: Corner Lot
Details
- Foundation area: 1092
- Parcel number: 1202924340158
- Zoning description: Residential-Single Family
Construction
Type & style
- Home type: SingleFamily
- Property subtype: Single Family
Materials
- Roof: Age 8 Years or Less,Asphalt
Condition
- New construction: No
- Year built: 1963
Utilities & green energy
- Gas: Natural Gas
- Sewer: City Sewer/Connected
- Water: City Water/Connected
Community & HOA
HOA
- Has HOA: No
- Services included: Other
Location
- Region: Minneapolis
Financial & listing details
- Price per square foot: $241/sqft
- Tax assessed value: $356,800
- Annual tax amount: $5,107
- Date on market: 9/22/2026
- Cumulative days on market: 41 days
Estimated market value
$514,000
$488,000 - $540,000
$2,568/mo
Price history
| Date | Event | Price |
|---|---|---|
| 9/27/2026 | Pending sale | $510,000$241/sqft |
Source:  NorthstarMLS as distributed by MLS GRID #7148680 Report a problem | ||
| 9/24/2026 | Listed for sale | $510,000+131.8%$241/sqft |
Source: NorthstarMLS as distributed by MLS GRID #7148680 Report a problem | ||
| 3/30/2017 | Sold | $220,000$104/sqft |
Source: NorthstarMLS as distributed by MLS GRID #4763484 Report a problem | ||
| 2/26/2017 | Pending sale | $220,000$104/sqft |
Source: RE/MAX Results #4763484 Report a problem | ||
| 1/11/2017 | Price change | $220,000-12%$104/sqft |
Source: RE/MAX Results #4763484 Report a problem | ||
| 12/7/2016 | Price change | $249,900-5.7%$118/sqft |
Source: RE/MAX Results #4763484 Report a problem | ||
| 10/13/2016 | Price change | $264,900-1.9%$125/sqft |
Source: RE/MAX Results #4763484 Report a problem | ||
| 9/21/2016 | Listed for sale | $269,900+24.4%$127/sqft |
Source: RE/MAX Results #4763484 Report a problem | ||
| 5/28/2004 | Sold | $217,000$102/sqft |
Source: Public Record Report a problem | ||
Public tax history
| Year | Property taxes | Tax assessment |
|---|---|---|
| 2026 | $5,108 +6.8% | $356,800 +3.7% |
| 2025 | $4,784 +4% | $344,100 +5.2% |
| 2024 | $4,601 -2.4% | $327,000 -5.5% |
| 2023 | $4,714 +17.3% | $346,000 -1.4% |
| 2022 | $4,017 +6.8% | $351,000 +21.9% |
| 2021 | $3,761 +6.5% | $288,000 +3.2% |
| 2020 | $3,530 -6.1% | $279,000 +9% |
| 2019 | $3,761 +6.5% | $256,000 +4.9% |
| 2018 | $3,530 +11.3% | $244,000 +20.5% |
| 2017 | $3,171 +1.7% | $202,500 +11.6% |
| 2016 | $3,118 +8% | $181,500 +12.4% |
| 2015 | $2,887 +7% | $161,500 +3.5% |
| 2014 | $2,697 -4% | $156,000 |
| 2013 | $2,809 +2.6% | $156,000 |
| 2012 | $2,737 -3.2% | $156,000 -7.7% |
| 2011 | $2,829 +3.6% | $169,000 -9.6% |
| 2010 | $2,732 -6.2% | $187,000 -5.1% |
| 2009 | $2,914 +26.1% | $197,000 +21.5% |
| 2006 | $2,311 +23.6% | $162,200 +15% |
| 2005 | $1,869 +9.3% | $141,100 +15% |
| 2004 | $1,711 +13.3% | $122,700 +12% |
| 2002 | $1,510 -51.9% | $109,600 |
| 2001 | $3,139 | -- |
Find assessor info on the county website
Monthly payment
Est. payment
Payment breakdown
Explore the cost of this home by adjusting the details. Changes won't be saved.Climate risks
Neighborhood: Windom Park
- $371,5004 bd2 ba1.8k sqft1843 Pierce St NE, Minneapolis, MN 55418Off Market
- $360,7004 bd2 ba1.1k sqft1839 Pierce St NE, Minneapolis, MN 55418Off Market
- $373,0004 bd2 ba2.4k sqft1901 Pierce St NE, Minneapolis, MN 55418Off Market
- $268,1002 bd1 ba1.9k sqft1846 Buchanan St NE, Minneapolis, MN 55418Off Market
Similar homes
- $499,9004 bd2 ba2.5k sqft2748 Ulysses St NE, Minneapolis, MN 55418For Sale

 MLS ID #7142245, Michael James Seebinger, DRG. NorthstarMLS as distributed by MLS GRID
- $459,9004 bd2 ba1.9k sqft2704 Garfield St NE, Minneapolis, MN 55418For Sale
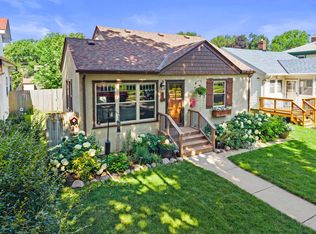 MLS ID #7149680, Reidell Estey & Associates – Marti Estey, RE/MAX Results. NorthstarMLS as distributed by MLS GRID
- $440,0003 bd2 ba1.7k sqft3111 Cleveland St NE, Minneapolis, MN 55418For Sale
 MLS ID #7157734, Jordan Skrove, Minneapolis Residential. NorthstarMLS as distributed by MLS GRID
- $514,0004 bd2 ba2.1k sqft709 E 61st St, Minneapolis, MN 55417For Sale
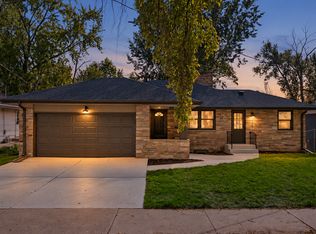 MLS ID #7156476, Joe S Maselter, Pemberton RE. NorthstarMLS as distributed by MLS GRID
- $365,0003 bd2 ba1.2k sqft2523 Arthur St NE, Minneapolis, MN 55418For SaleMLS ID #7138540, Frances Hoekstra Bakke, Coldwell Banker Realty - Southwest Regional. NorthstarMLS as distributed by MLS GRID
- $429,9004 bd2 ba2.2k sqft848 Sandhurst Dr W, Roseville, MN 55113For SaleMLS ID #7167235, Brett Gronquist, TheMLSonline.com, Inc.. NorthstarMLS as distributed by MLS GRID
- $505,9004 bd3 ba2.2k sqft3006 Alabama Ave S, Saint Louis Park, MN 55416For SaleMLS ID #7131751, Patrick J Kaveney, Bayshore Realty. NorthstarMLS as distributed by MLS GRID
- $490,0005 bd3 ba3.1k sqft1974 Summer St, Falcon Heights, MN 55113For SaleMLS ID #7130643, Martha S Hoover, RE/MAX Preferred. NorthstarMLS as distributed by MLS GRID
- $499,9004 bd3 ba2.1k sqft2854 Alabama Ave S, Saint Louis Park, MN 55416For SaleMLS ID #7140137, Kristi D Weinstock, Coldwell Banker Realty. NorthstarMLS as distributed by MLS GRID
- $550,0003 bd2 ba2k sqft2410 35th Ave S, Minneapolis, MN 55406For SaleMLS ID #7156137, Susan Lindstrom, Edina Realty, Inc.. NorthstarMLS as distributed by MLS GRID
- $469,9004 bd3 ba2.5k sqft5330 Perry Ave N, Crystal, MN 55429For SaleMLS ID #7159205, Danielle R Germundson, BRIX Real Estate. NorthstarMLS as distributed by MLS GRID
- $550,0003 bd4 ba2.5k sqft2420 Simpson St, Roseville, MN 55113For SaleMLS ID #7160274, Heather Kieger, eXp Realty. NorthstarMLS as distributed by MLS GRID
- $510,0005 bd2 ba2k sqft13301 Windyhill Rd, Minnetonka, MN 55305For SaleMLS ID #7142273, Mark J Granlund, Edina Realty, Inc.. NorthstarMLS as distributed by MLS GRID
- $480,0004 bd3 ba2.5k sqft4236 Rice St, Saint Paul, MN 55126For SaleMLS ID #7148308, Jim Diffley, Edina Realty, Inc.. NorthstarMLS as distributed by MLS GRID
- $455,0003 bd2 ba2.1k sqft2131 Perry Ave N, Golden Valley, MN 55422For SaleMLS ID #7138122, Gary Petersen, Coldwell Banker Realty. NorthstarMLS as distributed by MLS GRID
- $480,0004 bd2 ba2.1k sqft1610 Garland Ln N, Plymouth, MN 55447For SaleMLS ID #7157126, Luke Thomas Peterson, Compass. NorthstarMLS as distributed by MLS GRID
- $474,9004 bd3 ba2.3k sqft227 Dawn Ave, Shoreview, MN 55126For SaleMLS ID #7150810, Bob Allen, Edina Realty, Inc.. NorthstarMLS as distributed by MLS GRID
- $424,9004 bd3 ba2.6k sqft761 Torchwood Ct, New Brighton, MN 55112For SaleMLS ID #7134074, James J. Snaza, Homes Plus Realty. NorthstarMLS as distributed by MLS GRID
- $465,0004 bd2 ba2.2k sqft6915 W 23rd St, Saint Louis Park, MN 55426For SaleMLS ID #7151093, Brandon L. Rand, Coldwell Banker Realty. NorthstarMLS as distributed by MLS GRID
- $549,0004 bd3 ba2.1k sqft4100 Xenwood Ave S, Saint Louis Park, MN 55416For SaleMLS ID #7159373, Sheryl Petrashek, RE/MAX Results. NorthstarMLS as distributed by MLS GRID
