Discover The Darling at Drew, a beautifully renovated and thoughtfully furnished 3-bedroom, 2-bath single-family home at 5252 Drew Ave S, Minneapolis, MN 55410. This cozy gem offers the perfect blend of historic charm and modern comfort. Just steps from the vibrant 50th & France district, renowned for its stylish boutiques, award-winning restaurants, specialty shops, fitness studios, and lively events. The walkable neighborhood feels like a charming small-town escape right in the city. You're on the cusp of Edina's best local spots, surrounded by scenic, tree-lined streets and historic homes. So the only question is: are you ready for 5252 Drew to be the next place you call home?
Active
Price cut: $55K (7/9)
$695,000
5252 Drew Ave S, Minneapolis, MN 55410
3beds
1,935sqft
Single Family
Built in 1928
5,227 Square Feet Lot
$685,200 Zestimate®
$359/sqft
$-- HOA
What's special
Historic homesThoughtfully furnishedCozy gemBeautifully renovatedScenic tree-lined streets
- 31 days |
- 1,224 |
- 22 |
Zillow last checked:
Listing updated:
Listed by:
Hadley Hornig 952-221-8080,
Call It Closed International Realty
Source: NorthstarMLS as distributed by MLS GRID,MLS#: 7094460
Loading...
Facts & features
Interior
Bedrooms & bathrooms
- Bedrooms: 3
- Bathrooms: 2
- Full bathrooms: 1
- 3/4 bathrooms: 1
Bedroom
- Level: Main
- Area: 143 Square Feet
- Dimensions: 11x13
Bedroom 2
- Level: Main
- Area: 110 Square Feet
- Dimensions: 10x11
Bedroom 3
- Level: Upper
- Area: 320 Square Feet
- Dimensions: 10x32
Dining room
- Level: Main
- Area: 110 Square Feet
- Dimensions: 10x11
Family room
- Level: Lower
- Area: 299 Square Feet
- Dimensions: 13x23
Kitchen
- Level: Main
- Area: 117 Square Feet
- Dimensions: 9x13
Living room
- Level: Main
- Area: 266 Square Feet
- Dimensions: 14x19
Office
- Level: Lower
- Area: 126 Square Feet
- Dimensions: 9x14
Porch
- Level: Main
- Area: 104 Square Feet
- Dimensions: 8x13
Storage
- Level: Lower
- Area: 24 Square Feet
- Dimensions: 4x6
Heating
- Forced Air
Cooling
- Central Air
Appliances
- Included: Dishwasher, Dryer, ENERGY STAR Qualified Appliances, Gas Water Heater, Microwave, Range, Refrigerator, Stainless Steel Appliance(s), Washer
Features
- Basement: Block,Finished,Full,Storage Space
- Number of fireplaces: 2
- Fireplace features: Family Room, Masonry, Gas, Living Room
Interior area
- Total structure area: 2,219
- Total interior livable area: 1,935 sqft
- Finished area above ground: 1,310
- Finished area below ground: 625
Property
Parking
- Total spaces: 2
- Parking features: Detached Garage, Garage Door Opener
- Garage spaces: 2
- Has uncovered spaces: Yes
Accessibility
- Accessibility features: None
Features
- Levels: One and One Half
- Stories: 1.5
- Fencing: Chain Link
Lot
- Size: 5,227 Square Feet
- Dimensions: 40 x 128
Details
- Foundation area: 966
- Parcel number: 1702824330072
- Zoning description: Residential-Single Family
Construction
Type & style
- Home type: SingleFamily
- Property subtype: Single Family
Condition
- New construction: No
- Year built: 1928
Utilities & green energy
- Gas: Natural Gas
- Sewer: City Sewer/Connected
- Water: City Water/Connected
Community & HOA
Community
- Subdivision: Hawthorne Park 2nd Div
HOA
- Has HOA: No
Location
- Region: Minneapolis
Financial & listing details
- Price per square foot: $359/sqft
- Tax assessed value: $513,400
- Annual tax amount: $6,991
- Date on market: 6/17/2026
- Cumulative days on market: 100 days
Estimated market value
$685,200
$651,000 - $719,000
$3,098/mo
Price history
| Date | Event | Price |
|---|---|---|
| 7/9/2026 | Price change | $695,000-7.3%$359/sqft |
Source:  NorthstarMLS as distributed by MLS GRID #7094460 Report a problem NorthstarMLS as distributed by MLS GRID #7094460 Report a problem | ||
| 6/17/2026 | Listed for sale | $750,000$388/sqft |
Source: NorthstarMLS as distributed by MLS GRID #7094460 Report a problem | ||
| 6/17/2026 | Listing removed | $750,000$388/sqft |
Source: NorthstarMLS as distributed by MLS GRID #7031760 Report a problem | ||
| 3/20/2026 | Listed for sale | $750,000+53.1%$388/sqft |
Source: NorthstarMLS as distributed by MLS GRID #7031760 Report a problem | ||
| 2/24/2026 | Listed for rent | $5,000$3/sqft |
Source: Zillow Rentals Report a problem | ||
| 7/10/2024 | Sold | $490,000+15.3%$253/sqft |
Source: NorthstarMLS as distributed by MLS GRID #6547921 Report a problem | ||
| 6/7/2024 | Pending sale | $424,900$220/sqft |
Source: NorthstarMLS as distributed by MLS GRID #6547921 Report a problem | ||
| 6/5/2024 | Listed for sale | $424,900+19%$220/sqft |
Source: NorthstarMLS as distributed by MLS GRID #6547921 Report a problem | ||
| 5/12/2011 | Sold | $357,000+37.3%$184/sqft |
Source:  Lake Superior Area Realtors as distributed by MLS GRID #1520507 Report a problem Lake Superior Area Realtors as distributed by MLS GRID #1520507 Report a problem | ||
| 1/8/2002 | Sold | $260,000+12.1%$134/sqft |
Source: Public Record Report a problem | ||
| 12/19/2000 | Sold | $232,000+22.8%$120/sqft |
Source: Public Record Report a problem | ||
| 7/13/1999 | Sold | $189,000$98/sqft |
Source: Public Record Report a problem | ||
Public tax history
| Year | Property taxes | Tax assessment |
|---|---|---|
| 2025 | $6,991 +11.6% | $513,400 +8.1% |
| 2024 | $6,266 +2.5% | $475,000 -1.2% |
| 2023 | $6,110 +2.3% | $481,000 +3.4% |
| 2022 | $5,972 +3.5% | $465,000 +7.9% |
| 2021 | $5,772 -7.7% | $431,000 |
| 2020 | $6,251 +8.3% | $431,000 |
| 2019 | $5,772 -7.7% | $431,000 |
| 2018 | $6,251 +5.6% | $431,000 +16.5% |
| 2017 | $5,922 +4.9% | $370,000 +4.1% |
| 2016 | $5,643 +1.2% | $355,500 +10.1% |
| 2015 | $5,575 +5.9% | $323,000 +14.9% |
| 2014 | $5,263 +12% | $281,000 +2.9% |
| 2013 | $4,699 +2.6% | $273,000 |
| 2012 | $4,578 -4.7% | $273,000 -7.3% |
| 2011 | $4,803 +14.8% | $294,500 |
| 2010 | $4,184 -1.1% | $294,500 |
| 2009 | $4,232 +13.5% | $294,500 +7.8% |
| 2006 | $3,730 +10.7% | $273,100 +15% |
| 2005 | $3,369 +8.8% | $237,500 +15% |
| 2004 | $3,097 +11.8% | $206,600 +12% |
| 2002 | $2,770 -52.3% | $184,500 |
| 2001 | $5,804 | -- |
Find assessor info on the county website
Monthly payment
Est. payment
Payment breakdown
Explore the cost of this home by adjusting the details. Changes won't be saved.Climate risks
Neighborhood: Fulton
Nearby schools
GreatSchools rating
- NALake Harriet Upper SchoolGrades: 4-8Distance: 0.6 mi
- NASouthwest High School - SWSGrades: 9-12Distance: 0.8 mi
- 7/10Anthony Middle SchoolGrades: 6-8Distance: 1.5 mi
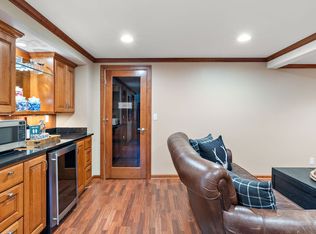
- $6,6433 bd2 ba1.9k sqft5252 Drew Ave S FLOOR 3-ID1369957P, Minneapolis, MN 55410For Rent
- $424,3002 bd1 ba1.3k sqft5248 Drew Ave S, Minneapolis, MN 55410Off Market
- $673,0004 bd2 ba2.2k sqft5256 Drew Ave S, Minneapolis, MN 55410Off Market
- $1,247,8636 bd4 ba3.1k sqft5244 Drew Ave S, Minneapolis, MN 55410Sold

- $1,380,4004 bd2 ba3.7k sqft5240 Drew Ave S, Minneapolis, MN 55410Off Market
- $795,0004 bd3 ba2k sqft5300 Drew Ave S, Minneapolis, MN 55410Sold
- $521,5002 bd2 ba1.3k sqft5253 Ewing Ave S, Minneapolis, MN 55410Off Market
- $893,2004 bd3 ba2.4k sqft5255 Ewing Ave S, Minneapolis, MN 55410Off Market
A local agent can set up tours, give advice and negotiate with sellers.
Similar homes
- $680,0003 bd3 ba2.2k sqft5315 Abbott Ave S, Minneapolis, MN 55410For Sale
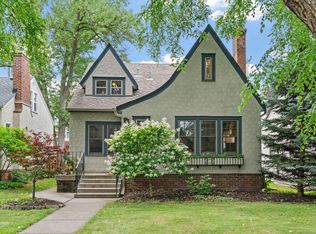
 MLS ID #7106822, Ryan M Platzke, Coldwell Banker Realty - Southwest Regional. NorthstarMLS as distributed by MLS GRID
 - $624,9003 bd2 ba1.9k sqft2715 Robbins St, Minneapolis, MN 55410For Sale
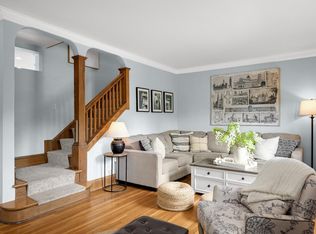 MLS ID #7091210, Maria Ousky Palmer, Edina Realty, Inc.. NorthstarMLS as distributed by MLS GRID
 - $750,0004 bd2 ba2.3k sqft2911 W 54th St, Minneapolis, MN 55410For Sale
 MLS ID #7094995, Ellyn Sternberg, Edina Realty, Inc.. NorthstarMLS as distributed by MLS GRID
 - $559,9003 bd2 ba1.6k sqft4625 Xerxes Ave S, Minneapolis, MN 55410For Sale
 MLS ID #7111712, Josh Zuehlke + CO – Josh Zuehlke (502018890), Coldwell Banker Realty - Lakes. NorthstarMLS as distributed by MLS GRID
 - $530,0003 bd2 ba2.1k sqft5309 Xerxes Ave S, Minneapolis, MN 55410For SaleMLS ID #7107164, Mitchel Herian, Kris Lindahl Real Estate. NorthstarMLS as distributed by MLS GRID
- $765,0004 bd3 ba2.5k sqft4436 Zenith Ave S, Minneapolis, MN 55410For SaleMLS ID #7037289, Noel Krueger, Edina Realty, Inc.. NorthstarMLS as distributed by MLS GRID
- $550,0003 bd2 ba1.7k sqft5434 Vincent Ave S, Minneapolis, MN 55410For SaleMLS ID #7053289, Amy Patee, Edina Realty, Inc.. NorthstarMLS as distributed by MLS GRID
- $649,9003 bd2 ba1.9k sqft4818 Dupont Ave S, Minneapolis, MN 55419For SaleMLS ID #7103699, Michael James Seebinger, DRG. NorthstarMLS as distributed by MLS GRID
- $700,0005 bd3 ba2.4k sqft5405 Knox Ave S, Minneapolis, MN 55419For SaleMLS ID #7079254, Penelope Frohardt, Coldwell Banker Realty - Lakes. NorthstarMLS as distributed by MLS GRID
- $699,0003 bd3 ba1.9k sqft2790 Dean Pkwy, Minneapolis, MN 55416For SaleMLS ID #7011826, Ryan Luthi, Jason Mitchell Group. NorthstarMLS as distributed by MLS GRID
- $625,0003 bd2 ba2k sqft5544 Logan Ave S, Minneapolis, MN 55419For SaleMLS ID #7079307, The Monson and Larson Group, RE/MAX Results. NorthstarMLS as distributed by MLS GRID
- $799,9005 bd2 ba2.8k sqft4453 Zenith Ave S, Minneapolis, MN 55410For SaleMLS ID #7099754, Joe S Maselter, Fuze Real Estate. NorthstarMLS as distributed by MLS GRID
- $574,9004 bd2 ba1.8k sqft3521 Glenhurst Ave S, Saint Louis Park, MN 55416For SaleMLS ID #7111092, Sara Shaw Meyer, Edina Realty, Inc.. NorthstarMLS as distributed by MLS GRID
- $550,0003 bd1 ba1.5k sqft3011 W 47th St, Minneapolis, MN 55410For SaleMLS ID #7042824, Tom Crouch, RE/MAX Results. NorthstarMLS as distributed by MLS GRID
- $675,0004 bd3 ba2.3k sqft5320 Maddox Ln, Edina, MN 55436For SaleMLS ID #7098394, Joshua Pettersen, Pemberton RE. NorthstarMLS as distributed by MLS GRID
- $650,0003 bd2 ba2.3k sqft3147 Webster Ave S, Saint Louis Park, MN 55416For SaleMLS ID #7097316, AJ Pettersen, Pemberton RE. NorthstarMLS as distributed by MLS GRID
- $699,9003 bd3 ba2.6k sqft1843 Highland Pkwy, Saint Paul, MN 55116For SaleMLS ID #7109140, Leah R Drury - MSP Nest Team, Compass. NorthstarMLS as distributed by MLS GRID
- $635,0004 bd3 ba2.4k sqft5625 13th Ave S, Minneapolis, MN 55417For SaleMLS ID #7076269, Karen Scott, Edina Realty, Inc.. NorthstarMLS as distributed by MLS GRID
- $515,0003 bd2 ba2.2k sqft2920 Princeton Ave, Minneapolis, MN 55416For SaleMLS ID #7109680, Charly Marggraf, Coldwell Banker Realty - Lakes. NorthstarMLS as distributed by MLS GRID
- $849,9004 bd3 ba2.6k sqft2212 53rd St W, Minneapolis, MN 55419For SaleMLS ID #7087246, John D Schuster, Coldwell Banker Realty - Southwest Regional. NorthstarMLS as distributed by MLS GRID
