Fresh off an upgrade with new carpet and LVP flooring throughout, this bright and easy three-level townhome is ready for its next chapter — and yours.Walk in to high ceilings and a living room with a gas fireplace that practically begs you to kick back and stay awhile. The kitchen checks all the boxes — granite counters, stainless steel appliances, a gas range, and a pantry that actually holds things. Upstairs, the bedrooms are roomy, finished with that just-installed soft carpet that makes barefoot mornings feel like a small luxury.Downstairs, a versatile first-level bedroom with its own back entrance opens up possibilities — a private home office, a guest suite, a workout space, or a third bedroom depending on what life calls for. It's the kind of flex room that makes a home work harder without feeling bigger than you need.There's a private deck for when the weather cooperates, an attached garage so you're never fumbling with bags in the rain, and the HOA covers water, sewer, exterior maintenance, and insurance — so your weekends stay your own.Location-wise, you're right off Baseline & 185th with easy access to shopping, dining, parks, and your daily commute. Whether you're planting your first roots or simplifying without sacrificing comfort, this one checks a lot of boxes.
Pending
$250,000
18485 SW Stepping Stone Dr APT 51, Beaverton, OR 97003
3beds
1,553sqft
:
Get pre-qualifiedN/A
Residential, Condominium, Townhouse
Built in 2006
-- sqft lot
$-- Zestimate®
$161/sqft
$626/mo HOA
What's special
Gas rangeHigh ceilingsStainless steel appliancesPrivate deckAttached garageGranite counters
- 77 days |
- 2,370 |
- 120 |
Zillow last checked:
Listing updated:
Listed by:
Tony Apa 503-806-9773,
JMG - Jason Mitchell Group
Source: RMLS (OR),MLS#: 432377355
Facts & features
Interior
Bedrooms & bathrooms
- Bedrooms: 3
- Bathrooms: 3
- Full bathrooms: 2
- Partial bathrooms: 1
- Main level bathrooms: 1
Rooms
- Room types: Bedroom 2, Bedroom 3, Dining Room, Family Room, Kitchen, Living Room, Primary Bedroom
Primary bedroom
- Features: Bathroom, Wallto Wall Carpet
- Level: Upper
Bedroom 2
- Features: Wallto Wall Carpet
- Level: Upper
Bedroom 3
- Features: Exterior Entry, Flex Room, Wallto Wall Carpet
- Level: Lower
Dining room
- Features: Vinyl Floor
- Level: Main
Kitchen
- Features: Vinyl Floor
- Level: Main
Living room
- Features: Fireplace, Living Room Dining Room Combo, Vinyl Floor
- Level: Main
Heating
- Forced Air, Zoned, Fireplace(s)
Cooling
- Central Air
Appliances
- Included: Dishwasher, Disposal, Free-Standing Gas Range, Free-Standing Refrigerator, Gas Appliances, Microwave, Stainless Steel Appliance(s), Gas Water Heater
- Laundry: Hookup Available
Features
- High Ceilings, Hookup Available, Living Room Dining Room Combo, Bathroom, Granite, Pantry
- Flooring: Laminate, Wall to Wall Carpet, Vinyl
- Windows: Double Pane Windows, Vinyl Frames
- Number of fireplaces: 1
- Fireplace features: Gas
- Common walls with other units/homes: 1 Common Wall
Interior area
- Total structure area: 1,553
- Total interior livable area: 1,553 sqft
Property
Parking
- Total spaces: 1
- Parking features: Driveway, Garage Door Opener, Condo Garage (Attached), Attached
- Attached garage spaces: 1
- Has uncovered spaces: Yes
Features
- Stories: 3
- Patio & porch: Deck
- Exterior features: Exterior Entry
Lot
- Features: Commons, Level
Details
- Additional structures: HookupAvailable
- Parcel number: R2143849
Construction
Type & style
- Home type: Townhouse
- Property subtype: Residential, Condominium, Townhouse
Materials
- Cement Siding, Stone
- Foundation: Concrete Perimeter, Slab
- Roof: Composition
Condition
- Resale
- New construction: No
- Year built: 2006
Details
- Warranty included: Yes
Utilities & green energy
- Gas: Gas
- Sewer: Public Sewer
- Water: Public
- Utilities for property: Cable Connected
Community & HOA
Community
- Security: Fire Sprinkler System
HOA
- Has HOA: Yes
- Amenities included: Commons, Exterior Maintenance, Insurance, Management, Sewer, Water
- HOA fee: $626 monthly
Location
- Region: Beaverton
Financial & listing details
- Price per square foot: $161/sqft
- Tax assessed value: $305,250
- Annual tax amount: $3,264
- Date on market: 5/7/2026
- Cumulative days on market: 672 days
- Listing terms: Conventional,FHA
- Road surface type: Concrete, Paved
Estimated market value
Not available
Estimated sales range
Not available
Not available
Price history
| Date | Event | Price |
|---|---|---|
| 7/21/2026 | Pending sale | $250,000$161/sqft |
Source:  RMLS (OR) #432377355 Report a problem RMLS (OR) #432377355 Report a problem | ||
| 5/26/2026 | Listed for sale | $250,000$161/sqft |
Source: RMLS (OR) #432377355 Report a problem | ||
| 5/21/2026 | Pending sale | $250,000$161/sqft |
Source: RMLS (OR) #432377355 Report a problem | ||
| 5/8/2026 | Listed for sale | $250,000$161/sqft |
Source: RMLS (OR) #432377355 Report a problem | ||
| 5/4/2026 | Listing removed | $250,000$161/sqft |
Source: eXp Realty #167911736 Report a problem | ||
| 4/9/2026 | Price change | $250,000-3.8%$161/sqft |
Source: eXp Realty #167911736 Report a problem | ||
| 3/12/2026 | Price change | $260,000-2.3%$167/sqft |
Source: eXp Realty #167911736 Report a problem | ||
| 2/19/2026 | Price change | $266,000-1.1%$171/sqft |
Source: eXp Realty #167911736 Report a problem | ||
| 2/4/2026 | Listed for sale | $269,000$173/sqft |
Source: eXp Realty #167911736 Report a problem | ||
| 1/30/2026 | Pending sale | $269,000$173/sqft |
Source: eXp Realty #167911736 Report a problem | ||
| 1/16/2026 | Listed for sale | $269,000+4.3%$173/sqft |
Source: eXp Realty #167911736 Report a problem | ||
| 8/7/2020 | Sold | $257,900$166/sqft |
Source: RMLS (OR) #20590596 Report a problem | ||
| 7/10/2020 | Pending sale | $257,900$166/sqft |
Source: Diamond Realty Inc. #20590596 Report a problem | ||
| 7/2/2020 | Price change | $257,900-2.3%$166/sqft |
Source: Diamond Realty Inc. #20590596 Report a problem | ||
| 3/9/2020 | Pending sale | $263,900$170/sqft |
Source: Diamond Realty Inc. #20590596 Report a problem | ||
| 3/2/2020 | Listed for sale | $263,900+3.5%$170/sqft |
Source: Diamond Realty Inc. #20590596 Report a problem | ||
| 6/21/2018 | Sold | $255,000-5.5%$164/sqft |
Source: Public Record Report a problem | ||
| 4/11/2018 | Price change | $269,8000%$174/sqft |
Source: Premiere Property Group, LLC #18415238 Report a problem | ||
| 4/7/2018 | Listed for sale | $269,900+78.7%$174/sqft |
Source: Premiere Property Group, LLC #18415238 Report a problem | ||
| 6/28/2016 | Sold | $151,000+2920%$97/sqft |
Source: Public Record Report a problem | ||
| 4/5/2016 | Sold | $5,000-97.3%$3/sqft |
Source: Public Record Report a problem | ||
| 3/10/2016 | Listed for sale | -- |
Source: Auction.com Report a problem | ||
| 10/10/2006 | Sold | $182,000$117/sqft |
Source: Public Record Report a problem | ||
Public tax history
| Year | Property taxes | Tax assessment |
|---|---|---|
| 2025 | $3,265 +4.4% | $172,760 +3% |
| 2024 | $3,129 +6.5% | $167,730 +3% |
| 2023 | $2,938 +3.3% | $162,850 +3% |
| 2022 | $2,843 +3.7% | $158,110 |
| 2021 | $2,740 +3.1% | -- |
| 2020 | $2,658 +3.4% | $149,040 +3% |
| 2019 | $2,571 +3.4% | $144,700 |
| 2018 | $2,487 | $144,700 +6.1% |
| 2017 | $2,487 +7.6% | $136,400 +3% |
| 2016 | $2,312 | $132,430 +3% |
| 2015 | $2,312 +4% | $128,580 +3% |
| 2014 | $2,223 +9.6% | $124,840 +3% |
| 2013 | $2,028 +23.2% | $121,210 +18% |
| 2012 | $1,646 +1.9% | $102,690 +2.1% |
| 2011 | $1,616 -15.6% | $100,580 -35% |
| 2010 | $1,913 +2.1% | $154,620 -10.4% |
| 2009 | $1,874 +8.4% | $172,570 -13% |
| 2008 | $1,729 +2.5% | $198,360 |
| 2007 | $1,686 +1038.6% | $198,360 +1030.3% |
| 2006 | $148 | $17,550 |
Find assessor info on the county website
Monthly payment
Est. payment
Payment breakdown
Explore the cost of this home by adjusting the details. Changes won't be saved.Climate risks
Neighborhood: Aloha
Nearby schools
GreatSchools rating
- 2/10Beaver Acres Elementary SchoolGrades: PK-5Distance: 1 mi
- 3/10Meadow Park Middle SchoolGrades: 6-8Distance: 2.1 mi
- 5/10Aloha High SchoolGrades: 9-12Distance: 2.1 mi
Schools provided by the listing agent
- Elementary: Beaver Acres
- Middle: Meadow Park
- High: Aloha
Source: RMLS (OR). This data may not be complete. We recommend contacting the local school district to confirm school assignments for this home.
- $248,3003 bd3 ba1.5k sqft18485 SW Stepping Stone Dr, Beaverton, OR 97003Off Market

- $---- bd-- ba-- sqft18485 SW Stepping Stone Dr APT 48, Beaverton, OR 97003Off Market
- $---- bd-- ba-- sqft18485 SW Stepping Stone Dr APT 61, Beaverton, OR 97003Off Market
- $---- bd-- ba-- sqft18485 SW Stepping Stone Dr APT 52, Beaverton, OR 97003Off Market
- $---- bd-- ba-- sqft18485 SW Stepping Stone Dr APT 62, Beaverton, OR 97003Off Market
- $---- bd-- ba-- sqft18485 SW Stepping Stone Dr APT 64, Beaverton, OR 97003Off Market
- $313,3002 bd3 ba1.8k sqft18485 SW Stepping Stone Dr APT 49, Beaverton, OR 97003Off Market
- $329,4003 bd2 ba1.5k sqft18485 SW Stepping Stone Dr APT 50, Beaverton, OR 97003Off Market
A local agent can set up tours, give advice and negotiate with sellers.
Similar homes
- $214,9002 bd2 ba1.2k sqft17629 NW Shady Fir Loop, Beaverton, OR 97006Active
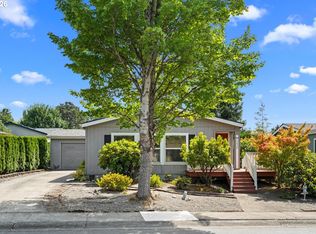
 MLS ID #593300304, Tracee Heyman, RE/MAX Equity Group. RMLS (OR)
 - $254,0002 bd2 ba939 sqft10664 NE Holly St #204, Hillsboro, OR 97006Active
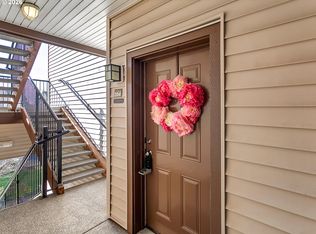 MLS ID #221600916, Laura Johansen, Premiere Property Group, LLC. RMLS (OR)
 - $284,9902 bd1 ba864 sqft770 NW 185th Ave #105, Beaverton, OR 97005Active
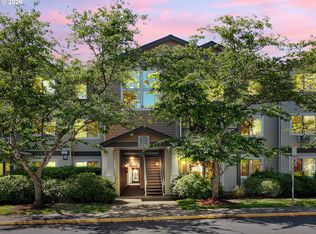 MLS ID #594960679, Jason Gardner, Premiere Property Group, LLC. RMLS (OR)
 - $314,9502 bd3 ba1.1k sqft324 NE Edgeway Dr, Hillsboro, OR 97006Active
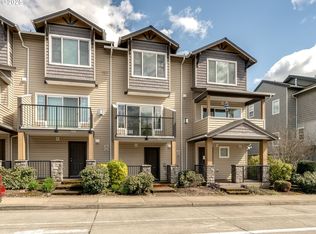 MLS ID #728374961, Danny Sommers, John L. Scott Portland Central. RMLS (OR)
 - $299,4002 bd2 ba1.1k sqft16248 SW Audubon St Unit 204, Beaverton, OR 97003ActiveMLS ID #542072745, Amy Flaxel, Weichert, Realtors on Main Street. RMLS (OR)
- $250,0003 bd2 ba1.4k sqft10217 SW Trapper Ter, Beaverton, OR 97008ActiveMLS ID #215470320, Mario Skoro, John L. Scott Portland Central. RMLS (OR)
- $339,0003 bd3 ba1.5k sqft10882 NE Red Wing Way Unit 204, Hillsboro, OR 97006For Sale
 MLS ID #832876, CRYSTAL QIAN HU, Exp Realty, Llc. WVMLS
 - $359,0002 bd3 ba1.3k sqft7867 NE Kian Ln, Hillsboro, OR 97006ActiveMLS ID #370599046, Edward Peters, MORE Realty. RMLS (OR)
- $230,0003 bd3 ba1.3k sqft10845 E Burnside St, Portland, OR 97216ActiveMLS ID #271773000, Channon Burns, Portland Proper Real Estate. RMLS (OR)
- $325,0002 bd3 ba1.2k sqft10465 SW Cougar Ln, Beaverton, OR 97008ActiveMLS ID #461156991, Mathew Wray, Keller Williams Realty Portland Premiere. RMLS (OR)
- $315,0003 bd2 ba1.2k sqft17181 Snowdale St #301, Beaverton, OR 97007ActiveMLS ID #148090730, Kathie Xu, Pete Anderson Realty Group. RMLS (OR)
- $289,0003 bd4 ba1.3k sqft6724 SE 81st Ave, Portland, OR 97206ActiveMLS ID #490735901, Israel Hill, John L. Scott Portland Central. RMLS (OR)
- $254,0002 bd2 ba1.1k sqft1500 SW Skyline Blvd APT 24, Portland, OR 97221ActiveMLS ID #647903505, Maria Moreno, Works Real Estate. RMLS (OR)
- $349,0003 bd3 ba1.4k sqft1198 SE Bacarra St, Hillsboro, OR 97123ActiveMLS ID #440941456, Joleen Brann, Realty One Group Prestige. RMLS (OR)
- $267,9003 bd2 ba1.1k sqft14134 E Burnside St APT 3, Portland, OR 97233ActiveMLS ID #408419298, James Newman, MORE Realty. RMLS (OR)
- $275,0002 bd2 ba920 sqft16417 NW Chadwick Way Unit 203, Portland, OR 97229ActiveMLS ID #521811924, Isha Budhiraja, Keller Williams Sunset Corridor. RMLS (OR)
- $219,0002 bd2 ba1.1k sqft13775 SW Scholls Ferry Rd APT 11, Beaverton, OR 97008ActiveMLS ID #781979137, Gee Abcede, Cascade Hasson Sotheby's International Realty. RMLS (OR)
- $299,9002 bd3 ba1k sqft14176 SW Barrows Rd Unit 3, Tigard, OR 97223ActiveMLS ID #433328192, Katelin Wille, Keller Williams Realty Professionals. RMLS (OR)
- $215,0003 bd3 ba1.3k sqft10831 E Burnside St, Portland, OR 97216ActiveMLS ID #442230433, Channon Burns, Portland Proper Real Estate. RMLS (OR)
- $215,0003 bd3 ba1.3k sqft10829 E Burnside St, Portland, OR 97216ActiveMLS ID #150902220, Channon Burns, Portland Proper Real Estate. RMLS (OR)
