Experience the modern updates and functional layout that define this property. The heart of the home is a fully remodeled kitchen (2019) featuring elegant granite countertops, classic white cabinetry, a tile backsplash, and stainless steel appliances, all set against durable engineered flooring. The property features a strong list of recent mechanical and exterior improvements, including a replaced HVAC system (2022), a fully replaced driveway (2023), and updated windows (2024). Most recently, the front exterior of the home was resided in 2025. Step outside to find a backyard featuring a large patio surrounded by mature trees, creating an ideal space for outdoor dining, grilling, or evening relaxation. Living here places the best of Newport at your doorstep, with close proximity to Loveland Park and the Bailey School Forest, all while maintaining a seamless commute to the Twin Cities metro.
Pending
$329,900
1849 Barry Dr, Newport, MN 55055
3beds
1,745sqft
:
Get pre-qualified$2,046/mo
Single Family
Built in 1969
9,713 Square Feet Lot
$332,700 Zestimate®
$189/sqft
$-- HOA
What's special
- 24 days |
- 824 |
- 52 |
Likely to sell faster than
Zillow last checked:
Listing updated:
Listed by:
Matthew R. Vorwerk 651-343-1890,
Coldwell Banker Realty
Source: NorthstarMLS as distributed by MLS GRID,MLS#: 7102220
Facts & features
Interior
Bedrooms & bathrooms
- Bedrooms: 3
- Bathrooms: 2
- Full bathrooms: 1
- 3/4 bathrooms: 1
Bedroom
- Level: Main
- Area: 140 Square Feet
- Dimensions: 14X10
Bedroom 2
- Level: Main
- Area: 104 Square Feet
- Dimensions: 13X8
Bedroom 3
- Level: Main
- Area: 99 Square Feet
- Dimensions: 11X9
Family room
- Level: Lower
- Area: 300 Square Feet
- Dimensions: 25X12
Flex room
- Level: Lower
- Area: 130 Square Feet
- Dimensions: 13X10
Informal dining room
- Level: Main
- Area: 66 Square Feet
- Dimensions: 11X6
Kitchen
- Level: Main
- Area: 104 Square Feet
- Dimensions: 13X8
Laundry
- Level: Lower
- Area: 56 Square Feet
- Dimensions: 8X7
Living room
- Level: Main
- Area: 234 Square Feet
- Dimensions: 18X13
Patio
- Level: Main
- Area: 234 Square Feet
- Dimensions: 18X13
Storage
- Level: Lower
- Area: 231 Square Feet
- Dimensions: 21X11
Heating
- Forced Air
Cooling
- Central Air
Appliances
- Included: Dishwasher, Dryer, Microwave, Range, Refrigerator, Stainless Steel Appliance(s), Washer
Features
- Basement: Block,Finished
- Has fireplace: No
Interior area
- Total structure area: 1,976
- Total interior livable area: 1,745 sqft
- Finished area above ground: 988
- Finished area below ground: 757
Property
Parking
- Total spaces: 2
- Parking features: Detached Garage, Asphalt
- Garage spaces: 2
Accessibility
- Accessibility features: None
Features
- Levels: One
- Stories: 1
- Patio & porch: Patio
Lot
- Size: 9,713 Square Feet
- Dimensions: 75 x 130 x 75 x 130
- Features: Tree Coverage - Medium
Details
- Foundation area: 988
- Parcel number: 2502822340016
- Zoning description: Residential-Single Family
Construction
Type & style
- Home type: SingleFamily
- Property subtype: Single Family
Materials
- Block
- Roof: Age 8 Years or Less,Asphalt
Condition
- New construction: No
- Year built: 1969
Utilities & green energy
- Electric: 100 Amp Service
- Gas: Natural Gas
- Sewer: City Sewer/Connected
- Water: City Water/Connected
Community & HOA
Community
- Subdivision: Oakridge Terrace
HOA
- Has HOA: No
Location
- Region: Newport
Financial & listing details
- Price per square foot: $189/sqft
- Tax assessed value: $304,400
- Annual tax amount: $4,458
- Date on market: 7/9/2026
- Cumulative days on market: 23 days
Estimated market value
$332,700
$316,000 - $349,000
$2,113/mo
Price history
| Date | Event | Price |
|---|---|---|
| 7/22/2026 | Pending sale | $329,900$189/sqft |
Source:  NorthstarMLS as distributed by MLS GRID #7102220 Report a problem NorthstarMLS as distributed by MLS GRID #7102220 Report a problem | ||
| 7/20/2026 | Listing removed | $329,900$189/sqft |
Source: NorthstarMLS as distributed by MLS GRID #7102220 Report a problem | ||
| 7/9/2026 | Listed for sale | $329,900+44.1%$189/sqft |
Source: NorthstarMLS as distributed by MLS GRID #7102220 Report a problem | ||
| 2/15/2019 | Sold | $228,900-0.4%$131/sqft |
Source: NorthstarMLS as distributed by MLS GRID #5132017 Report a problem | ||
| 1/3/2019 | Pending sale | $229,900$132/sqft |
Source: RE/MAX Results #5132017 Report a problem | ||
| 12/19/2018 | Listed for sale | $229,900+57.7%$132/sqft |
Source: RE/MAX Results #5132017 Report a problem | ||
| 7/18/2018 | Sold | $145,800$84/sqft |
Source: Public Record Report a problem | ||
Public tax history
| Year | Property taxes | Tax assessment |
|---|---|---|
| 2025 | $4,200 -1.1% | $285,200 -9.2% |
| 2024 | $4,246 +6.8% | $314,100 +11% |
| 2023 | $3,976 +9.8% | $283,000 +25% |
| 2022 | $3,622 +3.5% | $226,400 -6.4% |
| 2021 | $3,500 +52.3% | $241,900 +48.3% |
| 2020 | $2,298 | $163,100 |
| 2019 | $2,298 | $163,100 +4.6% |
| 2018 | $2,298 -10.9% | $155,900 +5.8% |
| 2017 | $2,578 +18.9% | $147,300 +12.1% |
| 2016 | $2,168 +16.9% | $131,400 +47% |
| 2015 | $1,854 | $89,400 +2.8% |
| 2013 | $1,854 +0.1% | $87,000 -9% |
| 2012 | $1,852 | $95,600 -13.3% |
| 2011 | $1,852 -1.8% | $110,300 -26.7% |
| 2010 | $1,886 -0.1% | $150,400 |
| 2009 | $1,888 -3.1% | -- |
| 2008 | $1,948 +0.5% | -- |
| 2007 | $1,938 +3% | -- |
| 2006 | $1,882 +18.3% | -- |
| 2005 | $1,591 +8.5% | -- |
| 2004 | $1,467 +6.5% | -- |
| 2003 | $1,377 +10.9% | -- |
| 2002 | $1,242 -2.5% | -- |
| 2001 | $1,274 | -- |
Find assessor info on the county website
Monthly payment
Est. payment
Payment breakdown
Explore the cost of this home by adjusting the details. Changes won't be saved.Climate risks
Neighborhood: 55055
Nearby schools
GreatSchools rating
- 6/10Newport Elementary SchoolGrades: PK-5Distance: 1 mi
- 6/10Oltman Middle SchoolGrades: 6-8Distance: 2 mi
- 10/10East Ridge High SchoolGrades: 9-12Distance: 3.2 mi
- $286,5003 bd1 ba1k sqft1889 Barry Dr, Newport, MN 55055Off Market
- $287,3003 bd1 ba1k sqft1829 Barry Dr, Newport, MN 55055Off Market
- $273,9003 bd1 ba1k sqft1850 8th Ave, Newport, MN 55055Off Market
- $342,7004 bd2 ba1.5k sqft1929 Barry Dr, Newport, MN 55055Off Market
- $279,4003 bd1 ba1.5k sqft1890 8th Ave, Newport, MN 55055Off Market
- $302,4003 bd1 ba1.4k sqft875 18th St, Newport, MN 55055Off Market
- $313,8003 bd1 ba1.2k sqft1830 8th Ave, Newport, MN 55055Off Market
- $277,9003 bd1 ba1k sqft1850 Barry Dr, Newport, MN 55055Off Market
A local agent can set up tours, give advice and negotiate with sellers.
Similar homes
- $340,0004 bd2 ba1.8k sqft6592 85th St S, Cottage Grove, MN 55016For Sale

 MLS ID #7084486, Charles Gran, Edina Realty, Inc.. NorthstarMLS as distributed by MLS GRID
 - $310,0003 bd2 ba1.5k sqft2093 Sherwood Ave, Saint Paul, MN 55119For Sale
 MLS ID #7119871, Mee Thao, Creative Results. NorthstarMLS as distributed by MLS GRID
 - $339,9003 bd2 ba1.7k sqft6133 Garbe Ave, Woodbury, MN 55125For Sale
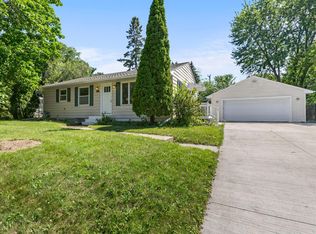 MLS ID #7108145, Rebecca L Solberg, eXp Realty. NorthstarMLS as distributed by MLS GRID
 - $370,0003 bd2 ba1.8k sqft2210 Matterhorn Ln, Saint Paul, MN 55119For Sale
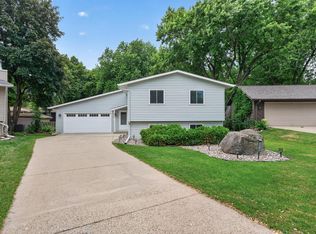 MLS ID #7110713, Wendie Taylor, Edina Realty, Inc.. NorthstarMLS as distributed by MLS GRID
 - $348,0003 bd2 ba1.7k sqft821 Sterling St N, Maplewood, MN 55119For SaleMLS ID #7103896, Bryan Ner, Partners Realty Inc.. NorthstarMLS as distributed by MLS GRID
- $399,9004 bd2 ba1.4k sqft7541 Immanuel Avenue Ct S, Cottage Grove, MN 55016For SaleMLS ID #7115206, Isaac Arthur Kuehn, DRG. NorthstarMLS as distributed by MLS GRID
- $315,0003 bd2 ba1.3k sqft2909 Pascal St N, Roseville, MN 55113For SaleMLS ID #7113805, Tim Schepers, Park Street Realty, LLC. NorthstarMLS as distributed by MLS GRID
- $350,0003 bd2 ba1.8k sqft3609 Rolling View Dr, White Bear Lake, MN 55110For SaleMLS ID #7104650, Heather Bacchus, Keller Williams Premier Realty. NorthstarMLS as distributed by MLS GRID
- $324,9005 bd2 ba1.8k sqft54 King St W, Saint Paul, MN 55107For SaleMLS ID #7087671, Charity Ashpole, National Realty Guild. NorthstarMLS as distributed by MLS GRID
- $284,9003 bd2 ba1.5k sqft259 20th Ave S, South Saint Paul, MN 55075For SaleMLS ID #7080050, Jeffrey Hagel, Jeff Hagel. NorthstarMLS as distributed by MLS GRID
- $335,0003 bd2 ba1.3k sqft7614 Chicago Ave S, Richfield, MN 55423For SaleMLS ID #7106448, Haile Ido, RES Realty. NorthstarMLS as distributed by MLS GRID
- $339,9993 bd2 ba1.6k sqft254 Arion St E, West Saint Paul, MN 55118For SaleMLS ID #7070552, Ryan Kowalski, Real Broker, LLC. NorthstarMLS as distributed by MLS GRID
- $315,0003 bd1 ba2.1k sqft7132 Bloomington Ave S, Richfield, MN 55423For SaleMLS ID #7101830, Reidell Estey & Associates – Marti Estey, RE/MAX Results. NorthstarMLS as distributed by MLS GRID
- $389,9003 bd2 ba2.4k sqft2842 Lexington Ave S, Saint Paul, MN 55121For SaleMLS ID #7111762, Home Options Team (Dawn Williams), Coldwell Banker Realty. NorthstarMLS as distributed by MLS GRID
- $300,0003 bd1 ba1.2k sqft9041 Portland Ave S, Bloomington, MN 55420For SaleMLS ID #7114688, Deb Luzinski, RE/MAX Advantage Plus. NorthstarMLS as distributed by MLS GRID
- $400,0003 bd2 ba2.2k sqft8137 16th Ave S, Bloomington, MN 55425For SaleMLS ID #7118809, Holz Real Estate Group, Keller Williams Select Realty. NorthstarMLS as distributed by MLS GRID
- $425,0004 bd2 ba2.5k sqft6284 Corwin Ct, Inver Grove Heights, MN 55076For SaleMLS ID #7097604, Fiona Shanahan, Keller Williams Premier Realty. NorthstarMLS as distributed by MLS GRID
- $325,0003 bd2 ba1.7k sqft1613 Lyn Curve Ave N, Minneapolis, MN 55411For SaleMLS ID #7109736, Mariia Chaplia De Morais, eXp Realty. NorthstarMLS as distributed by MLS GRID
- $340,0003 bd2 ba2.1k sqft8221 Blaisdell Ave S, Bloomington, MN 55420For SaleMLS ID #7097664, Terri Wykle, Edina Realty, Inc.. NorthstarMLS as distributed by MLS GRID
- $395,0004 bd2 ba1.7k sqft2481 19th Ave E, North Saint Paul, MN 55109For SaleMLS ID #7118735, Kellie Cardinal, National Realty Guild. NorthstarMLS as distributed by MLS GRID
