
This beautiful custom-built home is located in Timber Ridge in Madison. You will be impressed when you walk in to find everything you've been looking for and then some! The family room is large with brick fireplace & opens to a gorgeous kitchen with accent island, quartz counter tops, stainless appliances & gas range. The primary bedroom is spacious with a large walk-in closet that leads to the laundry room. In the primary bathroom you'll find quartz counter tops, double vanity & lots of storage. Guest bedrooms 2, 3 and 4 are roomy with plenty of closet space. They share a guest bath, which also has a double vanity. The laundry room is set up nicely with lots of storage and a sink. Step out back & you'll find a covered patio, fully fenced & totally private backyard. Schedule your showing today!!
Pending
Price cut: $9K (9/22)
$345,900
185 Buckhead Dr, Madison, MS 39110
4beds
1,880sqft
Residential, Single Family Residence
Built in 2019
10,454 Square Feet Lot
$343,500 Zestimate®
$184/sqft
$30/mo HOA
What's special
Covered patioTotally private backyardAccent islandBrick fireplaceStainless appliancesLarge walk-in closetQuartz counter tops
- 40 days
- 1,044
- 67
Likely to sell faster than
Zillow last checked:
Listing updated:
Listed by:
Jessica Creel 601-540-2660,
Local Real Estate 601-301-6683
Source: MLS United,MLS#: 4160919
Facts & features
Interior
Bedrooms & bathrooms
- Bedrooms: 4
- Bathrooms: 3
- Full bathrooms: 2
- 1/2 bathrooms: 1
Heating
- Central, Fireplace(s), Natural Gas
Cooling
- Ceiling Fan(s), Central Air
Appliances
- Included: Built-In Gas Range, Dishwasher, Disposal, Exhaust Fan, Gas Cooktop, Gas Water Heater, Microwave, Oven, Refrigerator, Stainless Steel Appliance(s)
- Laundry: Electric Dryer Hookup, In Hall, Laundry Room, Sink, Washer Hookup
Features
- Breakfast Bar, Built-in Features, Ceiling Fan(s), Crown Molding, Double Vanity, Entrance Foyer, High Ceilings, Kitchen Island, Open Floorplan, Pantry, Walk-In Closet(s), Soaking Tub
- Flooring: Carpet, Ceramic Tile, Wood
- Windows: Aluminum Frames, Insulated Windows
- Has fireplace: Yes
- Fireplace features: Gas Log, Living Room, Raised Hearth
Interior area
- Total structure area: 1,880
- Total interior livable area: 1,880 sqft
Video & virtual tour
Property
Parking
- Total spaces: 2
- Parking features: Attached, Garage Door Opener, Concrete
- Attached garage spaces: 2
Features
- Levels: One
- Stories: 1
- Patio & porch: Patio
- Exterior features: Private Yard
- Fencing: Back Yard,Wood,Fenced
- Waterfront features: None
Lot
- Size: 10,454 Square Feet
- Features: Landscaped
Details
- Parcel number: 082d174930000
Construction
Type & style
- Home type: SingleFamily
- Property subtype: Residential, Single Family Residence
Materials
- Brick, Masonite
- Foundation: Slab
- Roof: Architectural Shingles
Condition
- Move In Ready
- New construction: No
- Year built: 2019
Utilities & green energy
- Sewer: Public Sewer
- Water: Public
- Utilities for property: Electricity Available, Natural Gas Available, Water Available, Natural Gas in Kitchen
Community & HOA
Community
- Features: None
- Security: Prewired, Security System, Smoke Detector(s)
- Subdivision: Timber Ridge
HOA
- Has HOA: Yes
- Services included: Other
- HOA fee: $363 annually
Location
- Region: Madison
Financial & listing details
- Price per square foot: $184/sqft
- Tax assessed value: $214,630
- Annual tax amount: $1,904
- Date on market: 8/30/2026
- Electric utility on property: Yes
Estimated market value
$343,500
$326,000 - $361,000
$2,907/mo
Price history
| Date | Event | Price |
|---|---|---|
| 10/5/2026 | Pending sale | $345,900$184/sqft |
Source: MLS United #4160919 Report a problem | ||
| 9/22/2026 | Price change | $345,900-2.5%$184/sqft |
Source: MLS United #4160919 Report a problem | ||
| 8/30/2026 | Listed for sale | $354,900+37.1%$189/sqft |
Source: MLS United #4160919 Report a problem | ||
| 4/15/2019 | Sold | -- |
Source: MLS United #1314779 Report a problem | ||
| 2/15/2019 | Pending sale | $258,900$138/sqft |
Source: KEYSTONE REALTY CORP., INC. #314779 Report a problem | ||
| 11/19/2018 | Listed for sale | $258,900$138/sqft |
Source: KEYSTONE REALTY CORP., INC. #314779 Report a problem | ||
Public tax history
| Year | Property taxes | Tax assessment |
|---|---|---|
| 2024 | $1,904 -13.6% | $21,463 |
| 2023 | $2,204 | $21,463 |
| 2022 | $2,204 +6% | $21,463 +3.9% |
| 2021 | $2,080 +0.1% | $20,656 +0.1% |
| 2020 | $2,079 +409.8% | $20,645 +409.8% |
| 2019 | $408 | $4,050 |
| 2018 | $408 | $4,050 |
| 2017 | $408 | $4,050 |
Find assessor info on the county website
Monthly payment
Est. payment
Payment breakdown
Explore the cost of this home by adjusting the details. Changes won't be saved.Climate risks
Neighborhood: 39110
Nearby schools
Schools provided by the listing agent
- Elementary: Mannsdale
- Middle: Germantown Middle
- High: Germantown
Source: MLS United. This data may not be complete. We recommend contacting the local school district to confirm school assignments for this home.
Similar homes
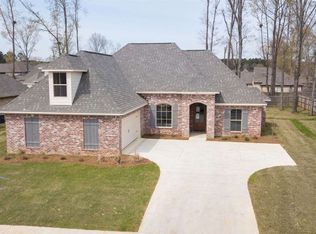
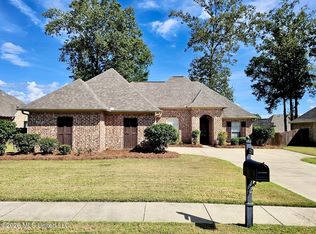
- $329,9003 bd2 ba1.8k sqft225 Buckhead Dr, Madison, MS 39110For Sale
 MLS ID #4164429, SACIA A Findlay, Realty Works , LLC. MLS United
 - $346,5004 bd3 ba2k sqft216 Calhoun Dr, Madison, MS 39110For Sale
 MLS ID #4160185, Mark A Bowman, Buck Commander. MLS United
 - $350,0003 bd2 ba1.9k sqft174 Falls Xing, Madison, MS 39110For Sale
 MLS ID #4153079, Bethany Culley, Keller Williams. MLS United
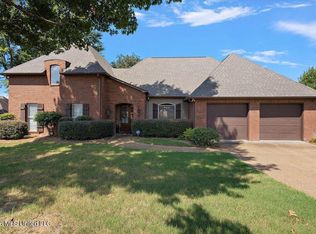
 - $379,0004 bd3 ba2.3k sqft101 French Branch Cv, Madison, MS 39110For Sale
 MLS ID #4164449, Erika A Reed, W Real Estate LLC. MLS United
