Rare opportunity to enjoy one-level living on nearly 3 beautiful acres inside Auburn city limits! Conveniently located with easy access to both Auburn and Opelika, this property offers the perfect blend of space, functionality, privacy, and comfort. One of the standout features is the impressive 30x40 insulated workshop complete with 240V power access and a 50-amp hookup—ideal for hobbyists, storage, RV setup, or a dedicated workspace.
Tucked away in a quiet cul-de-sac, 185 Great Ellis Lane features a gorgeous flat yard with plenty of room to enjoy the outdoors, entertain guests, garden, or simply relax in a peaceful setting. Mature trees create a beautiful natural canopy, including the perfect spot for a swing. The screened porch features a gas starter fireplace for cozy evenings and flows directly onto the spacious deck, creating an ideal setup for outdoor entertaining.
Inside, you’ll find fresh new carpet, easy-entry one-level living, and a functional layout designed for comfortable everyday living. The spacious great room with gas logs creates a warm and inviting atmosphere, while the kitchen appliances remaining with the home make move-in easy. The single-level design offers accessibility and convenience for a variety of lifestyles.
Additional features include a new roof (2025), irrigation system, exterior security camera system that remains, propane water heater and gas log connections, plus an additional electric water heater. The home is also under termite bond with Cook’s Pest Control for added peace of mind.
If you’ve been searching for acreage in Auburn with a workshop, one-level living, and convenient access to everything Auburn and Opelika have to offer, this property is a must-see!
Pending
Price cut: $25K (7/17)
$820,000
185 Great Ellis Ln, Auburn, AL 36830
4beds
2,816sqft
Single Family Residence
Built in 2007
2.96 Acres Lot
$-- Zestimate®
$291/sqft
$-- HOA
What's special
Quiet cul-de-sacExterior security camera systemIrrigation systemFresh new carpetOne-level living
- 103 days
- 92
- 0
Zillow last checked:
Listing updated:
Listed by:
ASHLEY MILLER,
RE/MAX PROFESSIONAL PARTNERS 334-826-7111
Source: LCMLS,MLS#: 180691Originating MLS: Lee County Association of REALTORS
Facts & features
Interior
Bedrooms & bathrooms
- Bedrooms: 4
- Bathrooms: 3
- Full bathrooms: 3
- Main level bathrooms: 3
Heating
- Heat Pump
Cooling
- Heat Pump
Appliances
- Included: Dishwasher, Electric Cooktop, Disposal, Microwave, Oven, Refrigerator
- Laundry: Washer Hookup, Dryer Hookup
Features
- Breakfast Area, Ceiling Fan(s), Separate/Formal Dining Room, Garden Tub/Roman Tub, Primary Downstairs, Pantry, Attic
- Flooring: Carpet, Ceramic Tile, Wood
- Basement: Crawl Space
- Number of fireplaces: 2
- Fireplace features: Two, Gas Log, Wood Burning
Interior area
- Total interior livable area: 2,816 sqft
- Finished area above ground: 2,816
- Finished area below ground: 0
Property
Parking
- Total spaces: 2
- Parking features: Attached, Detached, Garage, Two Car Garage
- Attached garage spaces: 2
Features
- Levels: One
- Stories: 1
- Patio & porch: Deck, Screened
- Exterior features: Storage, Sprinkler/Irrigation
- Pool features: None
- Fencing: None
Lot
- Size: 2.96 Acres
- Features: 1-3 Acres, Cul-De-Sac, Level
Details
- Parcel number: 430409300000027000
- Other equipment: Dehumidifier
Construction
Type & style
- Home type: SingleFamily
- Property subtype: Single Family Residence
Materials
- Block, Stone, Vinyl Siding
Condition
- Year built: 2007
Utilities & green energy
- Utilities for property: Cable Available, Propane, Septic Available, Underground Utilities
Community & HOA
Community
- Subdivision: PLAINSMAN HILLS
HOA
- Has HOA: Yes
- Amenities included: None
Location
- Region: Auburn
Financial & listing details
- Price per square foot: $291/sqft
- Tax assessed value: $496,180
- Annual tax amount: $2,700
- Date on market: 5/28/2026
- Cumulative days on market: 103 days
Estimated market value
Not available
Estimated sales range
Not available
Not available
Price history
| Date | Event | Price |
|---|---|---|
| 8/19/2026 | Pending sale | $820,000$291/sqft |
Source: LCMLS #180691 Report a problem | ||
| 7/31/2026 | Contingent | $820,000$291/sqft |
Source: LCMLS #180691 Report a problem | ||
| 7/17/2026 | Price change | $820,000-3%$291/sqft |
Source: LCMLS #180691 Report a problem | ||
| 6/23/2026 | Price change | $845,000-4.5%$300/sqft |
Source: LCMLS #180691 Report a problem | ||
| 5/28/2026 | Listed for sale | $885,000+118.5%$314/sqft |
Source: LCMLS #180691 Report a problem | ||
| 5/29/2015 | Sold | $405,000$144/sqft |
Source: LCMLS #109545 Report a problem | ||
Public tax history
| Year | Property taxes | Tax assessment |
|---|---|---|
| 2025 | $2,626 | $49,620 |
| 2024 | $2,626 | $49,620 |
| 2023 | $2,626 | $49,620 |
| 2022 | $2,626 +9.8% | $49,620 +9.6% |
| 2021 | $2,391 | $45,260 |
| 2020 | $2,391 +4.3% | $45,260 +4.2% |
| 2019 | $2,292 +2.2% | $43,420 +2.2% |
| 2018 | $2,242 | $42,500 +15.2% |
| 2015 | $2,242 +15.6% | $36,900 |
| 2014 | $1,940 | $36,900 +0.8% |
| 2013 | -- | $36,600 |
| 2012 | -- | $36,600 |
| 2011 | -- | $36,600 -51.8% |
| 2010 | -- | $76,000 -3.9% |
| 2009 | -- | $79,060 +99.6% |
| 2008 | -- | $39,600 |
Find assessor info on the county website
Monthly payment
Est. payment
Payment breakdown
Explore the cost of this home by adjusting the details. Changes won't be saved.Climate risks
Neighborhood: 36830
Nearby schools
Schools provided by the listing agent
- Elementary: CARY WOODS/PICK
- Middle: CARY WOODS/PICK
Source: LCMLS. This data may not be complete. We recommend contacting the local school district to confirm school assignments for this home.

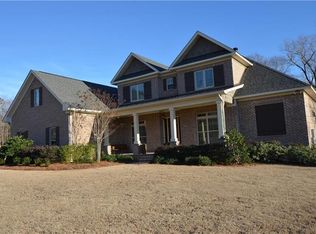
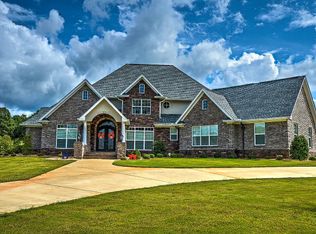
Similar homes
- $649,8984 bd3 ba2.4k sqft677 Sherwood Dr, Auburn, AL 36830For Sale
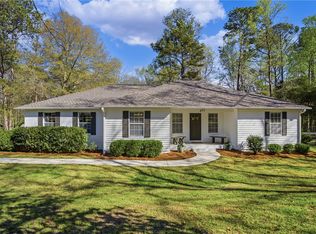 MLS ID #179526, MARY THOMAS BOYD, BICKERSTAFF PARHAM REAL ESTATE. LCMLS
 - $695,0004 bd3 ba3.3k sqft906 Janet Dr, Auburn, AL 36830For Sale
 MLS ID #180784, LEEATRA VAUGHN, LAKE MARTIN VIBE REALTY. LCMLS
 - $670,0005 bd5 ba3.5k sqft537 Norfolk Dr, Auburn, AL 36830For Sale
 MLS ID #180973, BEVERLY OGBURN, CAST AND KEY REALTY LLC. LCMLS
 - $989,0004 bd4 ba3.8k sqft103 Turing Ln, Auburn, AL 36830For Sale
 MLS ID #182185, AMY COTNEY, ROOTS REAL ESTATE INVESTMENT & DEVELOPMENT. LCMLS
