Welcome to this beautifully updated estate situated on 5 private acres in a highly desirable location just minutes from downtown Fayetteville, Peachtree City, and I-85. This spacious home offers the perfect blend of comfort, functionality, and modern upgrades. Featuring 4 bedrooms and 4.5 bathrooms, the layout is ideal for both everyday living and entertaining, with two bedrooms upstairs and two downstairs. The home boasts both a front and back staircase, adding convenience and character. The updated kitchen is equipped with granite countertops, new appliances, updated lighting, and ample functional storage. Fresh paint inside and out, along with new flooring throughout, gives the home a clean, move-in-ready feel. The oversized primary suite includes a versatile bonus room-perfect as a private sitting area, gathering room, or home office. Step outside to a refinished deck overlooking a level, wooded backyard that offers both privacy and tranquility. Enjoy outdoor living at its best with a lovely fenced-in pool, ideal for relaxing or entertaining. Car enthusiasts and those needing extra storage will appreciate the standalone two-car garage in addition to the attached two-car garage. This property offers space, upgrades, and a prime location-an exceptional opportunity you won't want to miss.
Pending
$525,000
185 Melanie Ln, Fayetteville, GA 30214
4beds
--sqft
:
Get pre-qualified$3,329/mo
Single Family Residence
Built in 1985
5.2 Acres Lot
$509,500 Zestimate®
$--/sqft
$-- HOA
What's special
Lovely fenced-in poolStandalone two-car garageAttached two-car garageUpdated kitchenRefinished deckLevel wooded backyardNew appliances
- 29 days |
- 1,053 |
- 81 |
Zillow last checked:
Listing updated:
Listed by:
Amanda Fard 678-760-4070,
Keller Williams Realty Cityside
Source: GAMLS,MLS#: 10798663
Facts & features
Interior
Bedrooms & bathrooms
- Bedrooms: 4
- Bathrooms: 5
- Full bathrooms: 4
- 1/2 bathrooms: 1
- Main level bathrooms: 2
- Main level bedrooms: 2
Rooms
- Room types: Bonus Room, Family Room, Foyer, Laundry
Dining room
- Features: Seats 12+
Heating
- Forced Air, Natural Gas
Cooling
- Central Air
Appliances
- Included: Dishwasher, Microwave, Refrigerator
- Laundry: Laundry Closet
Features
- Double Vanity, Rear Stairs, Walk-In Closet(s)
- Flooring: Carpet, Hardwood
- Basement: None
- Number of fireplaces: 2
- Fireplace features: Family Room, Master Bedroom
- Common walls with other units/homes: No Common Walls
Interior area
- Total structure area: 0
- Finished area above ground: 0
- Finished area below ground: 0
Property
Parking
- Total spaces: 4
- Parking features: Detached, Garage
- Has garage: Yes
Features
- Levels: Two
- Stories: 2
- Patio & porch: Deck
- Has private pool: Yes
- Pool features: In Ground
- On waterfront: Yes
- Waterfront features: Creek
- Body of water: None
Lot
- Size: 5.2 Acres
- Features: Level, Private
- Residential vegetation: Wooded
Details
- Additional structures: Garage(s)
- Parcel number: 130206010
Construction
Type & style
- Home type: SingleFamily
- Architectural style: Traditional
- Property subtype: Single Family Residence
Materials
- Brick
- Foundation: Slab
- Roof: Composition
Condition
- Resale
- New construction: No
- Year built: 1985
Utilities & green energy
- Sewer: Public Sewer
- Water: Public
- Utilities for property: Cable Available, Electricity Available, Natural Gas Available, Phone Available, Sewer Available, Underground Utilities, Water Available
Community & HOA
Community
- Features: None
- Subdivision: Homestead
HOA
- Has HOA: No
- Services included: None
Location
- Region: Fayetteville
Financial & listing details
- Tax assessed value: $389,084
- Annual tax amount: $1,788
- Date on market: 7/1/2026
- Cumulative days on market: 29 days
- Listing agreement: Exclusive Right To Sell
- Electric utility on property: Yes
Estimated market value
$509,500
$484,000 - $535,000
$4,670/mo
Price history
| Date | Event | Price |
|---|---|---|
| 7/29/2026 | Pending sale | $525,000 |
Source:  GAMLS #10798663 Report a problem GAMLS #10798663 Report a problem | ||
| 7/3/2026 | Listed for sale | $525,000 |
Source:  FMLS GA #7797957 Report a problem FMLS GA #7797957 Report a problem | ||
| 7/3/2026 | Listing removed | $525,000 |
Source: GAMLS #10720263 Report a problem | ||
| 5/29/2026 | Price change | $525,000-4.5% |
Source: GAMLS #10720263 Report a problem | ||
| 3/27/2026 | Listed for sale | $550,000+115.7% |
Source: FMLS GA #7741530 Report a problem | ||
| 11/10/2025 | Sold | $255,000+21.4% |
Source: Public Record Report a problem | ||
| 8/5/1993 | Sold | $210,000 |
Source: Public Record Report a problem | ||
Public tax history
| Year | Property taxes | Tax assessment |
|---|---|---|
| 2025 | $1,775 -0.7% | $155,634 +7% |
| 2024 | $1,788 +27.3% | $145,452 +4% |
| 2023 | $1,404 -53.4% | $139,880 +6.6% |
| 2022 | $3,015 +5.4% | $131,160 +14.2% |
| 2021 | $2,860 -5.8% | $114,880 +7.9% |
| 2020 | $3,036 +2149.1% | $106,480 +3.5% |
| 2019 | $135 -95.2% | $102,840 +5.7% |
| 2018 | $2,835 | $97,280 +8.9% |
| 2017 | $2,835 +15.4% | $89,360 +8.8% |
| 2016 | $2,457 | $82,160 +6.1% |
| 2015 | $2,457 +4.3% | $77,400 +8.5% |
| 2014 | $2,356 +6.8% | $71,320 +7.8% |
| 2013 | $2,207 +10.1% | $66,176 -1.5% |
| 2012 | $2,004 -24% | $67,216 -23.9% |
| 2011 | $2,637 -8.2% | $88,352 -10.4% |
| 2010 | $2,872 -25.2% | $98,640 -20.3% |
| 2009 | $3,840 +4.5% | $123,728 |
| 2008 | $3,673 | $123,728 |
Find assessor info on the county website
Monthly payment
Est. payment
Payment breakdown
Explore the cost of this home by adjusting the details. Changes won't be saved.Climate risks
Neighborhood: 30214
Nearby schools
GreatSchools rating
- 7/10North Fayette Elementary SchoolGrades: PK-5Distance: 1.2 mi
- 8/10Flat Rock Middle SchoolGrades: 6-8Distance: 6 mi
- 6/10Sandy Creek High SchoolGrades: 9-12Distance: 6.2 mi
Schools provided by the listing agent
- Elementary: North Fayette
- Middle: Flat Rock
- High: Sandy Creek
Source: GAMLS. This data may not be complete. We recommend contacting the local school district to confirm school assignments for this home.
- $567,000-- bd-- ba4.6k sqft195 Melanie Ln, Fayetteville, GA 30214Off Market
- $1,082,700-- bd-- ba5.7k sqft140 Melanie Ln, Fayetteville, GA 30214Off Market
- $481,200-- bd-- ba3.7k sqft175 Melanie Ln, Fayetteville, GA 30214Off Market
- $555,9725 Acres150 Melanie Ln, Fayetteville, GA 30214Off Market
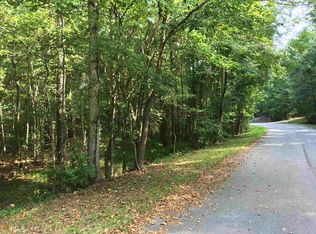
- $482,4003 bd3 ba3.5k sqft205 Melanie Ln, Fayetteville, GA 30214Off Market
- $899,0005 bd6 ba6.5k sqft165 Melanie Ln, Fayetteville, GA 30214Sold
- $1,276,8007 bd7 ba7.1k sqft165 Melanie Ln #7/8, Fayetteville, GA 30214Off Market
- $300,0003 bd3 ba2.1k sqft110 Melanie Cir, Fayetteville, GA 30214Sold
A local agent can set up tours, give advice and negotiate with sellers.
Similar homes
- $615,0005 bd4 ba5k sqft130 Winterthur Ct, Fayetteville, GA 30214Active
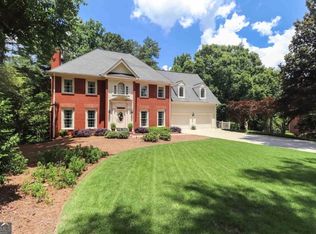
 MLS ID #10740121, Kyle Brookins, Maximum One Realtor Partners. GAMLS
 - $525,0004 bd4 ba3.6k sqft150 Canal Pl, Fayetteville, GA 30215Active
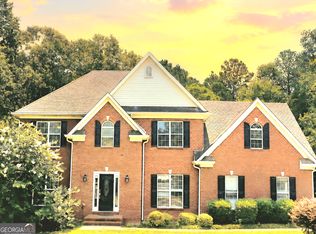 MLS ID #10764990, Tuoi Nguyen, Giason Realty. GAMLS
 - $450,0004 bd3 ba2.7k sqft100 Old Mill Xing, Fayetteville, GA 30214Active
 MLS ID #10787467, Shane Phillips, Century 21 Adams-Harvey & Associates. GAMLS
 - $399,0004 bd3 ba2.3k sqft236 Smithstone Path, Fayetteville, GA 30214Active
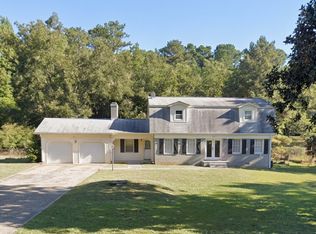 MLS ID #10728235, Jonathan Minerick, Homecoin.com. GAMLS
 - $424,9003 bd2 ba2k sqft700 Ponderosa Ct, Fayetteville, GA 30214ActiveMLS ID #10802727, Peter Nguyen, HomeMax Realty, Inc.. GAMLS
- $365,0005 bd3 ba2.3k sqft170 White Rd, Fayetteville, GA 30214ActiveMLS ID #10703499, Shawn R Sullivan, Keller Williams Realty Atl. Partners. GAMLS
- $495,0005 bd3 ba3.1k sqft4800 Bethlehem Rd, Fairburn, GA 30213ActiveMLS ID #10741203, Joseph Byrd, Byrd Properties LLC. GAMLS
- $429,9003 bd2 ba2.2k sqft415 Crabapple Rd, Fayetteville, GA 30215ActiveMLS ID #10807324, Tahir Parvaiz, Aria Realty Inc. GAMLS
- $485,0005 bd4 ba2.6k sqft4360 Stonewall Tell Rd, College Park, GA 30349ActiveMLS ID #10636489, Athon Barron, Southeastern Sun Real Estate. GAMLS
- $548,5007 bd4 ba3.9k sqft17 Goodwyn Rd, Newnan, GA 30265ActiveMLS ID #10791426, Ruben Lagos, Lakes Georgia Real Estate. GAMLS
- $580,9994 bd3 ba2.8k sqft423 Woods Rd, Brooks, GA 30205ActiveMLS ID #10687257, Mia Murdock, Metes & Bounds Realty, LLC. GAMLS
- $415,0003 bd2 ba2.2k sqft3930 W Side Pl, Ellenwood, GA 30294ActiveMLS ID #10812317, Ericka K Cannida, Atlanta Communities. GAMLS
- $444,9004 bd2 ba1.8k sqft365 New Morn Dr, McDonough, GA 30253ActiveMLS ID #10797456, Jordan Freeman, Welcome Home Real Estate Group. GAMLS
- $350,0004 bd3 ba2.1k sqft582 Hastings Way, Jonesboro, GA 30238ActiveMLS ID #10799793, Carol Waldrop, BHGRE Metro Brokers. GAMLS
- $619,9004 bd4 ba2.6k sqft200 Hedgewood Ct, Peachtree City, GA 30269ActiveMLS ID #10807498, Carolyn Schmalenberger, Southern Classic Realtors. GAMLS
- $445,0006 bd4 ba3.8k sqft2080 Castle Lake Dr, Tyrone, GA 30290ActiveMLS ID #10794421, Vicki Wyatt-Jones, Keller Williams Realty Atl. Partners. GAMLS
- $385,0005 bd3 ba3.2k sqft151 Olympic Dr, Fayetteville, GA 30215ActiveMLS ID #10774340, Sherice Williams, Noble Southern Properties LLC. GAMLS
- $549,9006 bd5 ba4.1k sqft2340 Highview Rd SW, Atlanta, GA 30311ActiveMLS ID #10781215, Yolanda Henderson, Henderson & Associates Realty. GAMLS
- $499,9005 bd3 ba2.2k sqft131 Rockspray Rdg, Peachtree City, GA 30269ActiveMLS ID #10784504, Josh S Hale, Villa Homes Realty. GAMLS
- $779,0004 bd4 ba3k sqft19 Rocky Shoals Rd, Palmetto, GA 30268ActiveMLS ID #10785342, Hugh Farmer, Bush Real Estate. GAMLS
