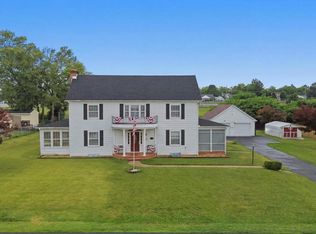
This charming Colonial home, built in 1851, offers a perfect blend of historic character and modern comfort. Offering 4 bedrooms and 2 bathrooms with a total of 2,322 square feet. Step inside to discover an open floor plan, a first-floor bedroom and bathroom, a large laundry/mud room, a dining room, and beautiful hardwood floors that create a warm comfortable atmosphere. The country-style kitchen features upgraded countertops and stainless-steel appliances, making meal prep a delight. Cozy up by the brick fireplace, perfect for winter evenings. The 2nd floor has 3 bedrooms and 1 bath, as well as a large walk-in closet and a linen closet. The exterior boasts lovely landscaping and stone retaining walls, enhancing the home's curb appeal. Relax on the large front porch, overlooking the beautiful grounds of Happy Retreat (Charles Washington's home). Or sit and enjoy your glass-enclosed stone back porch and watch the birds in your back yard. The spacious lot adjoins open space next door, providing a serene backdrop to watch the deer and turkeys walk by. Additional structures include a shed for lawn tools and a workshop for hobbies or mechanic work. There are plenty of parking options, including a detached 2-car carport and enough driveway space for multiple vehicles, trailers, boat, etc. New carpet just installed in first floor bedroom and upstairs closet. This home is not just a place to live; it's a sanctuary waiting for you to create lasting memories.
Under contract
$425,000
185 Mordington Ave, Charles Town, WV 25414
4beds
2,322sqft
:
Get pre-qualified$2,632/mo
Single Family Residence
Built in 1851
0.36 Acres Lot
$427,300 Zestimate®
$183/sqft
$-- HOA
What's special
Brick fireplaceBeautiful hardwood floorsOpen floor planCountry-style kitchenStone retaining wallsLovely landscapingLarge front porch
- 39 days |
- 157 |
- 5 |
Likely to sell faster than
Zillow last checked:
Listing updated:
Listed by:
Mark Graves 703-625-2881,
Samson Properties
Source: Bright MLS,MLS#: WVJF2023568
Facts & features
Interior
Bedrooms & bathrooms
- Bedrooms: 4
- Bathrooms: 2
- Full bathrooms: 2
- Main level bathrooms: 1
- Main level bedrooms: 1
Rooms
- Room types: Bedroom 2, Bedroom 3
Bedroom 2
- Level: Upper
Bedroom 3
- Level: Upper
Heating
- Forced Air, Oil
Cooling
- Central Air, Electric
Appliances
- Included: Microwave, Dishwasher, Disposal, Dryer, Energy Efficient Appliances, Freezer, Oven/Range - Electric, Refrigerator, Stainless Steel Appliance(s), Washer, Water Heater, Electric Water Heater
- Laundry: Dryer In Unit, Washer In Unit
Features
- Chair Railings, Crown Molding, Dining Area, Kitchen - Country, Upgraded Countertops, Dry Wall
- Flooring: Hardwood, Ceramic Tile, Carpet, Vinyl, Wood
- Doors: Six Panel
- Windows: Vinyl Clad, Replacement
- Has basement: No
- Number of fireplaces: 1
- Fireplace features: Brick, Heatilator, Wood Burning
Interior area
- Total structure area: 2,322
- Total interior livable area: 2,322 sqft
- Finished area above ground: 2,322
- Finished area below ground: 0
Video & virtual tour
Property
Parking
- Total spaces: 7
- Parking features: Asphalt, Private, Detached Carport, Driveway, Off Street, On Street
- Carport spaces: 2
- Uncovered spaces: 5
Accessibility
- Accessibility features: None
Features
- Levels: Two
- Stories: 2
- Exterior features: Stone Retaining Walls, Street Lights
- Pool features: None
- Fencing: Partial
Lot
- Size: 0.36 Acres
- Dimensions: 95 x 160
- Features: Adjoins - Open Space, Landscaped
Details
- Additional structures: Above Grade, Below Grade, Outbuilding
- Parcel number: 19035002000000000
- Zoning: 101
- Special conditions: Standard
- Other equipment: Negotiable
Construction
Type & style
- Home type: SingleFamily
- Architectural style: Colonial
- Property subtype: Single Family Residence
Materials
- Stucco
- Foundation: Active Radon Mitigation, Block, Crawl Space, Stone
- Roof: Asphalt,Architectural Shingle,Metal
Condition
- Good
- New construction: No
- Year built: 1851
Utilities & green energy
- Sewer: Public Sewer
- Water: Public
- Utilities for property: Water Available, Sewer Available, Electricity Available, Cable Connected, Cable
Community & HOA
Community
- Subdivision: None Available
HOA
- Has HOA: No
Location
- Region: Charles Town
- Municipality: CHARLES TOWN
Financial & listing details
- Price per square foot: $183/sqft
- Tax assessed value: $199,500
- Annual tax amount: $2,770
- Date on market: 6/18/2026
- Listing agreement: Exclusive Right To Sell
- Listing terms: Cash,Conventional,FHA,VA Loan,USDA Loan
- Inclusions: 2-car Carport, Work Bench, Washing Machine, Clothes Dryer, Freezer,
- Ownership: Fee Simple
- Road surface type: Paved
Estimated market value
$427,300
$406,000 - $449,000
$2,172/mo
Price history
| Date | Event | Price |
|---|---|---|
| 6/22/2026 | Contingent | $425,000$183/sqft |
Source:  Bright MLS #WVJF2023568 Report a problem Bright MLS #WVJF2023568 Report a problem | ||
| 6/18/2026 | Listed for sale | $425,000+95.9%$183/sqft |
Source: Bright MLS #WVJF2023568 Report a problem | ||
| 6/30/2017 | Sold | $217,000+16%$93/sqft |
Source: Public Record Report a problem | ||
| 11/3/2014 | Sold | $187,000$81/sqft |
Source: Public Record Report a problem | ||
| 9/9/2014 | Price change | $187,000-2.6%$81/sqft |
Source: ERA Liberty Realty #JF8421065 Report a problem | ||
| 8/2/2014 | Listed for sale | $192,000+113.3%$83/sqft |
Source: ERA Liberty Realty #JF8421065 Report a problem | ||
| 5/12/2014 | Sold | $90,000-9.9%$39/sqft |
Source: Public Record Report a problem | ||
| 4/10/2014 | Listed for sale | $99,900$43/sqft |
Source: ERA Liberty Realty #JF8313848 Report a problem | ||
Public tax history
| Year | Property taxes | Tax assessment |
|---|---|---|
| 2025 | $2,771 +4% | $199,500 +5.3% |
| 2024 | $2,663 +0.1% | $189,400 |
| 2023 | $2,660 +19.4% | $189,400 +21.4% |
| 2022 | $2,228 | $156,000 +7.2% |
| 2021 | -- | $145,500 |
| 2020 | -- | $145,500 +5.4% |
| 2019 | $1,933 +16.3% | $138,100 +17.5% |
| 2018 | $1,663 +4.2% | $117,500 +3.7% |
| 2017 | $1,596 +0.5% | $113,300 -0.9% |
| 2016 | $1,588 +3.8% | $114,300 +4.8% |
| 2015 | $1,530 +74.8% | $109,100 +31.8% |
| 2014 | $875 -38.8% | $82,800 +16.3% |
| 2013 | $1,430 | $71,200 -16.1% |
| 2012 | $1,430 +64% | $84,900 -1.3% |
| 2011 | $872 -39% | $86,000 -34.8% |
| 2010 | $1,430 -8.1% | $131,900 -11.1% |
| 2009 | $1,556 -1.2% | $148,300 |
| 2008 | $1,576 +22.5% | $148,300 +22.3% |
| 2007 | $1,286 -8.4% | $121,300 |
| 2006 | $1,404 -3.8% | $121,300 +0.2% |
| 2005 | $1,459 | $121,020 +51.7% |
| 2004 | -- | $79,800 |
| 2003 | -- | $79,800 +21.2% |
| 2002 | -- | $65,820 |
| 2001 | -- | $65,820 |
Find assessor info on the county website
Monthly payment
Est. payment
Payment breakdown
Explore the cost of this home by adjusting the details. Changes won't be saved.Climate risks
Neighborhood: 25414
Nearby schools
GreatSchools rating
- 5/10Wright Denny Intermediate SchoolGrades: 3-5Distance: 0.3 mi
- 5/10Charles Town Middle SchoolGrades: 6-8Distance: 0.7 mi
- 3/10Washington High SchoolGrades: 9-12Distance: 2 mi
Schools provided by the listing agent
- High: Washington
- District: Jefferson County Schools
Source: Bright MLS. This data may not be complete. We recommend contacting the local school district to confirm school assignments for this home.
- $254,3002 bd1 ba1.2k sqft187 Mordington Ave, Charles Town, WV 25414Off Market
- $340,5003 bd2 ba1.7k sqft144 Blakeley Pl, Charles Town, WV 25414Off Market
- $363,0003 bd2 ba1.7k sqft138 Blakeley Pl, Charles Town, WV 25414Off Market
- $330,0002 bd3 ba2.4k sqft134 Blakeley Pl, Charles Town, WV 25414Off Market
- $529,7004 bd2 ba3.4k sqft126 Blakeley Pl, Charles Town, WV 25414Off Market
- $293,3003 bd2 ba1.7k sqft145 Blakeley Pl, Charles Town, WV 25414Off Market
- $269,4003 bd1 ba1.4k sqft139 Blakeley Pl, Charles Town, WV 25414Off Market
- $215,0004 bd1 ba2.2k sqft135 Blakeley Pl, Charles Town, WV 25414Sold
A local agent can set up tours, give advice and negotiate with sellers.
Similar homes
- $414,9003 bd3 ba2.2k sqft5487 Summit Point Rd, Charles Town, WV 25414For Sale

 MLS ID #WVJF2024900, Meredith Smith, Samson Properties. Bright MLS
 - $479,9994 bd3 ba2.6k sqft351 Belvedere Dr, Charles Town, WV 25414For Sale
 MLS ID #WVJF2024412, Meredith Smith, Samson Properties. Bright MLS
 - $475,0003 bd2 ba2.1k sqft316 E Washington St, Charles Town, WV 25414For Sale
 MLS ID #WVJF2023990, Liz McDonald, Dandridge Realty Group, LLC. Bright MLS
 - $475,0004 bd3 ba2.9k sqft183 Pebble Beach Dr, Charles Town, WV 25414For Sale
 MLS ID #WVJF2024950, Ann Jenkins, Roberts Realty Group, LLC. Bright MLS
 - $419,9004 bd2 ba2.6k sqft71 Thumper Dr, Ranson, WV 25438For SaleMLS ID #WVJF2025146, Flavia Yuch, Redfin Corporation. Bright MLS
- $375,0003 bd2 ba1.8k sqft1545 Tuscawilla Dr, Charles Town, WV 25414For SaleMLS ID #WVJF2023370, Chris Getto, Keller Williams Realty Advantage. Bright MLS
- $420,0004 bd3 ba2.4k sqft225 Mountain View Dr, Harpers Ferry, WV 25425For SaleMLS ID #WVJF2024816, Alison Roberts, Roberts Realty Group, LLC. Bright MLS
- $524,9994 bd2 ba2.4k sqft134 Pittsburg Ldg, Charles Town, WV 25414For SaleMLS ID #WVJF2025212, George Nunn, Roberts Realty Group, LLC. Bright MLS
- $499,0004 bd4 ba2.8k sqft195 Hughs Rd, Charles Town, WV 25414For SaleMLS ID #WVJF2023806, Tracy Kable, Real Broker. Bright MLS
- $290,0002 bd2 ba1.4k sqft162 Georgia Ave, Charles Town, WV 25414For SaleMLS ID #WVJF2025474, Adam Brand, Pearson Smith Realty, LLC. Bright MLS
- $424,9004 bd3 ba2.1k sqft355 Pointfield Dr, Harpers Ferry, WV 25425For SaleMLS ID #WVJF2023888, Meredith Smith, Samson Properties. Bright MLS
- $450,0004 bd3 ba2.3k sqft75 Barlow Ct, Martinsburg, WV 25403For SaleMLS ID #WVBE2052786, Olivia Turner, Samson Properties. Bright MLS
- $449,9004 bd3 ba3k sqft32 7th St, Shenandoah Junction, WV 25442For SaleMLS ID #WVJF2023660, Todd Riner, Gain Realty. Bright MLS
- $415,0003 bd2 ba2.1k sqft1442 Johnnycake Ln, Harpers Ferry, WV 25425For SaleMLS ID #WVJF2024706, Tracy Kable, Real Broker. Bright MLS
- $545,0004 bd3 ba3k sqft23 Teakwood Ct, Harpers Ferry, WV 25425For SaleMLS ID #WVJF2025588, Shelley Eyler, Berkshire Hathaway HomeServices PenFed Realty. Bright MLS
- $439,0003 bd2 ba2.6k sqft561 Billmyer Mill Rd, Shepherdstown, WV 25443For SaleMLS ID #WVJF2024604, Angela Kable-Johnson, Samson Properties. Bright MLS
- $625,0003 bd2 ba1.4k sqft82 Pond Rd, Charles Town, WV 25414For SaleMLS ID #WVJF2024698, Angela Horner, RE/MAX Distinctive Real Estate. Bright MLS
- $424,9004 bd2 ba2.5k sqft145 Wilkins Dr, Winchester, VA 22602For SaleMLS ID #VAFV2043284, Jeanne Mezzatesta, Colony Realty. Bright MLS
- $359,9003 bd3 ba2.4k sqft1410 Strobridge Rd, Martinsburg, WV 25405For SaleMLS ID #WVBE2052992, James Smith, Burch Real Estate Group, LLC. Bright MLS
- $295,0003 bd3 ba1.6k sqft656 Kelly Dr, Harpers Ferry, WV 25425For SaleMLS ID #WVJF2025370, Amy Diggs, Bach Real Estate. Bright MLS
