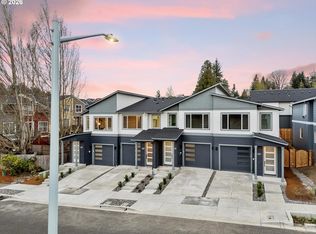
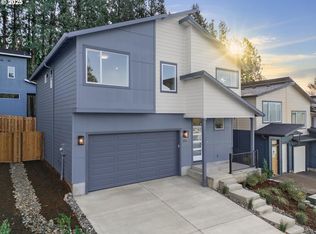
What's Special: Tile Master Shower| Quartz Countertops | Versatile Loft | One of two detached homes left, act now before they're gone! New Construction – Move-In Ready! Crafted by Vision Custom Homes.Welcome to 185 NW Mawrcrest in Bryn Mawr! This thoughtfully designed 1,598 square foot home delivers quality craftsmanship and smart, flexible living in one of NW Gresham's most desirable neighborhoods. The open-concept main floor features luxury vinyl plank flooring, a cozy electric fireplace, and a kitchen built for both everyday meals and easy entertaining — complete with quartz countertops, a functional island, and stainless steel appliances.Upstairs, three bedrooms with plush carpeting offer a comfortable retreat, while the versatile loft adapts effortlessly as a home office, playroom, or media center. Two and a half bathrooms provide ample space and privacy for family and guests alike. Energy-efficient design helps keep utility costs low without sacrificing comfort.Walk to Bella Vista Park for morning jogs and weekend outdoor fun, then head minutes down the road to downtown Gresham's local dining, shops, and farmers markets. Easy Highway 26 access puts the Columbia River Gorge and Mount Hood adventures within reach whenever the weekend calls.
Pending
Price cut: $20K (6/2)
$469,947
185 NW Mawrcrest Ave, Gresham, OR 97080
3beds
1,598sqft
Residential, Single Family Residence
Built in 2025
-- sqft lot
$470,400 Zestimate®
$294/sqft
$13/mo HOA
What's special
Functional islandCozy electric fireplaceVersatile loftTile master showerStainless steel appliancesLuxury vinyl plank flooringQuartz countertops
- 256 days |
- 119 |
- 6 |
Zillow last checked:
Listing updated:
Listed by:
Thatcher Green 503-880-6336,
Builders Marketing Group
Source: RMLS (OR),MLS#: 785952342
Facts & features
Interior
Bedrooms & bathrooms
- Bedrooms: 3
- Bathrooms: 3
- Full bathrooms: 2
- Partial bathrooms: 1
- Main level bathrooms: 1
Rooms
- Room types: Bedroom 2, Bedroom 3, Dining Room, Family Room, Kitchen, Living Room, Primary Bedroom
Primary bedroom
- Level: Upper
Bedroom 2
- Level: Upper
Bedroom 3
- Level: Upper
Kitchen
- Level: Main
Living room
- Level: Main
Heating
- Mini Split
Cooling
- Has cooling: Yes
Appliances
- Included: Disposal, Plumbed For Ice Maker, Electric Water Heater
Features
- Quartz, Cook Island, Kitchen Island
- Windows: Double Pane Windows
- Basement: Crawl Space
- Number of fireplaces: 1
- Fireplace features: Electric
Interior area
- Total structure area: 1,598
- Total interior livable area: 1,598 sqft
Property
Parking
- Total spaces: 2
- Parking features: Driveway, Attached
- Attached garage spaces: 2
- Has uncovered spaces: Yes
Features
- Levels: Two
- Stories: 2
- Patio & porch: Covered Patio
- Exterior features: Yard
Lot
- Features: Gentle Sloping, SqFt 5000 to 6999
Details
- Parcel number: New Construction
Construction
Type & style
- Home type: SingleFamily
- Property subtype: Residential, Single Family Residence
Materials
- Cement Siding
- Foundation: Concrete Perimeter
- Roof: Composition
Condition
- New Construction
- New construction: Yes
- Year built: 2025
Details
- Warranty included: Yes
Utilities & green energy
- Sewer: Public Sewer
- Water: Public
- Utilities for property: Cable Connected
Community & HOA
HOA
- Has HOA: Yes
- HOA fee: $150 annually
Location
- Region: Gresham
Financial & listing details
- Price per square foot: $294/sqft
- Date on market: 11/7/2025
- Cumulative days on market: 256 days
- Listing terms: Cash,Conventional,FHA
- Road surface type: Paved
Estimated market value
$470,400
$447,000 - $494,000
$2,965/mo
Price history
| Date | Event | Price |
|---|---|---|
| 6/26/2026 | Pending sale | $469,947$294/sqft |
Source:  RMLS (OR) #785952342 Report a problem RMLS (OR) #785952342 Report a problem | ||
| 6/2/2026 | Price change | $469,947-4.1%$294/sqft |
Source: RMLS (OR) #785952342 Report a problem | ||
| 3/24/2026 | Price change | $489,947-2%$307/sqft |
Source: RMLS (OR) #785952342 Report a problem | ||
| 2/2/2026 | Price change | $499,947-3.8%$313/sqft |
Source: RMLS (OR) #785952342 Report a problem | ||
| 1/20/2026 | Price change | $519,947-3%$325/sqft |
Source: RMLS (OR) #785952342 Report a problem | ||
| 11/7/2025 | Listed for sale | $535,943$335/sqft |
Source: RMLS (OR) #785952342 Report a problem | ||
Public tax history
Tax history is unavailable.
Monthly payment
Est. payment
Payment breakdown
Explore the cost of this home by adjusting the details. Changes won't be saved.Climate risks
Neighborhood: Northwest
Nearby schools
GreatSchools rating
- 3/10North Gresham Elementary SchoolGrades: K-5Distance: 1.6 mi
- 1/10Clear Creek Middle SchoolGrades: 6-8Distance: 2 mi
- 4/10Gresham High SchoolGrades: 9-12Distance: 1.4 mi
Schools provided by the listing agent
- Elementary: North Gresham
- Middle: Clear Creek
- High: Gresham
Source: RMLS (OR). This data may not be complete. We recommend contacting the local school district to confirm school assignments for this home.
- $469,9473 bd3 ba1.5k sqft181 NW Mawrcrest Ave, Gresham, OR 97030New Construction

- $409,9472 bd3 ba1.5k sqft2469 NW 1st Dr, Gresham, OR 97030New Construction
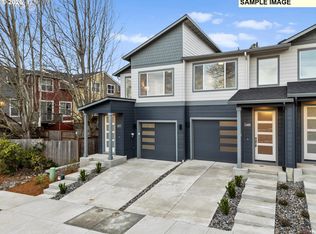
- $409,9472 bd3 ba1.5k sqft2455 NW 1st Dr, Gresham, OR 97030New Construction
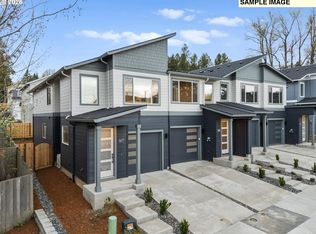
- $419,9473 bd3 ba1.5k sqft2437 NW 1st Dr, Gresham, OR 97030New Construction
- $419,9473 bd3 ba1.5k sqft2477 NW 1st Dr, Gresham, OR 97030New Construction
- $419,9473 bd3 ba1.6k sqft2421 NW 1st Dr, Gresham, OR 97030New Construction
- $385,0003 bd2 ba1.7k sqft106 NW Eleven Mile Ave, Gresham, OR 97030Off Market
- $335,9002 bd2 ba1.5k sqft114 NW Eleven Mile Ave, Gresham, OR 97030Off Market
A local agent can set up tours, give advice and negotiate with sellers.
Similar homes
- $495,0003 bd3 ba1.5k sqft291 NW Mawrcrest Ave, Gresham, OR 97080Active

 MLS ID #258998978, Thatcher Green, Builders Marketing Group. RMLS (OR)
 - $464,0003 bd3 ba1.4k sqft4199 SW Sandlewood Ave, Gresham, OR 97080Active
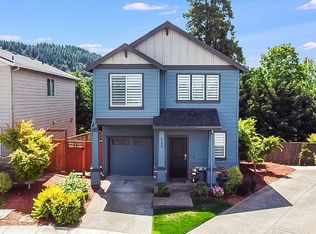 MLS ID #573821398, Marina Globak, MORE Realty. RMLS (OR)
 - $469,9473 bd3 ba1.5k sqft181 NW Mawrcrest Ave, Gresham, OR 97030ActiveMLS ID #634520993, Thatcher Green, Builders Marketing Group. RMLS (OR)
- $519,0003 bd3 ba1.8k sqft284 NW Mawrcrest Ave, Gresham, OR 97030Active
 MLS ID #445681163, Thatcher Green, Builders Marketing Group. RMLS (OR)
 - $419,9473 bd3 ba1.5k sqft2477 NW 1st Dr, Gresham, OR 97030ActiveMLS ID #767186306, Thatcher Green, Builders Marketing Group. RMLS (OR)
- $409,9472 bd3 ba1.5k sqft2469 NW 1st Dr, Gresham, OR 97030ActiveMLS ID #477389136, Thatcher Green, Builders Marketing Group. RMLS (OR)
- $419,9473 bd3 ba1.5k sqft177 NW Mawrcrest Ave, Gresham, OR 97030ActiveMLS ID #290303321, Thatcher Green, Builders Marketing Group. RMLS (OR)
- $485,0003 bd3 ba1.6k sqft8209 SE 69th Ave, Portland, OR 97206ActiveMLS ID #346684812, Karen McLaughlin, Windermere Realty Trust. RMLS (OR)
- $599,9993 bd3 ba2k sqft3676 SW Tegart Ln, Gresham, OR 97080ActiveMLS ID #362483270, Seth Elder, Redfin. RMLS (OR)
- $514,9604 bd4 ba2.3k sqft4636 SE 2nd St, Gresham, OR 97080ActiveMLS ID #579911457, Chase D'Ambrosio, Real Estate Performance Group. RMLS (OR)
- $465,0003 bd1 ba1.1k sqft6640 SE 66th Ave, Portland, OR 97206ActiveMLS ID #128886052, Cynthia Fneish, Weichert, Realtors on Main Street. RMLS (OR)
- $409,9472 bd3 ba1.5k sqft165 NW Mawrcrest Ave, Gresham, OR 97030ActiveMLS ID #775213737, Thatcher Green, Builders Marketing Group. RMLS (OR)
- $479,9994 bd3 ba1.8k sqft9336 SE Middleton St, Happy Valley, OR 97086ActiveMLS ID #530174624, Lauren Rose, Works Real Estate. RMLS (OR)
- $549,9003 bd3 ba1.8k sqft535 NE 24th St, Gresham, OR 97030ActiveMLS ID #468973089, Gordon Vavrek, Premiere Property Group, LLC. RMLS (OR)
- $529,0003 bd2 ba1.6k sqft2211 SE 182nd Ave, Portland, OR 97233ActiveMLS ID #195219226, Li Lanz, Li Lanz Properties, LLC. RMLS (OR)
- $650,0005 bd3 ba2.2k sqft4818 SE Antelope Hills Dr, Gresham, OR 97080ActiveMLS ID #536871385, Leigh Flynn, Wise Move Real Estate. RMLS (OR)
- $590,0003 bd3 ba1.7k sqft17079 SE Troge Rd, Happy Valley, OR 97086ActiveMLS ID #581415633, Rachel Smith, Modern Homes Collective. RMLS (OR)
- $619,9004 bd3 ba1.9k sqft2263 SW Phyllis Pl, Gresham, OR 97080ActiveMLS ID #500468839, Derek Peterson, Better Homes & Gardens Realty. RMLS (OR)
- $439,9003 bd2 ba1.4k sqft6314 SE 87th Ave, Portland, OR 97266ActiveMLS ID #284178700, Marc Angelo, RE/MAX Equity Group. RMLS (OR)
- $460,9853 bd3 ba1.5k sqft16794 SE Ardenwald Park Ter, Happy Valley, OR 97086ActiveRMLS (OR)
