Charming 4 bedroom 2 bath brick ranch in Carlton Heights Subdivision. Need some TLC - Sold "As-Is" with no repairs. Upon entry you are greeted by hardwood floors in the light and bright living room. Off of the family room is the eat in kitchen with plenty of shaker style white cabinets topped with nickel hardware. There are 3 bedrooms on the main level, all with hardwood floors and plenty of closet space. The main level bathroom has neutral tiles, just waiting for you to add a splash of color. Downstairs in the full basement, you will find recessed lighting and new carpeting in the family room, which is large enough for the whole family to enjoy movie night. There is also an additional bedroom with new carpeting and a bathroom with a shower in the basement. The laundry room is conveniently located in the basement along with the utility room. Homewood/Flossmoor school district. Come check this gem out today!!
Contingent
$199,700
185 Pleasant Dr, Chicago Heights, IL 60411
4beds
--sqft
Single Family Residence
Built in 1962
6,098 Square Feet Lot
$200,000 Zestimate®
$--/sqft
$-- HOA
What's special
- --
- 23
- views
- 0
- saves
Zillow last checked:
Listing updated:
Listed by:
Neil Gates 630-528-0497,
Chase Real Estate LLC
Source: MRED as distributed by MLS GRID,MLS#: 12660560
Facts & features
Interior
Bedrooms & bathrooms
- Bedrooms: 4
- Bathrooms: 2
- Full bathrooms: 2
Rooms
- Room types: No additional rooms
Primary bedroom
- Level: Main
- Area: 14 Square Feet
- Dimensions: 1X14
Bedroom 2
- Level: Main
- Area: 110 Square Feet
- Dimensions: 10X11
Bedroom 3
- Level: Main
- Area: 99 Square Feet
- Dimensions: 9X11
Bedroom 4
- Level: Basement
- Area: 117 Square Feet
- Dimensions: 9X13
Family room
- Level: Basement
- Area: 455 Square Feet
- Dimensions: 13X35
Kitchen
- Features: Kitchen (Eating Area-Table Space)
- Level: Main
- Area: 176 Square Feet
- Dimensions: 11X16
Laundry
- Level: Basement
- Area: 160 Square Feet
- Dimensions: 8X20
Living room
- Level: Main
- Area: 208 Square Feet
- Dimensions: 13X16
Heating
- Natural Gas, Forced Air
Cooling
- Central Air
Appliances
- Laundry: Sink
Features
- 1st Floor Bedroom, 1st Floor Full Bath
- Flooring: Hardwood
- Basement: Finished,Full
Interior area
- Total structure area: 0
Video & virtual tour
Property
Parking
- Total spaces: 2
- Parking features: Concrete, Garage Door Opener, Yes, Garage Owned, Detached, Garage
- Garage spaces: 2
- Has uncovered spaces: Yes
Accessibility
- Accessibility features: No Disability Access
Features
- Stories: 1
- Fencing: Fenced
Lot
- Size: 6,098 Square Feet
- Features: Mature Trees
Details
- Parcel number: 32083240190000
- Special conditions: None
Construction
Type & style
- Home type: SingleFamily
- Architectural style: Step Ranch
- Property subtype: Single Family Residence
Materials
- Brick
- Roof: Asphalt
Condition
- New construction: No
- Year built: 1962
Utilities & green energy
- Sewer: Public Sewer
- Water: Public
Community & HOA
Community
- Features: Curbs, Sidewalks, Street Lights, Street Paved
HOA
- Services included: None
Location
- Region: Chicago Heights
Financial & listing details
- Tax assessed value: $135,000
- Annual tax amount: $7,504
- Date on market: 5/29/2026
- Ownership: Fee Simple
Estimated market value
$200,000
$190,000 - $210,000
$2,616/mo
Price history
| Date | Event | Price |
|---|---|---|
| 5/29/2026 | Listing removed | $227,700 |
Source: MRED as distributed by MLS GRID #12634629 Report a problem | ||
| 5/21/2026 | Price change | $227,700-2.1% |
Source: MRED as distributed by MLS GRID #12634629 Report a problem | ||
| 5/16/2026 | Listed for sale | $232,700+41.3% |
Source: MRED as distributed by MLS GRID #12634629 Report a problem | ||
| 2/24/2020 | Listing removed | $164,700 |
Source: Chase Real Estate LLC #10618627 Report a problem | ||
| 2/21/2020 | Listing removed | $1,650 |
Source: Chase Real Estate LLC #10620344 Report a problem | ||
| 2/9/2020 | Price change | $1,650-2.9% |
Source: Chase Real Estate LLC #10620344 Report a problem | ||
| 1/27/2020 | Listed for rent | $1,700 |
Source: Chase Real Estate LLC #10620344 Report a problem | ||
| 1/24/2020 | Listed for sale | $164,700+73.4% |
Source: Chase Real Estate LLC #10618627 Report a problem | ||
| 8/22/2019 | Sold | $94,989-25.5% |
Source:  MRED as distributed by MLS GRID #10375081 Report a problem MRED as distributed by MLS GRID #10375081 Report a problem | ||
| 7/8/2019 | Pending sale | $127,500 |
Source: Kuno Real Estate #10375081 Report a problem | ||
| 6/5/2019 | Listed for sale | $127,500 |
Source: Kuno Real Estate #10375081 Report a problem | ||
| 5/29/2019 | Pending sale | $127,500 |
Source: Kuno Real Estate #10375081 Report a problem | ||
| 5/10/2019 | Listed for sale | $127,500+57.6% |
Source: Kuno Real Estate #10375081 Report a problem | ||
| 4/8/2019 | Listing removed | $80,911 |
Source: Auction.com Report a problem | ||
| 2/11/2019 | Listed for sale | $80,911-0.6% |
Source: Auction.com Report a problem | ||
| 12/25/2018 | Listing removed | $81,393+7.1% |
Source: Auction.com Report a problem | ||
| 9/19/2018 | Listed for sale | -- |
Source: Auction.com Report a problem | ||
| 7/18/2018 | Listing removed | $75,962-54.8% |
Source: Auction.com Report a problem | ||
| 5/27/2018 | Listed for sale | -- |
Source: Auction.com Report a problem | ||
| 10/1/2007 | Sold | $168,000 |
Source: MRED as distributed by MLS GRID #06516392 Report a problem | ||
Public tax history
| Year | Property taxes | Tax assessment |
|---|---|---|
| 2024 | $7,505 +4.7% | $13,500 |
| 2023 | $7,167 +19.6% | $13,500 +48.4% |
| 2022 | $5,992 -0.2% | $9,094 |
| 2021 | $6,006 +169.7% | $9,094 |
| 2020 | $2,227 -33.6% | $9,094 -19% |
| 2019 | $3,353 +4.2% | $11,231 |
| 2018 | $3,218 -32.3% | $11,231 |
| 2017 | $4,755 +3.1% | $11,231 +11.5% |
| 2016 | $4,611 +3.3% | $10,077 |
| 2015 | $4,465 +2.7% | $10,077 |
| 2014 | $4,349 -0.5% | $10,077 -8.5% |
| 2013 | $4,371 +2.2% | $11,013 |
| 2012 | $4,276 +0.1% | $11,013 |
| 2011 | $4,271 -6.4% | $11,013 -12.9% |
| 2010 | $4,562 +10.8% | $12,648 |
| 2009 | $4,116 -13.1% | $12,648 -5% |
| 2008 | $4,739 +8.5% | $13,314 +10.7% |
| 2007 | $4,367 +37.5% | $12,031 |
| 2006 | $3,175 +8.1% | $12,031 |
| 2005 | $2,937 -2.4% | $12,031 +17.8% |
| 2004 | $3,010 +2.8% | $10,211 |
| 2003 | $2,927 +4.2% | $10,211 |
| 2002 | $2,809 +21% | $10,211 +12.5% |
| 2001 | $2,322 +0.7% | $9,076 |
| 2000 | $2,305 +2.1% | $9,076 |
| 1999 | $2,258 | $9,076 |
Find assessor info on the county website
Monthly payment
Est. payment
Payment breakdown
Explore the cost of this home by adjusting the details. Changes won't be saved.Climate risks
Neighborhood: 60411
Nearby schools
Schools provided by the listing agent
- Elementary: Serena Hills Elementary School
- Middle: Parker Junior High School
- High: Homewood-Flossmoor High School
- District: 161
Source: MRED as distributed by MLS GRID. This data may not be complete. We recommend contacting the local school district to confirm school assignments for this home.
- $241,8003 bd2 ba1.1k sqft179 Pleasant Dr, Chicago Heights, IL 60411Off Market

- $233,1003 bd2 ba1.3k sqft189 Pleasant Dr, Chicago Heights, IL 60411Off Market
- $212,2003 bd1 ba1.3k sqft186 Terrace Dr, Chicago Heights, IL 60411Off Market
- $203,8003 bd1 ba1.1k sqft190 Terrace Dr, Chicago Heights, IL 60411Off Market
Similar homes
- $159,0005 bd2 ba1k sqft357 Serena Dr, Chicago Heights, IL 60411Active
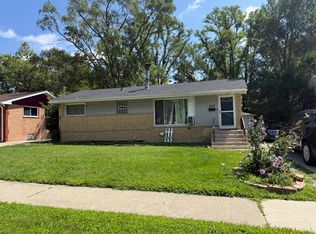 MLS ID #12769174, Frank Montro, Better Homes & Gardens Real Estate. MRED as distributed by MLS GRID
 - $203,0003 bd2 ba2.4k sqft942 E 168th St, South Holland, IL 60473New
 MLS ID #12780811, Terrance Williams, Terrance Williams. MRED as distributed by MLS GRID
 - $179,0004 bd2 ba2.3k sqft227 Early St, Park Forest, IL 60466Active
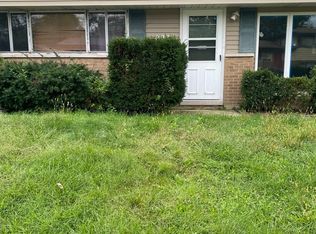 MLS ID #12764688, Luke Ramkison, Century 21 Circle. MRED as distributed by MLS GRID
 - $205,0003 bd2 ba1.4k sqft21840 Olivia Ave, Sauk Village, IL 60411Active
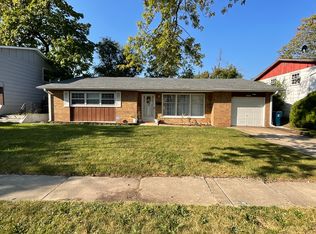 MLS ID #12702009, Bianca Morrison, Coldwell Banker Realty. MRED as distributed by MLS GRID
