Welcome to mountain living at its finest, where breathtaking long-range mountain and peaceful countryside views create the perfect backdrop for everyday life. Immaculately maintained and thoughtfully designed, this beautiful home offers an inviting open floor plan that seamlessly connects the spacious living areas, making it ideal for both entertaining and comfortable daily living. Complemented with a whole house generator for emergencies!
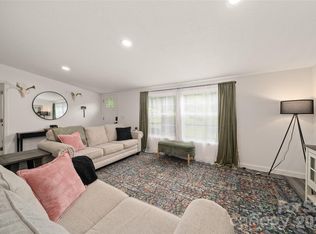
The well-appointed kitchen serves as the heart of the home, offering generous workspace and an effortless flow into the main living area. Enjoy the flexibility of both formal and informal living rooms, providing plenty of space to gather with family, host guests, or simply relax while taking in the scenic surroundings.
The spacious owner's suite is a true retreat, featuring a luxurious ensuite bathroom, an oversized walk-in closet, and an adjoining private office, bonus room, or flex space—perfect for working from home, a nursery, fitness room, or hobby area.
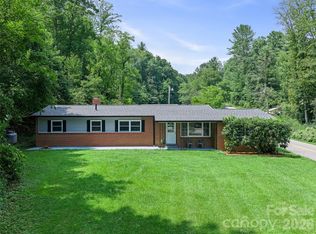
Step outside onto the expansive covered front deck and soak in the spectacular mountain vistas and tranquil country setting. Beautifully landscaped grounds enhance the home's curb appeal and provide a picturesque outdoor environment to enjoy throughout the seasons.
Complete with both a garage and carport for ample parking and storage, this exceptional property offers the peace and privacy of country living while remaining conveniently accessible to all that Burnsville and the surrounding Blue Ridge Mountains have to offer. If you've been searching for an immaculate home with stunning views, versatile living spaces, and the beauty of Western North Carolina right outside your door, this one is a must-see.
Under contract-show
$375,000
185 Trout Water Cir, Burnsville, NC 28714
3beds
2,042sqft
Manufactured Home
Built in 2000
1.22 Acres Lot
$356,500 Zestimate®
$184/sqft
$-- HOA
What's special
Spectacular mountain vistasBeautifully landscaped groundsExpansive covered front deckGenerous workspaceWell-appointed kitchenTranquil country settingOversized walk-in closet
- 31 days |
- 539 |
- 30 |
Zillow last checked:
Listing updated:
Listed by:
Kris McCoy kris.mccoy@nestrealty.com,
Nest Realty Asheville
Source: Canopy MLS as distributed by MLS GRID,MLS#: 4399821
Facts & features
Interior
Bedrooms & bathrooms
- Bedrooms: 3
- Bathrooms: 2
- Full bathrooms: 2
- Main level bedrooms: 3
Primary bedroom
- Level: Main
Bedroom s
- Level: Main
Bedroom s
- Level: Main
Bathroom full
- Level: Main
Bathroom full
- Level: Main
Dining area
- Level: Main
Family room
- Level: Main
Kitchen
- Level: Main
Laundry
- Level: Main
Office
- Level: Main
Heating
- Heat Pump
Cooling
- Heat Pump
Appliances
- Included: Dishwasher, Gas Oven, Gas Range, Microwave, Refrigerator
- Laundry: Laundry Room, Main Level
Features
- Kitchen Island, Open Floorplan, Walk-In Closet(s)
- Has basement: No
- Fireplace features: Family Room, Living Room
Interior area
- Total structure area: 2,042
- Total interior livable area: 2,042 sqft
- Finished area above ground: 2,042
- Finished area below ground: 0
Property
Parking
- Total spaces: 2
- Parking features: Detached Carport, Driveway, Attached Garage, Garage on Main Level
- Attached garage spaces: 1
- Carport spaces: 1
- Covered spaces: 2
- Has uncovered spaces: Yes
Features
- Levels: One
- Stories: 1
- Patio & porch: Covered, Deck
- Has spa: Yes
- Spa features: Heated
- Fencing: Fenced
- Has view: Yes
- View description: Mountain(s)
Lot
- Size: 1.22 Acres
- Features: Sloped, Wooded, Views
Details
- Parcel number: 989000800621.000
- Zoning: res
- Special conditions: Standard
Construction
Type & style
- Home type: MobileManufactured
- Property subtype: Manufactured Home
Materials
- Vinyl
- Foundation: Crawl Space
Condition
- New construction: No
- Year built: 2000
Utilities & green energy
- Sewer: Septic Installed
- Water: Well
Community & HOA
Community
- Subdivision: Trout Water Estates
Location
- Region: Burnsville
Financial & listing details
- Price per square foot: $184/sqft
- Tax assessed value: $277,700
- Annual tax amount: $1,555
- Date on market: 7/18/2026
- Cumulative days on market: 31 days
- Listing terms: Cash,Conventional,FHA,VA Loan
- Road surface type: Gravel
Estimated market value
$356,500
$339,000 - $374,000
$1,587/mo
Price history
| Date | Event | Price |
|---|---|---|
| 7/18/2026 | Listed for sale | $375,000+160.4%$184/sqft |
Source:  Canopy MLS as distributed by MLS GRID #4399821 Report a problem Canopy MLS as distributed by MLS GRID #4399821 Report a problem | ||
| 8/31/2013 | Listing removed | $144,000+7.5%$71/sqft |
Source: Premier Mtn. Properties, Inc. #518920 Report a problem | ||
| 8/30/2013 | Sold | $134,000-6.9%$66/sqft |
Source: Canopy MLS as distributed by MLS GRID #NCM518920 Report a problem | ||
| 1/17/2013 | Price change | $144,000-3.4%$71/sqft |
Source: Premier Mtn. Properties, Inc. #518920 Report a problem | ||
| 5/22/2012 | Listed for sale | $149,000$73/sqft |
Source: Premier Mtn. Properties, Inc. #518920 Report a problem | ||
Public tax history
| Year | Property taxes | Tax assessment |
|---|---|---|
| 2025 | $1,555 | $277,700 |
| 2024 | $1,555 +161.8% | -- |
| 2023 | $594 | $92,800 |
| 2022 | $594 | $92,800 |
| 2021 | $594 | $92,800 |
| 2020 | $594 | $92,800 |
| 2019 | $594 | $92,800 |
| 2018 | $594 | $92,800 |
| 2017 | $594 | $92,800 |
| 2016 | $594 | $92,800 -14.7% |
| 2015 | $594 +1.1% | $108,800 |
| 2014 | $588 | $108,800 |
| 2013 | -- | $108,800 |
| 2012 | -- | $108,800 |
| 2011 | -- | $108,800 |
| 2010 | -- | $108,800 |
Find assessor info on the county website
Monthly payment
Climate risks
Neighborhood: 28714
Nearby schools
GreatSchools rating
- 5/10Blue Ridge ElementaryGrades: PK-5Distance: 1 mi
- 8/10Cane River MiddleGrades: 6-8Distance: 0.7 mi
- 5/10Mountain Heritage HighGrades: PK,9-12Distance: 2.9 mi
- $17,0001.1 acres13 Trout Water Cir, Burnsville, NC 28714Sold
- $200,000-- bd2 ba1.5k sqft135 Trout Water Cir, Burnsville, NC 28714Off Market
- $214,6004 bd2 ba1.7k sqft59 Trout Water Cir, Burnsville, NC 28714Off Market
- $115,30010.6 acres185 Trout Water Cir, Burnsville, NC 28714Off Market
- $315,2003 bd2 ba1.4k sqft61 Trout Water Cir, Burnsville, NC 28714Off Market
- $406,8002 bd2 ba1.5k sqft2 Trout Water Cir, Burnsville, NC 28714Off Market
- $394,5002 bd2 ba2.2k sqft68 Trout Water Cir, Burnsville, NC 28714Off Market
- $193,9003 bd2 ba1.4k sqft1822 Phipps Creek Rd, Burnsville, NC 28714Off Market
A local agent can set up tours, give advice and negotiate with sellers.
Similar homes
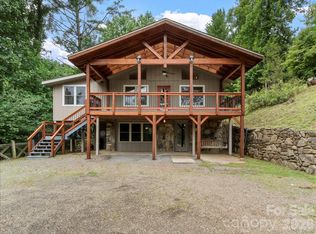
- $399,0003 bd2 ba1.4k sqft101 Sam Robertson Rd, Burnsville, NC 28714For Sale
 MLS ID #4414311, Bobbie McMahan, Howard Hanna Beverly-Hanks Burnville. Canopy MLS as distributed by MLS GRID
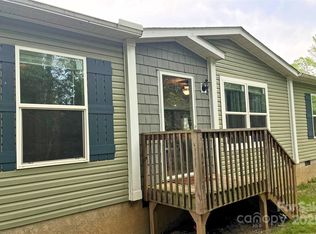
 - $340,0003 bd2 ba1.3k sqft7 Wid Smith Rd, Burnsville, NC 28714For Sale
 MLS ID #4402087, Lori McCourry, Elevate Asheville Realty Group. Canopy MLS as distributed by MLS GRID
 - $384,9003 bd3 ba1.9k sqft16 Turtle Dove Trl, Burnsville, NC 28714For Sale
 MLS ID #4399119, Jake Mossman, Keller Williams Professionals. Canopy MLS as distributed by MLS GRID
 - $352,0004 bd3 ba2.2k sqft208 Stillwater Springs Rd, Burnsville, NC 28714For Sale
 MLS ID #4260579, Aaron Chapman, Nexus Realty LLC. Canopy MLS as distributed by MLS GRID
 - $350,0003 bd2 ba1.5k sqft526 Cane River School Rd, Burnsville, NC 28714For SaleMLS ID #4405690, Katlyn Crowe, Patton Allen Real Estate LLC. Canopy MLS as distributed by MLS GRID
- $399,0003 bd2 ba1.4k sqft409 Hamlet Dr, Hamlet, NC 28714For SaleMLS ID #4361778, Chris Page, WNC Real Estate Partners. Canopy MLS as distributed by MLS GRID
- $375,0003 bd2 ba1.2k sqft1280 Old Mine Fork Rd, Burnsville, NC 28714For SaleMLS ID #4400499, Crystal Garland, RE/MAX RESULTS. Canopy MLS as distributed by MLS GRID
- $325,0002 bd2 ba1.9k sqft1372 Lickskillet Rd, Burnsville, NC 28714For SaleMLS ID #4333089, Susan Buchanan, Carolina Mountain Realty, Inc.. Canopy MLS as distributed by MLS GRID
- $290,0003 bd2 ba1.7k sqft469 Hensley Branch Rd, Burnsville, NC 28714For SaleMLS ID #4369351, Crystal Garland, RE/MAX RESULTS. Canopy MLS as distributed by MLS GRID
- $389,9993 bd2 ba1.7k sqft39 Hawthorne Ln, Burnsville, NC 28714For SaleMLS ID #4397654, Natalie Gideon, RE/MAX RESULTS. Canopy MLS as distributed by MLS GRID
- $379,0003 bd2 ba1.7k sqft170 Mountain Farm Rd, Burnsville, NC 28714For SaleMLS ID #4362361, Athena Dygert, Town and Mountain Realty. Canopy MLS as distributed by MLS GRID
- $359,9003 bd2 ba1.2k sqft303 Hunter St, Burnsville, NC 28714For SaleMLS ID #4413835, Jayme Maier, Realty ONE Group Pivot Asheville. Canopy MLS as distributed by MLS GRID
- $375,0002 bd2 ba1.1k sqftStoney Falls, Burnsville, NC 28714For SaleMLS ID #4411184, Diane Vander Linden, WNC Mountain Realty Group LLC. Canopy MLS as distributed by MLS GRID
- $410,0003 bd2 ba1.5k sqft707 Lickskillet Rd, Burnsville, NC 28714For SaleMLS ID #4325739, Jessica Kitsos, WEICHERT, Realtors - Unlimited. Canopy MLS as distributed by MLS GRID
- $485,0003 bd4 ba2.3k sqft263 Pilgrims Ln, Burnsville, NC 28714For SaleMLS ID #4415371, Shawn Lynch, RE/MAX Executive. Canopy MLS as distributed by MLS GRID
- $490,0003 bd3 ba1.9k sqft619 Leisure Ln, Burnsville, NC 28714For SaleMLS ID #4400620, Brandi Buckner Young, NorthGroup Real Estate LLC. Canopy MLS as distributed by MLS GRID
- $279,0003 bd2 ba1.4k sqft98 Cardinal Ln, Burnsville, NC 28714For SaleMLS ID #4401748, Alli Buchanan, Dream Mountain Realty. Canopy MLS as distributed by MLS GRID
- $410,0002 bd2 ba1.5k sqft9 Wooded Valley Ln, Burnsville, NC 28714For SaleMLS ID #4406646, Susan Buchanan, Carolina Mountain Realty, Inc.. Canopy MLS as distributed by MLS GRID
- $425,0002 bd3 ba1.8k sqft140 Falls Xing, Burnsville, NC 28714For SaleMLS ID #4393426, Toni Anderson, Mountain Air Realty. Canopy MLS as distributed by MLS GRID
- $395,0004 bd2 ba1.8k sqft3829 Coxes Creek Rd, Burnsville, NC 28714For SaleMLS ID #4246043, Melissa Houston, Howard Hanna Beverly-Hanks Burnville. Canopy MLS as distributed by MLS GRID
