Updated 4BR Home in The Vineyard | Designer Features | Mature Trees | Quiet Street | Nearly 2,500 SF Beautifully updated and tucked away on a peaceful, tree-lined street, this move-in-ready home in The Vineyard combines designer style, generous living spaces, and an exceptional location. Offering approximately 2,455 square feet, this 4-bedroom, 2.5-bath residence features a thoughtfully designed floor plan with spacious living and dining areas, abundant natural light, and flexible spaces ideal for both everyday living and entertaining. Designer touches and tasteful updates throughout add warmth and character, creating an inviting atmosphere you'll love coming home to. Step outside and enjoy the beauty of mature trees and the tranquility of a quiet street that offers both privacy and a true sense of community. Ideally located near shopping, dining, parks, and major thoroughfares, this home offers the perfect blend of comfort, convenience, and style. Homes with nearly 2,500 square feet, beautiful updates, mature trees, and a peaceful setting in The Vineyard are a rare find. Schedule your private showing today!
Active under contract
Price cut: $11K (6/18)
$489,000
18515 Eagle Frd, San Antonio, TX 78258
4beds
2,455sqft
:
Get pre-qualified$3,537/mo
Single Family Residence
Built in 1998
8,851 Square Feet Lot
$-- Zestimate®
$199/sqft
$83/mo HOA
What's special
Abundant natural lightThoughtfully designed floor planQuiet streetMature treesDesigner featuresInviting atmosphere
- 56 days |
- 292 |
- 1 |
Likely to sell faster than
Zillow last checked:
Listing updated:
Listed by:
Patrick Clay (512) 920-5653,
MODUS Real Estate (512) 920-5653
Source: Unlock MLS,MLS#: 5308394
Facts & features
Interior
Bedrooms & bathrooms
- Bedrooms: 4
- Bathrooms: 3
- Full bathrooms: 2
- 1/2 bathrooms: 1
- Main level bedrooms: 4
Bedroom
- Features: Ceiling Fan(s), High Ceilings
- Level: Main
Kitchen
- Features: Kitchn - Breakfast Area, Breakfast Bar, Dining Area, Eat-in Kitchen, Pantry
- Level: Main
Heating
- Central, Electric
Cooling
- Central Air
Appliances
- Included: Built-In Oven(s), Cooktop, Dishwasher, Disposal, Microwave
Features
- Breakfast Bar, Ceiling Fan(s), High Ceilings, Crown Molding, Eat-in Kitchen, Kitchen Island, Open Floorplan, Primary Bedroom on Main
- Flooring: Carpet, Laminate, Tile, Wood
- Windows: Blinds, Plantation Shutters
- Number of fireplaces: 1
- Fireplace features: Living Room
Interior area
- Total interior livable area: 2,455 sqft
Property
Parking
- Total spaces: 2
- Parking features: Garage
- Garage spaces: 2
Accessibility
- Accessibility features: See Remarks
Features
- Levels: One
- Stories: 1
- Patio & porch: Covered, Patio
- Exterior features: Garden
- Pool features: None
- Fencing: Partial
- Has view: Yes
- View description: See Remarks
- Waterfront features: None
Lot
- Size: 8,851 Square Feet
- Features: Back Yard
Details
- Additional structures: None
- Parcel number: 163340090140
- Special conditions: Standard
Construction
Type & style
- Home type: SingleFamily
- Property subtype: Single Family Residence
Materials
- Foundation: Slab
- Roof: Composition, Shingle
Condition
- Resale
- New construction: No
- Year built: 1998
Details
- Builder name: Prestige
Utilities & green energy
- Sewer: Public Sewer
- Water: Public
- Utilities for property: Cable Available
Community & HOA
Community
- Features: Clubhouse, Pool, Sport Court(s)/Facility
- Subdivision: The Vineyard
HOA
- Has HOA: Yes
- Services included: See Remarks
- HOA fee: $248 quarterly
- HOA name: THE VINEYARD HOA
Location
- Region: San Antonio
Financial & listing details
- Price per square foot: $199/sqft
- Tax assessed value: $532,640
- Annual tax amount: $12,077
- Date on market: 6/18/2026
- Listing terms: Cash,Conventional,FHA,VA Loan
Estimated market value
Not available
Estimated sales range
Not available
Not available
Price history
| Date | Event | Price |
|---|---|---|
| 7/16/2026 | Contingent | $489,000$199/sqft |
Source:  Unlock MLS #5308394 Report a problem Unlock MLS #5308394 Report a problem | ||
| 6/18/2026 | Price change | $489,000-2.2%$199/sqft |
Source: Unlock MLS #5308394 Report a problem | ||
| 6/6/2026 | Price change | $499,999-1.8%$204/sqft |
Source: Owner Report a problem | ||
| 5/26/2026 | Price change | $509,000-1.2%$207/sqft |
Source:  LERA MLS #1965156 Report a problem LERA MLS #1965156 Report a problem | ||
| 5/8/2026 | Price change | $515,000-1.9%$210/sqft |
Source: LERA MLS #1965156 Report a problem | ||
| 4/24/2026 | Listed for sale | $525,000+0.4%$214/sqft |
Source: Owner Report a problem | ||
| 3/4/2026 | Listing removed | -- |
Source: Owner Report a problem | ||
| 12/4/2025 | Listed for sale | $523,000+37.6%$213/sqft |
Source: Owner Report a problem | ||
| 2/22/2021 | Sold | -- |
Source: LERA MLS #44006_1505391 Report a problem | ||
| 2/3/2021 | Pending sale | $380,000$155/sqft |
Source: Coldwell Banker D'Ann Harper #1505391 Report a problem | ||
| 1/24/2021 | Contingent | $380,000$155/sqft |
Source: LERA MLS #1505391 Report a problem | ||
| 1/22/2021 | Listed for sale | $380,000$155/sqft |
Source: LERA MLS #1505391 Report a problem | ||
Public tax history
| Year | Property taxes | Tax assessment |
|---|---|---|
| 2025 | $9,499 -1.6% | $532,640 +2.8% |
| 2024 | $9,652 | $517,916 +10% |
| 2023 | -- | $470,833 +10% |
| 2022 | -- | $428,030 +17% |
| 2021 | $2,312 | $365,940 +4.7% |
| 2020 | $2,312 -49.9% | $349,470 +1.3% |
| 2019 | $4,612 | $345,120 +2.3% |
| 2018 | $4,612 +0.3% | $337,240 +1.2% |
| 2017 | $4,600 +1.7% | $333,090 +8.8% |
| 2016 | $4,521 -1.2% | $306,210 +4.2% |
| 2015 | $4,578 | $293,860 +6% |
| 2014 | $4,578 | $277,300 +8.3% |
| 2013 | -- | $255,950 +3.2% |
| 2012 | -- | $248,130 -1% |
| 2011 | -- | $250,520 -0.9% |
| 2010 | -- | $252,920 -0.9% |
| 2009 | -- | $255,310 -0.1% |
| 2008 | -- | $255,500 +2.1% |
| 2007 | -- | $250,240 +4.4% |
| 2006 | -- | $239,690 +6.6% |
| 2005 | -- | $224,800 |
| 2004 | -- | -- |
| 2003 | -- | -- |
| 2002 | -- | -- |
| 2001 | -- | -- |
| 2000 | -- | -- |
Find assessor info on the county website
Monthly payment
Est. payment
Payment breakdown
Explore the cost of this home by adjusting the details. Changes won't be saved.Climate risks
Neighborhood: The Vineyard
Nearby schools
GreatSchools rating
- 10/10Vineyard Ranch ElementaryGrades: PK-5Distance: 0.5 mi
- 10/10Lopez Middle SchoolGrades: 6-8Distance: 3.2 mi
- 8/10Reagan High SchoolGrades: 9-12Distance: 1.8 mi
Schools provided by the listing agent
- Middle: Lopez
- High: Ronald Reagan
- District: North East Isd
Source: Unlock MLS. This data may not be complete. We recommend contacting the local school district to confirm school assignments for this home.
- $592,1005 bd3 ba3.6k sqft18519 Eagle Frd, San Antonio, TX 78258Off Market
- $--4 bd4 ba3.4k sqft18511 Eagle Frd, San Antonio, TX 78258Sold

- $492,3003 bd3 ba2.3k sqft18514 Elmbrook, San Antonio, TX 78258Off Market
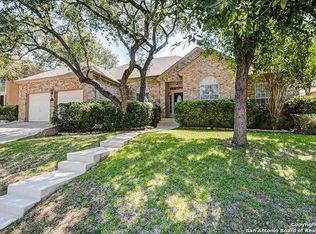
- $632,8004 bd4 ba3.1k sqft18518 Elmbrook, San Antonio, TX 78258Off Market

- $--4 bd3 ba3.2k sqft18510 Elmbrook, San Antonio, TX 78258Sold
- $545,1004 bd3 ba2.9k sqft18523 Eagle Frd, San Antonio, TX 78258Off Market
- $542,5004 bd3 ba2.9k sqft18507 Eagle Frd, San Antonio, TX 78258Off Market
- $492,1003 bd2 ba2.4k sqft18514 Eagle Frd, San Antonio, TX 78258Off Market
A local agent can set up tours, give advice and negotiate with sellers.
A local lender can help you make sure your offer is ready when you are.
Similar homes
- $487,5003 bd2 ba2.3k sqft18727 Surreywood, San Antonio, TX 78258For Sale

 MLS ID #1991632, R.J. Reyes TREC #550413, Keller Williams Heritage. LERA MLS
 - $495,0004 bd2 ba2.3k sqft18647 Rogers Glen, San Antonio, TX 78258For Sale
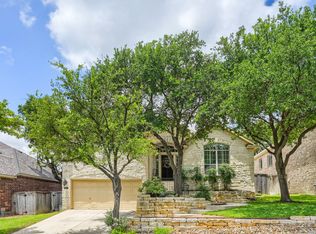 MLS ID #1991587, Kimberly Howell TREC #446317, Keller Williams Legacy. LERA MLS
 - $485,0005 bd4 ba3.3k sqft16706 Stones Throw, San Antonio, TX 78248For Sale
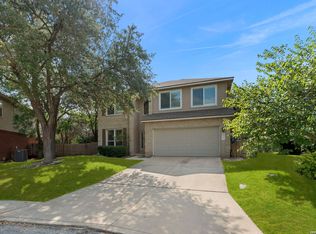 MLS ID #2007588, Deatrice Driffill TREC #509048, Coldwell Banker D'Ann Harper, REALTOR. LERA MLS
 - $450,0004 bd3 ba2.2k sqft927 Serene Meadows, San Antonio, TX 78258For Sale
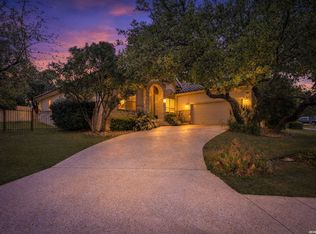 MLS ID #1955246, Analisa Gutierrez TREC #731759, Real Broker, LLC. LERA MLS
 - $495,0004 bd3 ba2.9k sqft17407 Oak Canyon, San Antonio, TX 78248For SaleMLS ID #1973539, Lisa Vaughn TREC #721726, Coldwell Banker D'Ann Harper. LERA MLS
- $549,0003 bd3 ba2.6k sqft2035 Milan, San Antonio, TX 78258For SaleMLS ID #1971353, Isabel Owen TREC #700221, Keller Williams Heritage. LERA MLS
- $585,0004 bd3 ba3.1k sqft1214 Willow Knoll, San Antonio, TX 78258For SaleMLS ID #2003727, Preslie Sovereign TREC #749156, Keller Williams Heritage. LERA MLS
- $712,0004 bd3 ba2.6k sqft19216 TIERRA CV, San Antonio, TX 78258For SaleMLS ID #1993187, Brayson Verzella TREC #538286, Real Broker, LLC. LERA MLS
- $449,9004 bd3 ba2.7k sqft1711 Mountain Cv, San Antonio, TX 78258For SaleMLS ID #1996028, Lisa Sinn TREC #555396, Keller Williams Heritage. LERA MLS
- $510,0004 bd3 ba2.8k sqft1111 Venado Vista, San Antonio, TX 78216For SaleMLS ID #1923259, Diana Rosenberger TREC #443758, Trinidad Realty Partners, Inc. LERA MLS
- $469,9003 bd2 ba2.7k sqft1207 Sand Wedge, San Antonio, TX 78258For SaleMLS ID #1969283, Lisa Sinn TREC #555396, Keller Williams Heritage. LERA MLS
- $537,5004 bd2 ba2.3k sqft15106 Grayoak Forest, San Antonio, TX 78248For SaleMLS ID #1959728, Karen Garrett TREC #583331, Coldwell Banker D'Ann Harper. LERA MLS
- $470,0004 bd3 ba2.5k sqft1703 HADBURY LN, San Antonio, TX 78248For SaleMLS ID #1965323, R.J. Reyes TREC #550413, Keller Williams Heritage. LERA MLS
- $524,0003 bd3 ba2.3k sqft3 Spring Lake, San Antonio, TX 78248For SaleMLS ID #2002662, Dayton Schrader TREC #312921, eXp Realty. LERA MLS
- $580,0004 bd4 ba3k sqft18902 SALADO CYN, San Antonio, TX 78258For SaleMLS ID #1994578, Adriaan Mangum TREC #825441, Real Broker, LLC. LERA MLS
- $700,0004 bd4 ba3k sqft18907 Calle Cierra, San Antonio, TX 78258For SaleMLS ID #1968165, Bert Taddei TREC #644898, Santino Properties Realty. LERA MLS
- $575,0004 bd4 ba3.1k sqft250 Gazelle Leap, San Antonio, TX 78258For SaleMLS ID #1997044, Stefanie McCarty TREC #688984, Keller Williams Heritage. LERA MLS
- $495,0004 bd3 ba3.6k sqft16426 Hillview Pass Dr, San Antonio, TX 78247For SaleMLS ID #1997804, Sandra Rangel TREC #579513, Real Broker, LLC. LERA MLS
- $469,9004 bd3 ba2.2k sqft26002 ROCKY PLNS, San Antonio, TX 78260For SaleMLS ID #2003998, Charo King TREC #510492, RE/MAX North-San Antonio. LERA MLS
- $644,0004 bd4 ba3.3k sqft18807 SALADO CYN, San Antonio, TX 78258For SaleMLS ID #1961500, Erin Cestero TREC #618467, JB Goodwin, REALTORS. LERA MLS
