Rare Clermont Basement Home with Views & Multi-Generational Layout! Tucked away on an expansive, elevated 0.42-acre lot in the highly desirable Lost Lake Reserve community, this beautifully maintained 5-bedroom, 3-bathroom residence delivers an astonishing 4,856 square feet of flexible living space—including a spectacular walk-out basement. The main level immediately impresses with beautiful unified flooring that flows seamlessly throughout, enhancing the home's open, spacious feel. This level features soaring high ceilings, dedicated office and dining spaces, and a bright family room that flows directly into a massive eat-in kitchen boasting 42” cabinets, beautiful granite/epoxy countertops, custom backsplash, stainless steel appliances, and the 2 HVAC systems (2024) and Water Heater (2024) have been updated. Step out onto the screened-in balcony to take in Clermont's rolling hills, or enjoy front-row seats to spectacular views of coastal rocket launches. The primary suite serves as a truly private space, featuring scenic views, dual walk-in closets, and a spa-like en suite with granite/epoxy counters and a jetted garden tub, while the second and third bedrooms are perfectly situated upstairs for a traditional family layout. Downstairs, the massive walk-out lower level is an absolute game-changer for buyers seeking a high-end multi-generational setup, guest wing, or the ultimate entertaining zone, complete with a second fully equipped kitchen, a dedicated eating area, two oversized bedrooms, and a full bath. The lower level opens out to a fully fenced backyard, offering a private and secure oasis for pets and play. Built with maximum energy efficiency in mind—including a radiant barrier attic, solar panels, and an advanced whole-house water treatment system—this home offers an ultra-convenient location just steps from Lost Lake Elementary, East Ridge Middle, and East Ridge High. Residents enjoy exceptional Lost Lake community amenities, including a sparkling community pool, 2 playgrounds, and scenic lakeside walking paths—all with a very low HOA fee. Situated just minutes from Clermont's premier dining, shopping, and major commuter routes, this property truly has it all. Schedule your private tour today to experience the scale, versatility, and views of this exceptional home!
Pending
$649,000
1852 Sanderling Dr, Clermont, FL 34711
5beds
4,856sqft
:
Get pre-qualified$4,340/mo
Single Family Residence
Built in 2007
0.42 Acres Lot
$-- Zestimate®
$134/sqft
$79/mo HOA
What's special
Screened-in balconyMassive walk-out lower levelSpectacular walk-out basementJetted garden tubOpen spacious feelBright family roomStainless steel appliances
- 65 days |
- 177 |
- 5 |
Likely to sell faster than
Zillow last checked:
Listing updated:
Listed by:
Matthew Mobley 407-267-2312,
CENTURY 21 HANCOCK 352-708-5650
Source: Stellar MLS,MLS#: G5112570 Originating MLS: Lake and Sumter
Originating MLS: Lake and Sumter
Facts & features
Interior
Bedrooms & bathrooms
- Bedrooms: 5
- Bathrooms: 3
- Full bathrooms: 3
Rooms
- Room types: Bonus Room, Utility Room
Primary bedroom
- Features: Bath With Whirlpool, Ceiling Fan(s), Dual Sinks, En Suite Bathroom, Tub with Separate Shower Stall, Walk-In Closet(s)
- Level: First
- Area: 342 Square Feet
- Dimensions: 19x18
Bedroom 2
- Features: Ceiling Fan(s), Built-in Closet
- Level: First
- Area: 144 Square Feet
- Dimensions: 12x12
Bedroom 3
- Features: Ceiling Fan(s), Built-in Closet
- Level: First
- Area: 168 Square Feet
- Dimensions: 12x14
Bedroom 4
- Features: Ceiling Fan(s), Built-in Closet
- Level: Basement
- Area: 168 Square Feet
- Dimensions: 14x12
Bedroom 5
- Features: Built-in Closet
- Level: Basement
- Area: 168 Square Feet
- Dimensions: 14x12
Balcony porch lanai
- Features: Ceiling Fan(s)
- Level: First
- Area: 126 Square Feet
- Dimensions: 14x9
Bonus room
- Features: No Closet
- Level: Basement
- Area: 1677 Square Feet
- Dimensions: 39x43
Dining room
- Level: First
- Area: 144 Square Feet
- Dimensions: 12x12
Kitchen
- Features: Breakfast Bar, Pantry
- Level: First
- Area: 180 Square Feet
- Dimensions: 15x12
Laundry
- Level: First
- Area: 64 Square Feet
- Dimensions: 8x8
Living room
- Features: Ceiling Fan(s)
- Level: First
- Area: 352 Square Feet
- Dimensions: 16x22
Office
- Features: Ceiling Fan(s)
- Level: First
- Area: 192 Square Feet
- Dimensions: 16x12
Heating
- Central
Cooling
- Central Air
Appliances
- Included: Dishwasher, Disposal, Microwave, Range, Refrigerator
- Laundry: Electric Dryer Hookup, Laundry Room, Washer Hookup
Features
- Ceiling Fan(s), Eating Space In Kitchen, High Ceilings, Kitchen/Family Room Combo, Living Room/Dining Room Combo, None, Open Floorplan, Primary Bedroom Main Floor, Split Bedroom, Thermostat, Vaulted Ceiling(s), Walk-In Closet(s)
- Flooring: Carpet, Laminate, Porcelain Tile, Hardwood
- Has fireplace: No
Interior area
- Total structure area: 5,672
- Total interior livable area: 4,856 sqft
Video & virtual tour
Property
Parking
- Total spaces: 2
- Parking features: Garage - Attached
- Attached garage spaces: 2
- Details: Garage Dimensions: 22x22
Features
- Levels: Two
- Stories: 2
- Exterior features: Irrigation System
- Waterfront features: Lake
Lot
- Size: 0.42 Acres
Details
- Parcel number: 322226119600025300
- Zoning: PUD
- Special conditions: None
Construction
Type & style
- Home type: SingleFamily
- Property subtype: Single Family Residence
Materials
- Block, Concrete
- Foundation: Slab
- Roof: Shingle
Condition
- New construction: No
- Year built: 2007
Utilities & green energy
- Electric: Photovoltaics Seller Owned
- Sewer: Public Sewer
- Water: Public
- Utilities for property: Cable Available, Electricity Connected, Public, Sewer Connected, Water Connected
Green energy
- Energy generation: Solar
Community & HOA
Community
- Features: Lake, Playground, Pool, Sidewalks
- Pet fee: $0 monthly
- Subdivision: CLERMONT LOST LAKE TR B
HOA
- Has HOA: Yes
- Amenities included: Playground, Pool, Trail(s)
- Services included: Community Pool, Pool Maintenance
- HOA fee: $79 monthly
- HOA name: Janna Laine / Sentry Management
- HOA phone: 352-243-4595
Location
- Region: Clermont
Financial & listing details
- Price per square foot: $134/sqft
- Tax assessed value: $483,265
- Annual tax amount: $7,915
- Date on market: 5/21/2026
- Cumulative days on market: 65 days
- Ownership: Fee Simple
- Total actual rent: 0
- Electric utility on property: Yes
- Road surface type: Asphalt
Estimated market value
Not available
Estimated sales range
Not available
Not available
Price history
| Date | Event | Price |
|---|---|---|
| 6/2/2026 | Pending sale | $649,000$134/sqft |
Source:  Stellar MLS #G5112570 Report a problem Stellar MLS #G5112570 Report a problem | ||
| 5/21/2026 | Listed for sale | $649,000+8.2%$134/sqft |
Source: Stellar MLS #G5112570 Report a problem | ||
| 4/28/2022 | Sold | $600,000+4.3%$124/sqft |
Source: Public Record Report a problem | ||
| 3/3/2022 | Pending sale | $575,000$118/sqft |
Source: Stellar MLS #O6006151 Report a problem | ||
| 2/24/2022 | Listed for sale | $575,000+23.7%$118/sqft |
Source: Stellar MLS #O6006151 Report a problem | ||
| 2/1/2022 | Listing removed | -- |
Source: Stellar MLS #O5944712 Report a problem | ||
| 6/3/2021 | Pending sale | $464,990$96/sqft |
Source: Stellar MLS #O5944712 Report a problem | ||
| 5/23/2021 | Listed for sale | $464,990+40.9%$96/sqft |
Source: Stellar MLS #O5944712 Report a problem | ||
| 7/22/2016 | Sold | $330,000-5.7%$68/sqft |
Source: Stellar MLS #G4827607 Report a problem | ||
| 5/19/2016 | Listed for sale | $349,900-5.4%$72/sqft |
Source: Watson Realty Corp. #G4827607 Report a problem | ||
| 2/4/2008 | Sold | $370,000$76/sqft |
Source: Public Record Report a problem | ||
Public tax history
| Year | Property taxes | Tax assessment |
|---|---|---|
| 2025 | $7,516 +12.1% | $431,980 +10% |
| 2024 | $6,702 +0.5% | $392,717 +2.1% |
| 2023 | $6,667 +27.7% | $384,711 +12.8% |
| 2022 | $5,220 +5.9% | $340,960 +3% |
| 2021 | $4,928 +0.8% | $331,029 +1.4% |
| 2020 | $4,888 -2.1% | $326,459 +2.3% |
| 2019 | $4,995 +3.9% | $319,120 +1.9% |
| 2018 | $4,807 | $313,170 +2.1% |
| 2017 | $4,807 +1.8% | $306,729 +42.9% |
| 2016 | $4,725 +50% | $214,616 +0.7% |
| 2015 | $3,150 -2.3% | $213,125 +0.8% |
| 2014 | $3,223 +8.8% | $211,434 +1.5% |
| 2013 | $2,962 +4.3% | $208,310 +1.7% |
| 2012 | $2,839 -19.4% | $204,828 -16.3% |
| 2011 | $3,522 -3.5% | $244,764 -1.6% |
| 2010 | $3,649 -11.6% | $248,730 +4.8% |
| 2009 | $4,128 -22.8% | $237,316 -22.8% |
| 2008 | $5,346 +624.3% | $307,571 +639.4% |
| 2007 | $738 -9.3% | $41,600 |
| 2006 | $814 | $41,600 |
Find assessor info on the county website
Monthly payment
Est. payment
Payment breakdown
Explore the cost of this home by adjusting the details. Changes won't be saved.Climate risks
Neighborhood: 34711
Nearby schools
GreatSchools rating
- 7/10Lost Lake Elementary SchoolGrades: PK-5Distance: 0.6 mi
- 8/10East Ridge Middle SchoolGrades: 6-8Distance: 0.4 mi
- 5/10East Ridge High SchoolGrades: 9-12Distance: 0.6 mi
Schools provided by the listing agent
- Elementary: Lost Lake Elem
- Middle: East Ridge Middle
- High: East Ridge High
Source: Stellar MLS. This data may not be complete. We recommend contacting the local school district to confirm school assignments for this home.
- $584,9005 bd3 ba4.2k sqft1856 Sanderling Dr, Clermont, FL 34711Off Market
- $323,9335 bd3 ba4.9k sqft1848 Sanderling Dr, Clermont, FL 34711Off Market
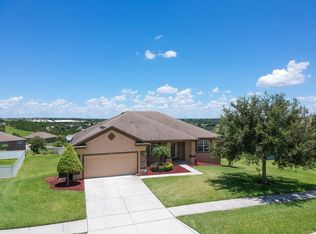
- $530,6004 bd3 ba3k sqft2348 Golden Aster St, Clermont, FL 34711Off Market
- $574,8004 bd3 ba3k sqft2344 Golden Aster St, Clermont, FL 34711Off Market
- $549,3005 bd3 ba3.5k sqft2352 Golden Aster St, Clermont, FL 34711Off Market
- $509,0004 bd3 ba3k sqft1849 Sanderling Dr, Clermont, FL 34711Off Market
- $634,3006 bd3 ba4.8k sqft1860 Sanderling Dr, Clermont, FL 34711Off Market
- $567,5005 bd3 ba3.1k sqft1845 Sanderling Dr, Clermont, FL 34711Off Market
A local agent can set up tours, give advice and negotiate with sellers.
Similar homes
- $620,0005 bd3 ba3.2k sqft1679 Grandiflora Ave, Clermont, FL 34711For Sale

 MLS ID #S5152019, Bacarri Grayson, COLDWELL BANKER REALTY. Stellar MLS
 - $620,0005 bd3 ba3.5k sqft11531 Arbor Gate Dr, Clermont, FL 34711For Sale
 MLS ID #G5114512, Misty Noland, ERA GRIZZARD REAL ESTATE. Stellar MLS
 - $699,0005 bd4 ba3.5k sqft11045 Lemay Dr, Clermont, FL 34711For Sale
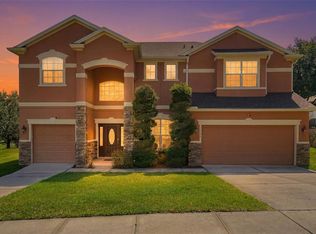 MLS ID #P4939018, Daphney Neston, KELLER WILLIAMS REALTY SMART 1. Stellar MLS
 - $649,9004 bd3 ba2.5k sqft10708 Belo Horizonte Ave, Clermont, FL 34711For Sale
 MLS ID #O6412270, Margarete Grespan, FLORIDA REAL ESTATE & LAND CO.. Stellar MLS
 - $545,0004 bd3 ba2.6k sqft1464 Cabot Dr, Clermont, FL 34711For SaleMLS ID #G5115041, Mindy Rodriguez, BHHS FLORIDA REALTY. Stellar MLS
- $699,0004 bd4 ba2.9k sqft190 Crystal Lake Dr, Clermont, FL 34711For SaleMLS ID #G5109694, Denise Porter, PYKE-PORTER PROPERTIES, INC.. Stellar MLS
- $695,0004 bd4 ba3.2k sqft17286 Hickory Wind Dr, Clermont, FL 34711For SaleMLS ID #O6418601, Stacia Rocheford, ALL REAL ESTATE & INVESTMENTS. Stellar MLS
- $725,0005 bd3 ba3.8k sqft16742 Abbey Hill Ct, Clermont, FL 34711For SaleMLS ID #G5113324, Bradley Gruber, WHEATLEY REALTY GROUP. Stellar MLS
- $769,0006 bd4 ba4.1k sqft4117 Foxhound Dr, Clermont, FL 34711For SaleMLS ID #O6404735, Danny Visaggio, LIFESTYLE INTERNATIONAL REALTY. Stellar MLS
- $690,0005 bd4 ba3.2k sqft4395 Renly Ln, Clermont, FL 34711For SaleMLS ID #O6420353, Anna Shi, LPT REALTY, LLC. Stellar MLS
- $599,9004 bd3 ba2.4k sqft10414 Mesa Ln, Clermont, FL 34711For SaleMLS ID #G5103316, Kelly Darby, WATSON REALTY CORP., REALTORS. Stellar MLS
- $800,0004 bd4 ba3.6k sqft3546 Mediterra Dr, Clermont, FL 34711For SaleMLS ID #O6411173, Marty Pirochta, MARTIN SCOTT REALTY LLC. Stellar MLS
- $569,9994 bd3 ba3.2k sqft10838 Priebe Rd, Clermont, FL 34711For SaleMLS ID #G5112547, Kaley Hansen, COLDWELL BANKER HUBBARD HANSEN. Stellar MLS
- $524,9905 bd3 ba2.7k sqft440 Rob Roy Dr, Clermont, FL 34711For SaleMLS ID #O6417663, Jared Dunn, LIVE MVRK LLC. Stellar MLS
- $590,0004 bd3 ba2.6k sqft3649 Peacepipe Way, Clermont, FL 34711For SaleMLS ID #O6380104, Jamar Joseph, LPT REALTY, LLC. Stellar MLS
- $534,9904 bd3 ba3.2k sqft1336 Lattimore Dr, Clermont, FL 34711For SaleMLS ID #O6383487, Thamara Ramirez, LIVING BY SOUTH FLORIDA, LLC.. Stellar MLS
- $565,0004 bd5 ba3.4k sqft3443 Tumbling River Dr, Clermont, FL 34711For SaleMLS ID #O6367514, Chris Creegan, CREEGAN GROUP. Stellar MLS
- $684,9005 bd4 ba3.5k sqft146 Bridger Trail Ct, Minneola, FL 34715For SaleMLS ID #O6392250, Charley Figueroa, REAL BROKER, LLC. Stellar MLS
- $930,0005 bd3 ba3.4k sqft1784 Bella Lago Dr, Clermont, FL 34711For SaleMLS ID #O6407666, Daniel Teston, EXP REALTY LLC. Stellar MLS
- $659,9004 bd4 ba2.7k sqft910 Zeek Ridge Ct, Clermont, FL 34715For SaleMLS ID #G5107144, Gustavo Castano, ENGEL & VOLKERS CLERMONT. Stellar MLS
