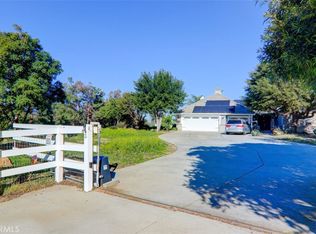
Opportunity Awaits in Desirable Woodcrest Community of Riverside. Set on a spacious one-acre lot this 4-bedroom, 4.5-bathroom estate in Mockingbird Canyon offers approximately 4,405 square feet of living space. The home's generous floor plan includes four ensuite bedrooms, an expansive primary suite, formal sitting area, formal living and dining rooms, a generous size loft upstairs with office space and entertainment space, laundry room located on first floor. This home also features 4 car garage. Filled with opportunity for customization, this property is a true blank canvas for renovation, updates, or a complete transformation. Solar lease is installed adding modern energy efficiency and long-term savings. Sold as a probate sale and offered as-is, this is an excellent opportunity for buyers with vision. No HOA, this home offers exceptional value in one of Riverside's most desirable communities.
For sale
Listed by: Compass • Danielle Benavides • Contact: 949-244-1804
$1,099,000
18530 Oak Park Dr, Riverside, CA 92504
4beds
4,405sqft
Single Family Residence
Built in 2001
1.26 Acres Lot
$1,090,400 Zestimate®
$249/sqft
$-- HOA
What's special
- 2 days |
- 578 |
- 29 |
Zillow last checked:
Listing updated:
Listed by:
Danielle Benavides DRE #02098640 949-244-1804,
Compass,
Listing Team: Private Client Group OC
Source: CRMLS,MLS#: OC26178371 Originating MLS: California Regional MLS
Originating MLS: California Regional MLSFacts & features
Interior
Bedrooms & bathrooms
- Bedrooms: 4
- Bathrooms: 5
- Full bathrooms: 4
- 1/2 bathrooms: 1
- Main level bathrooms: 2
- Main level bedrooms: 1
Rooms
- Room types: Bedroom, Entry/Foyer, Loft, Other, Dining Room
Bedroom
- Features: Bedroom on Main Level
Bathroom
- Features: Bathtub
Kitchen
- Features: Kitchen Island
Other
- Features: Walk-In Closet(s)
Heating
- Central
Cooling
- Central Air
Appliances
- Included: Gas Range, Water Heater
- Laundry: Inside, Laundry Room
Features
- Separate/Formal Dining Room, Granite Counters, High Ceilings, Bedroom on Main Level, Loft, Walk-In Closet(s)
- Flooring: Carpet, Tile
- Has fireplace: Yes
- Fireplace features: Family Room, Primary Bedroom
- Common walls with other units/homes: No Common Walls
Interior area
- Total interior livable area: 4,405 sqft
Property
Parking
- Total spaces: 4
- Parking features: See Remarks
- Attached garage spaces: 4
Features
- Levels: Two
- Stories: 2
- Entry location: 1
- Patio & porch: See Remarks
- Exterior features: Barbecue
- Pool features: None
- Spa features: None
Lot
- Size: 1.26 Acres
- Features: 0-1 Unit/Acre
Details
- Parcel number: 285410036
- Special conditions: Probate Listing
- Horse amenities: Riding Trail
Construction
Type & style
- Home type: SingleFamily
- Architectural style: Mediterranean,Spanish
- Property subtype: Single Family Residence
Materials
- Stucco
- Foundation: Slab
Condition
- New construction: No
- Year built: 2001
Utilities & green energy
- Electric: 220 Volts in Garage
- Sewer: Public Sewer
- Water: Public
- Utilities for property: Electricity Available, Natural Gas Available, Sewer Available, Water Available
Community & HOA
Community
- Features: Biking, Horse Trails
- Security: Security Gate
Location
- Region: Riverside
Financial & listing details
- Price per square foot: $249/sqft
- Tax assessed value: $715,421
- Date on market: 8/18/2026
- Cumulative days on market: 2 days
- Listing terms: Cash,Cash to New Loan,Conventional
- Road surface type: Paved
Foreclosure details
Estimated market value
$1,090,400
$1.04M - $1.14M
$4,658/mo
Price history
| Date | Event | Price |
|---|---|---|
| 8/18/2026 | Listed for sale | $1,099,000+124.3%$249/sqft |
Source:  CRMLS #OC26178371 Report a problem CRMLS #OC26178371 Report a problem | ||
| 11/7/2001 | Sold | $490,000$111/sqft |
Source: Public Record Report a problem | ||
Public tax history
| Year | Property taxes | Tax assessment |
|---|---|---|
| 2026 | -- | $715,421 +2% |
| 2025 | $7,721 +3.4% | $701,394 +2% |
| 2024 | $7,464 +0.8% | $687,643 +2% |
| 2023 | $7,407 +2% | $674,161 +2% |
| 2022 | $7,261 +1.8% | $660,943 +2% |
| 2021 | $7,132 +0.8% | $647,985 +1% |
| 2020 | $7,076 +2% | $641,341 +2% |
| 2019 | $6,939 +2.1% | $628,767 +2% |
| 2018 | $6,798 +1.9% | $616,439 +2% |
| 2017 | $6,673 | $604,353 +2% |
| 2016 | $6,673 +8.5% | $592,503 +1.5% |
| 2015 | $6,148 +5.7% | $583,605 +6.7% |
| 2014 | $5,818 | $547,000 +9.4% |
| 2013 | -- | $500,000 +5.7% |
| 2012 | -- | $473,000 -13.6% |
| 2011 | -- | $547,474 +16.2% |
| 2010 | -- | $471,000 -9.9% |
| 2009 | -- | $523,000 -2.1% |
| 2008 | -- | $533,997 +2% |
| 2007 | -- | $523,527 +2% |
| 2006 | -- | $513,263 +2% |
| 2005 | -- | $503,200 +3.9% |
| 2003 | -- | $484,296 +2% |
| 2002 | -- | $474,800 +131.4% |
| 2001 | $2,091 +988.6% | $205,160 +1097.1% |
| 2000 | $192 | $17,138 |
Find assessor info on the county website
Monthly payment
Est. payment
Payment breakdown
Explore the cost of this home by adjusting the details. Changes won't be saved.Climate risks
Neighborhood: Lake Mathews
Nearby schools
GreatSchools rating
- 8/10Lake Mathews Elementary SchoolGrades: K-6Distance: 5.6 mi
- 8/10Frank Augustus Miller Middle SchoolGrades: 7-8Distance: 1.8 mi
- 8/10Martin Luther King Jr. High SchoolGrades: 9-12Distance: 2.4 mi
- $1,341,6004 bd5 ba4.2k sqft18502 Oak Park Dr, Riverside, CA 92504Off Market
- $1,237,6004 bd4 ba4.4k sqft18556 Oak Park Dr, Riverside, CA 92504Off Market
- $1,387,6004 bd5 ba3.8k sqft18488 Oak Park Dr, Riverside, CA 92504Off Market
- $1,275,2004 bd4 ba4.2k sqft18580 Oak Park Dr, Riverside, CA 92504Off Market
- $1,196,6005 bd4 ba3.8k sqft18369 Swallowtail Ln, Riverside, CA 92504Off Market
- $1,298,4004 bd5 ba4.2k sqft18547 Oak Park Dr, Riverside, CA 92504Off Market
- $1,212,2004 bd3 ba3.4k sqft18517 Oak Park Dr, Riverside, CA 92504Off Market
- $1,360,5004 bd4 ba4.4k sqft18456 Oak Park Dr, Riverside, CA 92504Off Market
A local agent can set up tours, give advice and negotiate with sellers.
Similar homes
- $1,175,0004 bd4 ba4.7k sqft17970 Wildwood Creek Rd, Riverside, CA 92504For Sale
 MLS ID #IV26090044, MICHELLE PALUSH-FLORES, HIGHLANDER REALTY. CRMLS
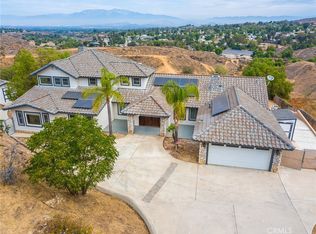
 - $1,100,0003 bd3 ba2.4k sqft16950 Scottsdale Rd, Riverside, CA 92504For Sale
 MLS ID #IV26040292, DAVID MARTINEZ, STIGLER HOMES. CRMLS
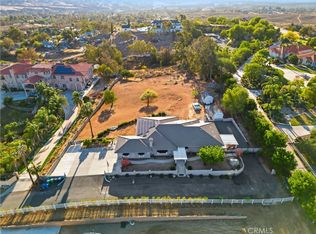
 - $1,075,0005 bd5 ba4k sqft17033 Andromeda Ln, Riverside, CA 92504For Sale
 MLS ID #IV26159284, TIFFANY WALLACE, RE/MAX HORIZON. CRMLS
 - $1,100,0004 bd3 ba2.9k sqft16025 Perry Heights Dr, Riverside, CA 92504For Sale
 MLS ID #IV26070704, STACI GUEVARA, KELLER WILLIAMS RIVERSIDE CENT. CRMLS
 - $1,299,0005 bd4 ba3.4k sqft18902 Wildflower Way, Riverside, CA 92504For SaleMLS ID #IV26167718, SHARENE GREER, Tower Agency. CRMLS
- $1,429,8004 bd4 ba3.6k sqft14325 Bush Ave, Riverside, CA 92508For SaleMLS ID #IV26181139, COLLEEN HORGAN, COLDWELL BANKER REALTY. CRMLS
- $1,150,0004 bd3 ba3.3k sqft17115 Ranchero Rd, Riverside, CA 92504For SaleMLS ID #IV26126542, COLLETTE LEE, Tower Agency. CRMLS
- $1,050,0004 bd3 ba2.2k sqft18570 Halter Ln, Riverside, CA 92504For SaleMLS ID #PW26113863, Faruk Bhuiyan, Realty Connection Group. CRMLS
- $1,150,0006 bd3 ba3.2k sqft16891 Mariposa Ave, Riverside, CA 92504For SaleMLS ID #PW26154107, Carlos Ascencio, Real Brokerage Technologies. CRMLS
- $1,199,0003 bd5 ba3.4k sqft22801 Norbert St, Perris, CA 92570For SaleMLS ID #IV26166032, KARI JANIKOWSKI, KJ Realty Group Inc.. CRMLS
- $899,0006 bd5 ba3.8k sqft9535 Calico Trl, Riverside, CA 92508For SaleMLS ID #IG26161898, Penny Jeffery Janich, Best Realty Partners. CRMLS
- $1,049,9005 bd3 ba3.3k sqft16005 Regency Ranch Rd, Riverside, CA 92504For SaleMLS ID #IG26160365, Edward Mazmanian, Re/Max Partners. CRMLS
- $1,089,0004 bd3 ba2.5k sqft17777 Brazier Dr, Riverside, CA 92508For SaleMLS ID #HD26114943, Janet Johnson, RE/MAX FREEDOM. CRMLS
- $1,350,0004 bd4 ba3.8k sqft16885 Cramer Cir, Riverside, CA 92504For SaleMLS ID #IV26158835, MILES TURNER, Tower Agency. CRMLS
- $1,095,0004 bd3 ba2.9k sqft16291 Ringbit Ct, Riverside, CA 92506For SaleMLS ID #IV26125287, COLLETTE LEE, Tower Agency. CRMLS
- $1,098,0004 bd3 ba2.9k sqft17301 Palm Rd, Riverside, CA 92503For SaleMLS ID #DW26157501, Yoel Iribe, Century 21 Realty Masters. CRMLS
- $--4 bd2 ba3.2k sqft19175 Hawkhill Ave, Perris, CA 92570AuctionAuction.com 2
- $1,350,0005 bd5 ba3.7k sqft17465 Fairbreeze Ct, Riverside, CA 92504For SaleMLS ID #OC26101532, Khanh Truong, HPT Realty. CRMLS
- $1,149,9004 bd4 ba3.3k sqft8059 Terraza Ct, Riverside, CA 92508For SaleMLS ID #IV26127028, BRAD ALEWINE, COMPASS. CRMLS
- $1,149,8904 bd3 ba3k sqft17295 Ridge Canyon Dr, Riverside, CA 92506For SaleMLS ID #CV26036370, Rene Rodriguez, THE IVRI GROUP, INC.. CRMLS
Local buyer's agents are ready to help
