Gorgeous fully bricked one story home with a 4 car garage located on a large corner lot in the community of Bridgeland. Pride of ownership shows in this beautifully designed brick and stone home tucked away on a no through traffic street. Exterior features include custom landscaping with full sprinkler system,expanded back patio with stamped concrete and fully retractable shade screens,french drains and a 9 camera security system. Interior features include hardwood flooring throughout living areas with tile in baths,plantation shutters,high ceilings,grand open kitchen with an abundance of cabinets with pull out slides,granite,ss appliances,surround sound & Lutron lighting in many areas. This home also features a plethora of home & garage storage options with ELFA shelving that stays in the 4 car garage. Additional storage space above garage and a 5 foot area off side of garage for workshop. Cyfair schools, community amenities,quick access to 99 and so much more! View this beauty soon..
Pending
Price cut: $25.3K (7/6)
$799,750
18531 Wade Creek Ln, Cypress, TX 77433
4beds
3,970sqft
:
Get pre-qualified$6,442/mo
Single Family Residence
Built in 2014
0.28 Acres Lot
$780,100 Zestimate®
$201/sqft
$118/mo HOA
What's special
- 89 days |
- 255 |
- 3 |
Zillow last checked:
Listing updated:
Listed by:
Tiffany Nolan TREC #0485559 832-752-2769,
Maddie Lowe Properties
Source: HAR,MLS#: 91310132
Facts & features
Interior
Bedrooms & bathrooms
- Bedrooms: 4
- Bathrooms: 4
- Full bathrooms: 3
- 1/2 bathrooms: 1
Rooms
- Room types: Family Room, Game Room, Utility Room
Primary bathroom
- Features: Primary Bath: Double Sinks, Primary Bath: Separate Shower, Primary Bath: Soaking Tub, Secondary Bath(s): Shower Only, Secondary Bath(s): Tub/Shower Combo
Kitchen
- Features: Breakfast Bar, Kitchen Island, Kitchen open to Family Room, Pantry, Pots/Pans Drawers, Under Cabinet Lighting, Walk-in Pantry
Heating
- Natural Gas
Cooling
- Electric
Appliances
- Included: Disposal, Dryer, Refrigerator, Washer, Double Oven, Electric Oven, Microwave, Gas Cooktop, Dishwasher
- Laundry: Electric Dryer Hookup, Gas Dryer Hookup, Washer Hookup
Features
- Crown Molding, High Ceilings, All Bedrooms Down, Primary Bed - 1st Floor, Split Plan
- Flooring: Tile, Wood
- Number of fireplaces: 1
- Fireplace features: Gas Log
Interior area
- Total structure area: 3,970
- Total interior livable area: 3,970 sqft
Video & virtual tour
Property
Parking
- Total spaces: 4
- Parking features: Attached, Oversized, Tandem
- Attached garage spaces: 4
Features
- Stories: 1
- Patio & porch: Covered
- Exterior features: Sprinkler System
- Fencing: Back Yard,Full
Lot
- Size: 0.28 Acres
- Features: Back Yard, Build Line Restricted, Corner Lot, Subdivided, 1/4 Up to 1/2 Acre
Details
- Parcel number: 1346730010012
Construction
Type & style
- Home type: SingleFamily
- Architectural style: Traditional
- Property subtype: Single Family Residence
Materials
- Brick, Cement Siding, Stone, Wood Siding
- Foundation: Slab
- Roof: Composition
Condition
- New construction: No
- Year built: 2014
Details
- Builder name: Perry
Utilities & green energy
- Water: Water District
Community & HOA
Community
- Subdivision: Bridgeland
HOA
- Has HOA: Yes
- Amenities included: Basketball Court, Clubhouse, Dog Park, Fitness Center, Jogging Path, Park, Picnic Area, Playground, Pool, Splash Pad, Tennis Court(s), Trail(s)
- HOA fee: $1,415 annually
Location
- Region: Cypress
Financial & listing details
- Price per square foot: $201/sqft
- Tax assessed value: $718,327
- Annual tax amount: $21,411
- Date on market: 5/10/2026
- Listing terms: Cash,Conventional,VA Loan
- Exclusions: None
- Road surface type: Concrete, Curbs, Gutters
Estimated market value
$780,100
$741,000 - $819,000
$3,693/mo
Price history
| Date | Event | Price |
|---|---|---|
| 7/20/2026 | Pending sale | $799,750$201/sqft |
Source:  HAR #91310132 Report a problem HAR #91310132 Report a problem | ||
| 7/6/2026 | Price change | $799,750-3.1%$201/sqft |
Source: HAR #91310132 Report a problem | ||
| 7/3/2026 | Pending sale | $825,000$208/sqft |
Source: HAR #91310132 Report a problem | ||
| 5/27/2026 | Listed for sale | $825,000$208/sqft |
Source: HAR #91310132 Report a problem | ||
| 6/25/2014 | Sold | -- |
Source: Agent Provided Report a problem | ||
Public tax history
| Year | Property taxes | Tax assessment |
|---|---|---|
| 2025 | $2,310 +17.8% | $718,327 -11.4% |
| 2024 | $1,961 | $810,526 +4.7% |
| 2023 | -- | $774,146 +9.2% |
| 2022 | $3,181 | $708,837 +42.8% |
| 2021 | -- | $496,415 +5.7% |
| 2020 | $3,036 +2.7% | $469,561 +4.3% |
| 2019 | $2,955 -79.9% | $450,000 +7.7% |
| 2018 | $14,700 | $418,000 -10.6% |
| 2017 | $14,700 0% | $467,416 |
| 2016 | $14,702 +441.8% | $467,416 -7.8% |
| 2015 | $2,714 | $506,709 |
| 2014 | $2,714 | -- |
Find assessor info on the county website
Monthly payment
Est. payment
Payment breakdown
Explore the cost of this home by adjusting the details. Changes won't be saved.Climate risks
Neighborhood: Bridgeland
Nearby schools
GreatSchools rating
- 10/10Wells Elementary SchoolGrades: PK-5Distance: 2.2 mi
- 10/10Sprague Middle SchoolGrades: 6-8Distance: 2.3 mi
- 9/10Bridgeland High SchoolGrades: 9-12Distance: 2.2 mi
Schools provided by the listing agent
- Elementary: Wells Elementary School (Cypress-Fairbanks)
- Middle: Sprague Middle School
- High: Bridgeland High School
Source: HAR. This data may not be complete. We recommend contacting the local school district to confirm school assignments for this home.
- $820,9004 bd4 ba4k sqft18535 Wade Creek Ln, Cypress, TX 77433Off Market

- $--4 bd4 ba4.5k sqft18515 Wade Creek Ln, Cypress, TX 77433Sold

- $901,4005 bd4 ba4.2k sqft18518 Wade Creek Ln, Cypress, TX 77433Off Market
- $830,2005 bd4 ba4.3k sqft18530 Wade Creek Ln, Cypress, TX 77433Off Market
- $772,9005 bd4 ba4.4k sqft18539 Wade Creek Ln, Cypress, TX 77433Off Market
- $1,072,6005 bd5 ba5.1k sqft18526 Wade Creek Ln, Cypress, TX 77433Off Market
- $--5 bd5 ba4.9k sqft18522 Wade Creek Ln, Cypress, TX 77433Sold
- $717,0004 bd3 ba3.7k sqft18534 Wade Creek Ln, Cypress, TX 77433Off Market
A local agent can set up tours, give advice and negotiate with sellers.
A local lender can help you make sure your offer is ready when you are.
Similar homes
- $790,0004 bd4 ba3.9k sqft17139 Upton Hill Dr, Cypress, TX 77433For Sale
 MLS ID #35469059, Amy Lippincott, eXp Realty LLC. HAR
 - $724,9005 bd4 ba3.6k sqft12118 N Founders Shore Dr, Cypress, TX 77433For Sale
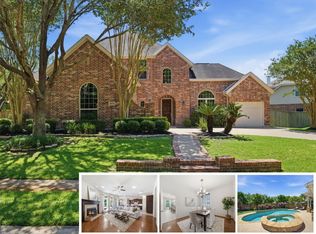 MLS ID #7876900, Stacy Walton, Blair Realty Group. HAR
 - $700,0004 bd4 ba3.7k sqft12315 Terrace Cove Ln, Cypress, TX 77433For Sale
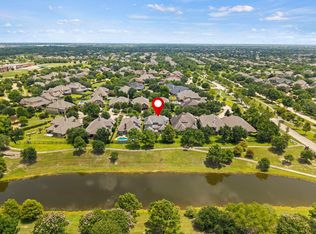 MLS ID #33197170, Amy Lippincott, eXp Realty LLC. HAR
 - $770,8325 bd4 ba3.8k sqft12303 N Austin Shore Dr, Cypress, TX 77433For Sale
 MLS ID #83715541, Candice Koern, eXp Realty LLC. HAR
 - $775,0004 bd6 ba4.8k sqft26510 Cottage Cypress Ln, Cypress, TX 77433For SaleMLS ID #40924816, Marcus Zepeda, Home Topic Realty. HAR
- $785,0004 bd4 ba5.5k sqft21115 Park Oak Ct, Cypress, TX 77433For SaleMLS ID #86916783, Andrea Curran, Compass RE Texas, LLC - Memorial. HAR
- $715,0005 bd5 ba3.5k sqft20207 Monica Joyce Ln, Cypress, TX 77433For SaleMLS ID #95062525, Velvet Harris, Better Homes and Gardens Real Estate Gary Greene - Cypress. HAR
- $679,0005 bd5 ba4k sqft9739 Reston River Ln, Cypress, TX 77433For SaleMLS ID #20802818, W David Beutel, Southern Homes. HAR
- $670,0005 bd4 ba3.4k sqft12115 Valley Moon Ln, Cypress, TX 77433For SaleMLS ID #16564505, Amanda Klam, eXp Realty LLC. HAR
- $875,0004 bd6 ba4k sqft17819 Country Cv, Cypress, TX 77433For SaleMLS ID #51079923, Darin Young, Dalton Wade Inc. HAR
- $899,0004 bd4 ba3.7k sqft20810 E Cameron Ridge Dr, Cypress, TX 77433For SaleMLS ID #21636477, Zuri Perez-Majul, Zuri Properties. HAR
- $1,025,0006 bd6 ba5k sqft18715 N Thomas Shore Dr, Cypress, TX 77433For SaleMLS ID #34989730, Kristina Newcomb, eXp Realty LLC. HAR
- $599,0005 bd4 ba3.7k sqft21007 Twisted Leaf Dr, Cypress, TX 77433For SaleMLS ID #34475730, Alane Avila, eXp Realty LLC. HAR
- $660,0006 bd4 ba4.4k sqft20014 Paloma Bay Ct, Cypress, TX 77433For SaleMLS ID #77860018, Huy Phan, Texas Signature Realty. HAR
- $799,0005 bd5 ba4.8k sqft13703 Oak Harbor Bnd, Cypress, TX 77429For SaleMLS ID #74968851, Dawn Porter, Key 2 Texas Realty. HAR
- $995,0004 bd4 ba4.2k sqft17810 Fairhaven Gateway Dr, Cypress, TX 77433For SaleMLS ID #58317471, Dawn Joy, CB&A, Realtors. HAR
- $615,0003 bd4 ba3.3k sqft13826 Oakdale Glen Trce, Cypress, TX 77429For SaleMLS ID #43759000, Michele Harmon, RE/MAX Universal. HAR
- $865,0004 bd5 ba4.6k sqft13914 Rustic Hills Ln, Cypress, TX 77429For SaleMLS ID #27537156, Karen Gordy, Keller Williams Advantage Realty. HAR
- $808,0004 bd4 ba4.3k sqft2834 Hollingsworth Pine Ln, Katy, TX 77494For SaleMLS ID #60846886, Harry Lou, Fidelity Realtors and Services. HAR
- $625,0004 bd4 ba4k sqft17615 Sunbriar Ln, Houston, TX 77095For SaleMLS ID #58195671, Ashley Acosta, eXp Realty LLC. HAR
