Welcome to this beautifully updated home in the highly sought-after Sossaman Estates! A private gated courtyard creates a warm first impression. Inside, you'll find 10-foot ceilings, an open floor plan, and a spacious kitchen with abundant cabinetry, a large island, breakfast bar, and seamless flow into the family room with a cozy fireplace. A private office with its own courtyard entrance is perfect for working from home, a guest space, or hobby room. Recent upgrades include 2 new AC units, new carpet, fresh interior paint, and a new water heater. Designed for comfortable living and easy entertaining, this move-in ready home offers the perfect blend of style, function, and modern updates. --providing both comfort and peace of mind.
Generously sized bedrooms offer space and privacy for all. The primary suite is a relaxing retreat with an ensuite bath featuring a soaking tub, dual vanities, and a large walk-in closet.
The backyard is designed for Arizona living, with a sparkling pool and waterfall, a new pool pump, and a built-in BBQ--perfect for entertaining or unwinding year-round. This home blends thoughtful design, quality updates, and comfortable living in a sought-after location. Don't miss the opportunity to make this exceptional property yours!
For sale
Price cut: $5.1K (6/12)
$674,900
18539 E CARRIAGE Way, Queen Creek, AZ 85142
4beds
2,898sqft
:
Get pre-qualified$4,121/mo
Single Family Residence
Built in 2004
10,609 Square Feet Lot
$-- Zestimate®
$233/sqft
$150/mo HOA
What's special
Sparkling pool and waterfallCozy fireplaceOpen floor planSpacious kitchenPrivate gated courtyardLarge islandBreakfast bar
- 114 days |
- 1,206 |
- 98 |
Likely to sell faster than
Zillow last checked:
Listing updated:
Listed by:
Alison M. Cooke 480-467-8794,
Good Oak Real Estate
Source: ARMLS,MLS#: 7015522
Facts & features
Interior
Bedrooms & bathrooms
- Bedrooms: 4
- Bathrooms: 3
- Full bathrooms: 3
Heating
- Natural Gas
Cooling
- Central Air, Ceiling Fan(s)
Appliances
- Included: Dryer, Washer, Refrigerator, Built-in Microwave, Dishwasher, Disposal, Gas Cooktop, Built-In Gas Oven
- Laundry: Inside
Features
- Pantry, Granite Counters, Double Vanity, Eat-in Kitchen, Breakfast Bar, Kitchen Island, Full Bth Master Bdrm, Separate Shwr & Tub
- Flooring: Carpet, Tile
- Windows: Double Pane Windows
- Has basement: No
- Number of fireplaces: 1
- Fireplace features: Gas
Interior area
- Total structure area: 2,898
- Total interior livable area: 2,898 sqft
Video & virtual tour
Property
Parking
- Total spaces: 6
- Parking features: Garage Door Opener, Direct Access
- Garage spaces: 3
- Uncovered spaces: 3
Features
- Stories: 1
- Patio & porch: Covered
- Exterior features: Built-in Barbecue
- Has private pool: Yes
- Pool features: Variable Speed Pump, Outdoor Pool
- Spa features: None
- Fencing: Block,Wrought Iron
Lot
- Size: 10,609 Square Feet
- Features: North/South Exposure, Grass Front, Grass Back, Auto Timer H2O Front, Auto Timer H2O Back
Details
- Parcel number: 31402057
Construction
Type & style
- Home type: SingleFamily
- Property subtype: Single Family Residence
Materials
- Stucco, Wood Frame
- Roof: Tile
Condition
- Year built: 2004
Details
- Builder name: Greystone Homes
Utilities & green energy
- Sewer: Public Sewer
- Water: City Water
Community & HOA
Community
- Features: Playground, Biking/Walking Path
- Subdivision: SOSSAMAN ESTATES PARCEL A
HOA
- Has HOA: Yes
- Services included: Maintenance Grounds
- HOA fee: $150 monthly
- HOA name: Sossoman Estates HOA
- HOA phone: 480-339-8793
Location
- Region: Queen Creek
Financial & listing details
- Price per square foot: $233/sqft
- Tax assessed value: $607,500
- Annual tax amount: $2,542
- Date on market: 4/22/2026
- Cumulative days on market: 114 days
- Listing terms: Cash,Conventional,FHA,VA Loan
- Ownership: Fee Simple
Estimated market value
Not available
Estimated sales range
Not available
Not available
Price history
| Date | Event | Price |
|---|---|---|
| 6/12/2026 | Price change | $674,900-0.8%$233/sqft |
Source:  ARMLS #7015522 Report a problem ARMLS #7015522 Report a problem | ||
| 4/23/2026 | Listed for sale | $680,000+88.9%$235/sqft |
Source: ARMLS #7015522 Report a problem | ||
| 5/27/2005 | Sold | $359,897$124/sqft |
Source: Public Record Report a problem | ||
Public tax history
| Year | Property taxes | Tax assessment |
|---|---|---|
| 2025 | $2,494 -6.6% | $60,750 +3.1% |
| 2024 | $2,670 -1.2% | $58,910 +103.3% |
| 2023 | $2,702 +1.5% | $28,976 -24.6% |
| 2022 | $2,661 -3.3% | $38,410 +8.3% |
| 2021 | $2,750 -3.4% | $35,460 +6.3% |
| 2020 | $2,847 -4.2% | $33,360 +9.8% |
| 2019 | $2,973 | $30,370 +7.7% |
| 2018 | $2,973 -3.7% | $28,200 +5.4% |
| 2017 | $3,088 +18.9% | $26,750 +1.6% |
| 2016 | $2,597 +4.8% | $26,330 +7.6% |
| 2015 | $2,478 | $24,480 +21.1% |
| 2014 | -- | $20,210 +19% |
| 2013 | -- | $16,980 -8.9% |
| 2012 | -- | $18,630 -7.1% |
| 2011 | -- | $20,050 -13.1% |
| 2010 | -- | $23,080 -26.5% |
| 2009 | -- | $31,420 -14.2% |
| 2008 | -- | $36,600 +7.2% |
| 2007 | -- | $34,150 +57% |
| 2006 | -- | $21,750 +262.5% |
| 2005 | -- | $6,000 |
| 2004 | -- | $6,000 |
| 2003 | -- | -- |
Find assessor info on the county website
Monthly payment
Est. payment
Payment breakdown
Explore the cost of this home by adjusting the details. Changes won't be saved.Climate risks
Neighborhood: 85142
Nearby schools
GreatSchools rating
- 9/10Cortina Elementary SchoolGrades: PK-8Distance: 0.5 mi
- 7/10Higley High SchoolGrades: 8-12Distance: 2.2 mi
- 8/10Sossaman Middle SchoolGrades: 7-8Distance: 0.6 mi
Schools provided by the listing agent
- Elementary: Cortina Elementary
- Middle: Sossaman Middle School
- High: Higley High School
- District: Higley Unified School District
Source: ARMLS. This data may not be complete. We recommend contacting the local school district to confirm school assignments for this home.
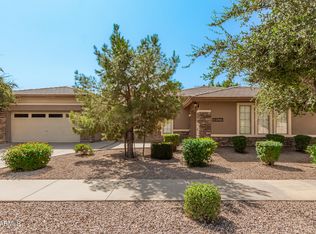
- $580,0004 bd3 ba2.8k sqft18527 E Carriage Way, Queen Creek, AZ 85142Sold
- $736,1004 bd3 ba2.8k sqft18551 E Carriage Way, Queen Creek, AZ 85142Off Market

- $651,0004 bd2 ba2.3k sqft18515 E Carriage Way, Queen Creek, AZ 85142Off Market

- $761,700-- bd4 ba3.7k sqft18550 E Carriage Way, Queen Creek, AZ 85142Off Market
- $615,700-- bd3 ba2.8k sqft18538 E Carriage Way, Queen Creek, AZ 85142Off Market
- $641,700-- bd-- ba-- sqft18538 E Carriage Way, Queen Creek, AZ 85242Off Market
- $688,3003 bd-- ba2.7k sqft18562 E Carriage Way, Queen Creek, AZ 85142Off Market
- $644,300-- bd3 ba2.3k sqft18526 E Carriage Way, Queen Creek, AZ 85142Off Market
A local agent can set up tours, give advice and negotiate with sellers.
Similar homes
- $765,0004 bd3 ba2.9k sqft19129 E ORIOLE Way, Queen Creek, AZ 85142For Sale
 MLS ID #7064654, Chastine Covey, Sisters Realty LLC. ARMLS
 - $--4 bd3 ba3k sqft18639 E Raven Dr, Queen Creek, AZ 85142Auction
 Auction.com 2
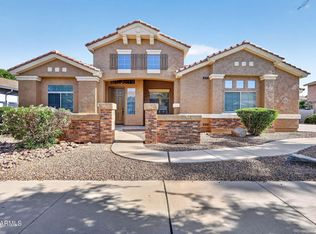
 - $675,0004 bd3 ba2.9k sqft18727 E PINE VALLEY Drive, Queen Creek, AZ 85142For Sale
 MLS ID #7034761, Patricia Stricklin, HomeSmart. ARMLS
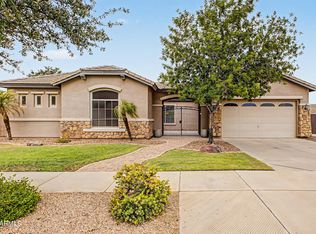
 - $769,7774 bd3 ba2.7k sqft19006 E ARROWHEAD Trail, Queen Creek, AZ 85142For Sale
 MLS ID #7063548, Logan Glenn Hall, Century 21 Northwest. ARMLS
 - $660,0004 bd3 ba2.5k sqft19745 E RAVEN Drive, Queen Creek, AZ 85142For SaleMLS ID #7062502, Tara Jones, Opendoor Brokerage, LLC. ARMLS
- $--4 bd2 ba2.4k sqft19010 E Cattle Dr, Queen Creek, AZ 85142AuctionXome
- $699,9905 bd3 ba3.5k sqft18678 E ORIOLE Way, Queen Creek, AZ 85142For SaleMLS ID #7032373, Andrew Watts, Coldwell Banker Realty. ARMLS
- $645,0005 bd3 ba2.7k sqft18915 E KINGBIRD Drive, Queen Creek, AZ 85142For SaleMLS ID #7063066, Raquel Lopez, HomeSmart Lifestyles. ARMLS
- $734,0003 bd3 ba2.4k sqft18454 E ROSEWOOD Drive, Queen Creek, AZ 85142For SaleMLS ID #7048271, Brooke Bogart, Real Broker. ARMLS
- $580,0004 bd3 ba3k sqft18585 E RYAN Road, Queen Creek, AZ 85142For SaleMLS ID #7036509, Cristina Martin, Citiea. ARMLS
- $699,8994 bd3 ba2.6k sqft19404 E APRICOT Lane, Queen Creek, AZ 85142For SaleMLS ID #7050569, Ronald J Bruno, HomeSmart. ARMLS
- $646,0005 bd3 ba3.1k sqft19475 S 190TH Street, Queen Creek, AZ 85142For SaleMLS ID #7008558, Hala Shams, West USA Realty. ARMLS
- $799,9005 bd5 ba3.7k sqft20264 S 186TH Place, Queen Creek, AZ 85142For SaleMLS ID #7023854, Randy E Fitch, Locality Real Estate. ARMLS
- $699,9993 bd3 ba2.6k sqft20552 S 196TH Place, Queen Creek, AZ 85142For SaleMLS ID #7046809, Bryson Taggart, Realty ONE Group. ARMLS
- $834,0005 bd3 ba3.6k sqft18586 E CATTLE Drive, Queen Creek, AZ 85142For SaleMLS ID #7058904, Kevin P. McKee, Civic Center Real Estate. ARMLS
- $590,0004 bd2 ba2.3k sqft18582 E SWAN Drive, Queen Creek, AZ 85142For SaleMLS ID #6992647, Denise Siemen, ProSmart Realty. ARMLS
- $794,9995 bd3 ba3.2k sqft19636 S 189TH Street, Queen Creek, AZ 85142For SaleMLS ID #7027984, Scott Morgan, eXp Realty. ARMLS
- $540,0004 bd2 ba1.9k sqft18664 E LARK Drive, Queen Creek, AZ 85142For SaleMLS ID #7064104, Dillon A Martin, My Home Group Real Estate. ARMLS
- $574,9004 bd2 ba2.1k sqft19258 E CANARY Way, Queen Creek, AZ 85142For SaleMLS ID #7021354, Frank Gerola, Incyte Realty, LLC. ARMLS
- $599,9003 bd3 ba2.3k sqft19451 E APRICOT Lane, Queen Creek, AZ 85142For SaleMLS ID #7054600, John Hrimnak, Keller Williams Integrity First Realty. ARMLS
