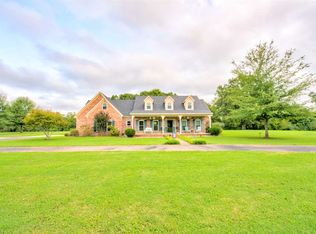
OPEN HOUSE SATURDAY, JULY 11th 10:00am - 12:00pm. Situated on 5.47 fully fenced acres in Moscow, this spacious home offers over 3,900 square feet with room to grow both inside and out. The main level features 4 bedrooms, 2.5 baths, an updated kitchen with granite countertops, luxury vinyl plank flooring, a formal dining room, and an oversized laundry room with sink. Upstairs you'll find 3 versatile flex rooms, a full bath, and a framed, insulated walk in attic ready to be finished for additional living space. Enjoy peaceful country views from the 37 foot covered front porch or entertain on the impressive 35x25 covered back patio overlooking the detached 23x35 shop with electricity and 14x35 lean tos on both sides. The property also features an electric security gate with keypad, additional covered parking, and privacy, space, and endless possibilities.
Pending
$549,900
1855 Oak Grove Dr, Moscow, TN 38057
4beds
3,926sqft
:
Get pre-qualified$3,265/mo
Single Family Residence
Built in 1996
5.47 Acres Lot
$549,100 Zestimate®
$140/sqft
$-- HOA
What's special
Additional covered parkingLuxury vinyl plank flooringPeaceful country viewsFully fenced acresFormal dining room
- 16 days |
- 1,441 |
- 134 |
Likely to sell faster than
Zillow last checked:
Listing updated:
Listed by:
Joshua Holley,
KAIZEN Realty, LLC 901-221-4041
Source: MAAR,MLS#: 10225789
Facts & features
Interior
Bedrooms & bathrooms
- Bedrooms: 4
- Bathrooms: 4
- Full bathrooms: 3
- 1/2 bathrooms: 1
Rooms
- Room types: Bonus Room, Office/Sewing Room, Entry Hall, Attic
Primary bedroom
- Features: Walk-In Closet(s)
- Level: First
- Area: 294
- Dimensions: 14 x 21
Bedroom 2
- Features: Walk-In Closet(s), Shared Bath
- Level: First
- Area: 180
- Dimensions: 12 x 15
Bedroom 3
- Features: Shared Bath
- Level: First
- Area: 154
- Dimensions: 11 x 14
Bedroom 4
- Features: Shared Bath
- Level: First
- Area: 195
- Dimensions: 13 x 15
Bedroom 5
- Features: Carpet
- Level: Second
- Area: 506
- Dimensions: 22 x 23
Primary bathroom
- Features: Double Vanity, Whirlpool Tub, Separate Shower, Tile Floor, Full Bath
Dining room
- Features: Separate Dining Room
- Area: 180
- Dimensions: 12 x 15
Kitchen
- Features: Updated/Renovated Kitchen, Breakfast Bar, Separate Breakfast Room, Pantry, Washer/Dryer Connections
- Area: 182
- Dimensions: 13 x 14
Living room
- Features: Great Room
- Area: 396
- Dimensions: 18 x 22
Office
- Level: Second
- Area: 494
- Dimensions: 19 x 26
Bonus room
- Area: 572
- Dimensions: 22 x 26
Den
- Dimensions: 0 x 0
Heating
- Central, Natural Gas, Dual System, Ceiling
Cooling
- Central Air, Ceiling Fan(s), Dual
Appliances
- Included: Gas Water Heater, 2+ Water Heaters, Range/Oven, Disposal, Dishwasher, Microwave, Refrigerator
- Laundry: Laundry Room
Features
- 1 or More BR Down, Primary Down, Split Bedroom Plan, Luxury Primary Bath, Double Vanity Bath, Separate Tub & Shower, Full Bath Down, Half Bath Down, Walk-In Closet(s), Dining Room, Den/Great Room, Kitchen, Primary Bedroom, 2nd Bedroom, 3rd Bedroom, 4th of More Bedrooms, 2 or More Baths, Laundry Room, Breakfast Room, 1 Bath, Office, Bonus Room, Square Feet Source: AutoFill (MAARdata) or Public Records (Cnty Assessor Site)
- Flooring: Part Carpet, Tile, Vinyl
- Doors: Steel Insulated Door(s)
- Windows: Double Pane Windows
- Attic: Attic Access,Walk-In
- Number of fireplaces: 1
Interior area
- Total interior livable area: 3,926 sqft
Property
Parking
- Total spaces: 2
- Parking features: Driveway/Pad, Circular Driveway, Workshop in Garage, Garage Door Opener, Garage Faces Side
- Has garage: Yes
- Covered spaces: 2
- Has uncovered spaces: Yes
Features
- Stories: 2
- Patio & porch: Porch, Covered Patio
- Pool features: None
- Has spa: Yes
- Spa features: Whirlpool(s), Bath
- Fencing: Wood
- Has view: Yes
- View description: Water
- Has water view: Yes
- Water view: Water
Lot
- Size: 5.47 Acres
- Dimensions: 5.470
- Features: Some Trees, Level, Landscaped
Details
- Additional structures: Workshop
- Parcel number: 18900104000
Construction
Type & style
- Home type: SingleFamily
- Architectural style: Ranch
- Property subtype: Single Family Residence
Materials
- Brick Veneer, Vinyl Siding
- Foundation: Slab
- Roof: Composition Shingles
Condition
- New construction: No
- Year built: 1996
Utilities & green energy
- Sewer: Septic Tank
- Water: Well
Community & HOA
Community
- Security: Smoke Detector(s)
- Subdivision: Oak Grove
Location
- Region: Moscow
Financial & listing details
- Price per square foot: $140/sqft
- Tax assessed value: $447,100
- Annual tax amount: $1,040
- Price range: $549.9K - $549.9K
- Date on market: 7/10/2026
- Cumulative days on market: 16 days
- Listing terms: Conventional,FHA,VA Loan
Estimated market value
$549,100
$522,000 - $577,000
$2,956/mo
Price history
| Date | Event | Price |
|---|---|---|
| 7/14/2026 | Pending sale | $549,900$140/sqft |
Source:  MAAR #10225789 Report a problem MAAR #10225789 Report a problem | ||
| 7/10/2026 | Listed for sale | $549,900+7.8%$140/sqft |
Source: MAAR #10225789 Report a problem | ||
| 9/26/2024 | Sold | $510,000$130/sqft |
Source: Public Record Report a problem | ||
| 5/16/2024 | Sold | $510,000+7.4%$130/sqft |
Source: Public Record Report a problem | ||
| 5/17/2021 | Sold | $475,000-4%$121/sqft |
Source: Public Record Report a problem | ||
| 1/20/2021 | Listing removed | -- |
Source: MAAR Report a problem | ||
| 9/17/2020 | Listed for sale | $495,000$126/sqft |
Source: Jack Tickle & Company #10085041 Report a problem | ||
Public tax history
| Year | Property taxes | Tax assessment |
|---|---|---|
| 2025 | $1,041 +9.8% | $111,775 +52.3% |
| 2024 | $948 | $73,375 |
| 2023 | $948 +1.6% | $73,375 +1.6% |
| 2022 | $932 | $72,200 |
| 2021 | -- | $72,200 +14.2% |
| 2020 | $953 | $63,200 |
| 2019 | $953 | $63,200 |
| 2018 | $953 0% | $63,200 |
| 2017 | $953 | $63,200 +6.5% |
| 2016 | $953 +0% | $59,350 |
| 2015 | $953 | $59,350 |
| 2014 | $953 | $59,350 |
| 2013 | -- | $59,350 |
| 2012 | $997 | $59,350 -12.1% |
| 2011 | $997 -1.6% | $67,483 -1.6% |
| 2010 | $1,014 | $68,594 |
| 2009 | $1,014 | $68,594 |
| 2008 | -- | $68,594 +11.4% |
| 2007 | $1,071 | $61,577 |
| 2006 | $1,071 | $61,577 |
| 2005 | $1,071 | $61,577 |
| 2004 | $1,071 +16.7% | $61,577 +16.7% |
| 2002 | $918 | $52,765 +7% |
| 2001 | -- | $49,315 -75% |
| 2000 | -- | $197,259 |
Find assessor info on the county website
Monthly payment
Est. payment
Payment breakdown
Explore the cost of this home by adjusting the details. Changes won't be saved.Climate risks
Neighborhood: 38057
Nearby schools
GreatSchools rating
- 5/10La Grange Moscow Elementary SchoolGrades: PK-5Distance: 3.3 mi
- 3/10East Junior High SchoolGrades: 6-8Distance: 18.4 mi
- 3/10Fayette Ware Comprehensive High SchoolGrades: 9-12Distance: 18.5 mi
- $585,1005 bd4 ba3.9k sqft1855 Oak Grove Dr, Moscow, TN 38057Off Market
- $623,300-- bd3 ba2.9k sqft2560 Yager Dr, Moscow, TN 38057Off Market
- $333,9004 bd3 ba2.2k sqft1840 Oak Grove Dr, Moscow, TN 38057Off Market
- $190,500-- bd2 ba1.4k sqft1870 Oak Grove Dr, Moscow, TN 38057Off Market
- $69,700-- bd-- ba-- sqftOak Grove Dr, Moscow, TN 38057Off Market
- $226,200-- bd2 ba1.3k sqft1920 Oak Grove Dr, Moscow, TN 38057Off Market
- $172,500-- bd2 ba1.3k sqft1920 Oak Grove Dr, Moscow, TN 38057Off Market
- $322,5003 bd3 ba2.5k sqft1740 Oak Grove Dr, Moscow, TN 38057Sold
A local agent can set up tours, give advice and negotiate with sellers.
Similar homes
- $550,0004 bd2 ba2.2k sqft7320 McKinstry Rd, Moscow, TN 38057For Sale
 MLS ID #10225924, Jason Wallace, Keller Williams Realty. MAAR
 - $695,0004 bd3 ba2.4k sqft760 Sugar Hill Dr, Moscow, TN 38057For Sale
 MLS ID #10219933, Mark A Stauffer, Keller Williams Realty. MAAR
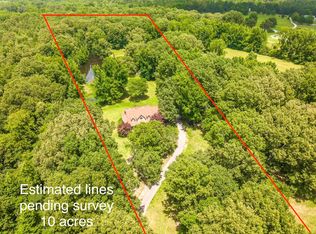
 - $575,0004 bd3 ba3.9k sqft1835 Bobbitt Rd, Williston, TN 38076For Sale
 MLS ID #10225855, Julie G Jenkins, REMAX Experts. MAAR
 - $587,5004 bd3 ba2.8k sqft40 Macon Ridge Cv, Williston, TN 38076For Sale
 MLS ID #10224847, Julianne P Carney, Keller Williams. MAAR
 - $549,9004 bd4 ba3.4k sqft10830 Whisper Hollow Cv, Collierville, TN 38017For SaleMLS ID #10225810, Michelle Creamer, Groome & Co.. MAAR
- $499,0004 bd3 ba3k sqft434 Bowling Brook Dr, Collierville, TN 38017For SaleMLS ID #10226694, John J Quinn, REMAX Experts. MAAR
- $565,0004 bd3 ba2.9k sqft365 Crooked Creek Dr, Oakland, TN 38060For SaleMLS ID #10221008, Saundra Whiteside, Lankford Realty Co.. MAAR
- $549,0004 bd4 ba3.5k sqft10820 Whisper Hollow Cv, Collierville, TN 38017For SaleMLS ID #10224743, Jen L Carstensen, Real Estate Agency. MAAR
- $550,0004 bd3 ba3k sqft80 Hunters Ln, Rossville, TN 38066For SaleMLS ID #10206245, Edwin N Scruggs, BHHS Taliesyn Realty. MAAR
- $575,0004 bd3 ba3.5k sqft10734 Whisper Trl, Collierville, TN 38017For SaleMLS ID #10225938, Evan P Mottley, C21 Patterson & Assoc. Real Es. MAAR
- $650,0004 bd4 ba3.2k sqft1370 Reid Hooker Rd, Eads, TN 38028For SaleMLS ID #10225537, Kenisha M Martin, JK Homes & Realty Services. MAAR
- $549,9004 bd3 ba3.1k sqft1572 John Ridge Dr, Collierville, TN 38017For SaleMLS ID #10224518, Joyce A McKenzie, Crye-Leike, Inc., REALTORS. MAAR
- $599,5004 bd3 ba2.9k sqft255 Saunders Creek Cir, Rossville, TN 38066For SaleMLS ID #10221360, Nancy C Huddleston, Coldwell Banker Collins-Maury. MAAR
- $540,0004 bd4 ba3.3k sqft895 Joe Dr, Collierville, TN 38017For SaleMLS ID #10220901, Lance Vaughn, eXp Realty. MAAR
- $649,0004 bd4 ba2.8k sqft205 Oak Tree Dr, Piperton, TN 38017For SaleMLS ID #10221673, Adam Stanford, My Home Realty, LLC. MAAR
- $549,0005 bd4 ba3.6k sqft1837 Northcross Pl N, Collierville, TN 38017For SaleMLS ID #10212901, Michael A Jacques, Reid, REALTORS. MAAR
- $520,0004 bd4 ba3.5k sqft245 Amber Waves Ln, Collierville, TN 38017For SaleMLS ID #10215221, Carrie E Stewart, Regency Realty, LLC. MAAR
- $664,0005 bd4 ba3.8k sqft3295 Rehoboth Rd, Somerville, TN 38068For SaleMLS ID #10223894, Jason Wallace, Keller Williams Realty. MAAR
- $529,9004 bd3 ba3.8k sqft1371 Raindrop Dr, Collierville, TN 38017For SaleMLS ID #10223489, Yun Lee-Kang, Crye-Leike, Inc., REALTORS. MAAR
- $462,5004 bd3 ba2.4k sqft115 Deerfield Cv, Somerville, TN 38068For SaleMLS ID #10225269, Angie Kelley, Compass RE. MAAR
