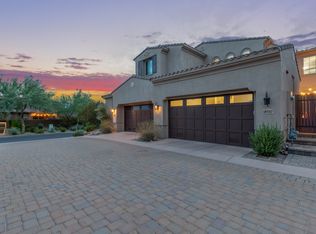
Pristine, Single Story, Villa at DC Ranch. Split Bedroom Floor Plan, Large Great Room, Chef's Kitchen with Soaring Ceilings, Double Ovens & Large Island for Entertaining. Access Your Private, Peaceful Patio through Dual Sliding Doors. Enjoy the Views of the McDowell Mountain Range with Hiking Trails. Oversized Laundry Room, Side-by-Side Washer & Dryer next to an Expansive Storage Area. Primary Suite overlooks Your Private Courtyard. Impressive Walk-in Closet, Stunning Primary Bath with Separate Vanity. The second Bedroom also includes a Walk-in Closet. Direct access 2-Car Garage w/Built-in Storage. Enjoy all the amenities of the DC Ranch Community. Gated Community with Luxury Living. Optional Lock and Leave Lifestyle.
Accepting backups
$850,000
18551 N 94TH Street, Scottsdale, AZ 85255
2beds
1,830sqft
:
Get pre-qualified$5,716/mo
Townhouse
Built in 2014
4,260 Square Feet Lot
$-- Zestimate®
$464/sqft
$653/mo HOA
What's special
Split bedroom floor planDouble ovensPrivate peaceful patioLarge island for entertainingDual sliding doorsImpressive walk-in closetExpansive storage area
- 154 days |
- 89 |
- 2 |
Zillow last checked:
Listing updated:
Listed by:
Susan L Gibson-Patrick 602-319-8806,
HomeSmart
Source: ARMLS,MLS#: 6989300
Facts & features
Interior
Bedrooms & bathrooms
- Bedrooms: 2
- Bathrooms: 2
- Full bathrooms: 2
Heating
- Natural Gas
Cooling
- Central Air, Ceiling Fan(s)
Appliances
- Included: Dryer, Washer, Built In Recycling, Reverse Osmosis, Refrigerator, Built-in Microwave, Dishwasher, Disposal, Electric Range, Electric Oven, Electric Cooktop, Built-In Electric Oven
- Laundry: Inside
Features
- Pantry, High Speed Internet, Granite Counters, Double Vanity, Eat-in Kitchen, Breakfast Bar, No Interior Steps, Kitchen Island, Full Bth Master Bdrm, Separate Shwr & Tub
- Flooring: Stone, Wood
- Windows: Double Pane Windows
- Has basement: No
- Has fireplace: No
- Common walls with other units/homes: 1 Common Wall,End Unit
Interior area
- Total structure area: 1,830
- Total interior livable area: 1,830 sqft
Property
Parking
- Total spaces: 2
- Parking features: Attached, Garage Door Opener, Direct Access, Attch'd Gar Cabinets
- Attached garage spaces: 2
Features
- Stories: 1
- Patio & porch: Patio
- Exterior features: Private Street(s), Private Yard
- Has spa: Yes
- Spa features: Heated
- Fencing: Wrought Iron
- Has view: Yes
- View description: Mountain(s)
Lot
- Size: 4,260 Square Feet
- Features: Desert Front
Details
- Parcel number: 21711926
Construction
Type & style
- Home type: Townhouse
- Architectural style: Santa Barbara/Tuscan
- Property subtype: Townhouse
- Attached to another structure: Yes
Materials
- Stucco, Wood Frame, Stone
- Roof: Tile
Condition
- Year built: 2014
Details
- Builder name: Standard Pacific
Utilities & green energy
- Sewer: Public Sewer
- Water: City Water
Community & HOA
Community
- Features: Pool, Gated, Community Spa, Community Spa Htd, Tennis Court(s), Playground, Biking/Walking Path, Fitness Center
- Security: Fire Sprinkler System
- Subdivision: VILLAS AT DC RANCH
HOA
- Has HOA: Yes
- Services included: Roof Repair, Insurance, Pest Control, Maintenance Grounds, Street Maint, Trash, Roof Replacement, Maintenance Exterior
- HOA fee: $428 monthly
- HOA name: Villas at DC Ranch
- HOA phone: 602-437-4777
- Second HOA fee: $225 monthly
- Second HOA name: DC Ranch
- Second HOA phone: 480-513-1500
Location
- Region: Scottsdale
Financial & listing details
- Price per square foot: $464/sqft
- Tax assessed value: $735,100
- Annual tax amount: $3,434
- Date on market: 2/24/2026
- Cumulative days on market: 154 days
- Listing terms: Cash,Conventional
- Ownership: Fee Simple
Estimated market value
Not available
Estimated sales range
Not available
Not available
Price history
| Date | Event | Price |
|---|---|---|
| 4/14/2026 | Price change | $850,000-2.2%$464/sqft |
Source:  ARMLS #6989300 Report a problem ARMLS #6989300 Report a problem | ||
| 2/25/2026 | Listed for sale | $869,000+52.5%$475/sqft |
Source: ARMLS #6989300 Report a problem | ||
| 4/20/2018 | Sold | $570,000-5%$311/sqft |
Source: ARMLS #5740276 Report a problem | ||
| 3/22/2018 | Listed for sale | $600,000+9.7%$328/sqft |
Source: Keller Williams Arizona Realty #5740276 Report a problem | ||
| 7/17/2014 | Sold | $547,081$299/sqft |
Source: Public Record Report a problem | ||
Public tax history
| Year | Property taxes | Tax assessment |
|---|---|---|
| 2025 | $3,260 +4.4% | $73,510 -9.3% |
| 2024 | $3,124 +1.1% | $81,080 +92.3% |
| 2023 | $3,088 +0.1% | $42,173 -26.9% |
| 2022 | $3,085 -5% | $57,730 +4.4% |
| 2021 | $3,247 +3.4% | $55,310 +11.2% |
| 2020 | $3,139 +3.1% | $49,760 -1.2% |
| 2019 | $3,046 | $50,350 +5.6% |
| 2018 | $3,046 +21% | $47,670 +4.6% |
| 2017 | $2,517 +5.1% | $45,560 +1.8% |
| 2016 | $2,395 | $44,770 +20.8% |
| 2015 | $2,395 | $37,070 +221.8% |
| 2014 | -- | $11,520 +35.8% |
| 2013 | -- | $8,480 -37% |
| 2009 | -- | $13,456 |
Find assessor info on the county website
Monthly payment
Est. payment
Payment breakdown
Explore the cost of this home by adjusting the details. Changes won't be saved.Climate risks
Neighborhood: DC Ranch
Nearby schools
GreatSchools rating
- 8/10Copper Ridge SchoolGrades: PK-8Distance: 1 mi
- 9/10Chaparral High SchoolGrades: 9-12Distance: 6.3 mi
Schools provided by the listing agent
- Elementary: Copper Ridge School
- Middle: Copper Ridge School
- High: Chaparral High School
- District: Scottsdale Unified District
Source: ARMLS. This data may not be complete. We recommend contacting the local school district to confirm school assignments for this home.
- $909,1003 bd3 ba2.2k sqft18553 N 94th St, Scottsdale, AZ 85255Off Market

- $958,7003 bd3 ba2.2k sqft18549 N 94th St, Scottsdale, AZ 85255Off Market

- $932,300-- bd2 ba1.8k sqft18547 N 94th St, Scottsdale, AZ 85255Off Market
- $817,9003 bd3 ba2.1k sqft18557 N 94th St, Scottsdale, AZ 85255Off Market
- $1,076,100-- bd3 ba2.8k sqft18535 N 94th St, Scottsdale, AZ 85255Off Market
- $947,900-- bd2 ba1.8k sqft18555 N 94th St, Scottsdale, AZ 85255Off Market
- $1,095,700-- bd3 ba2.8k sqft18559 N 94th St, Scottsdale, AZ 85255Off Market
- $919,8002 bd2 ba1.8k sqft18529 N 94th St, Scottsdale, AZ 85255Off Market
A local agent can set up tours, give advice and negotiate with sellers.
Similar homes
- $825,0003 bd2 ba1.6k sqft19550 N GRAYHAWK Drive #1073, Scottsdale, AZ 85255For Sale
 MLS ID #7056546, Sabina Smailbegovic, DeLex Realty. ARMLS
 - $775,0003 bd2 ba1.8k sqft20750 N 87TH Street #2092, Scottsdale, AZ 85255For Sale
 MLS ID #7001874, Alison Guelker, Local Luxury Christie's International Real Estate. ARMLS
 - $725,0002 bd2 ba1.5k sqft18650 N THOMPSON PEAK Parkway #2074, Scottsdale, AZ 85255For Sale
 MLS ID #7005061, Shay Noonan, Real Broker. ARMLS
 - $875,0003 bd2 ba1.9k sqft15984 N 106th Way, Scottsdale, AZ 85255For Sale
 MLS ID #7034852, Jacob Rockwell, eXp Realty. ARMLS
 - $699,0003 bd3 ba1.9k sqft7496 E VIA DE LUNA Drive, Scottsdale, AZ 85255For SaleMLS ID #7046682, Kelly Wight, Sundance Properties. ARMLS
- $650,0002 bd2 ba1.8k sqft19700 N 76TH Street #1196, Scottsdale, AZ 85255For SaleMLS ID #7043954, Randy Schoenfeld, My Home Group Real Estate. ARMLS
- $650,0003 bd2 ba1.7k sqft19700 N 76TH Street #2008, Scottsdale, AZ 85255For SaleMLS ID #7026901, Lesa Silva, HomeSmart. ARMLS
- $945,0003 bd3 ba2.1k sqft23219 N 73RD Way, Scottsdale, AZ 85255For SaleMLS ID #6973846, Jeffrey Buchignani, Real Broker. ARMLS
- $925,0004 bd2 ba2.1k sqft7526 E DE LA O Road, Scottsdale, AZ 85255For SaleMLS ID #7037368, Kelly Cook, Real Broker. ARMLS
- $789,0002 bd2 ba1.4k sqft15802 N 71ST Street #211, Scottsdale, AZ 85254For SaleMLS ID #7015790, Bill Thomas, Realty Executives Arizona Territory. ARMLS
- $874,0004 bd3 ba2.2k sqft5450 E Deer Valley Drive #1226, Phoenix, AZ 85054For SaleMLS ID #7010383, Megan Faber, Real Broker. ARMLS
- $699,0002 bd3 ba1.7k sqft10017 E MOUNTAIN VIEW Road #1062, Scottsdale, AZ 85258For SaleMLS ID #7037011, Dee T Bloom, Schilling Fine Homes. ARMLS
- $694,9993 bd3 ba2.1k sqft5050 E ANDERSON Drive, Scottsdale, AZ 85254For SaleMLS ID #7041120, Linda Leah Nelson, Century 21 Arizona Foothills. ARMLS
- $699,0003 bd3 ba2.1k sqft5041 E WOODRIDGE Drive, Scottsdale, AZ 85254For SaleMLS ID #7052979, Tanya Boruch, eXp Realty. ARMLS
- $875,0004 bd3 ba2k sqft18316 N 65TH Place, Phoenix, AZ 85054For SaleMLS ID #7010803, Gordon T. Snyder, Realty Executives Arizona Territory. ARMLS
- $775,0002 bd2 ba1.7k sqft8100 E CAMELBACK Road #94, Scottsdale, AZ 85251For SaleMLS ID #7005781, Terri Lousignont, Realty ONE Group. ARMLS
- $824,9003 bd3 ba2.5k sqft12338 E NORTH Lane, Scottsdale, AZ 85259For SaleMLS ID #7042019, Matthew S. Potter, Real Broker. ARMLS
- $499,8002 bd2 ba1.3k sqft20100 N 78TH Place #1126, Scottsdale, AZ 85255For SaleMLS ID #7025798, Alexander Rodenburg, My Home Group Real Estate. ARMLS
- $750,0003 bd2 ba1.7k sqft16822 N 50TH Way, Scottsdale, AZ 85254For SaleMLS ID #7036944, Jake J. Crawford, eXp Realty. ARMLS
- $947,0003 bd2 ba2.1k sqft8041 E DEL TORNASOL Drive, Scottsdale, AZ 85258For SaleMLS ID #6991692, Betsy A Olson, Capture Arizona, LLC. ARMLS
