Welcome to this well-maintained 3-bedroom, 2-bathroom home, ideally situated on a premium lot backing to a peaceful greenbelt—offering added privacy and a natural backdrop.
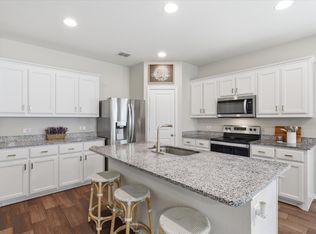
The home features a functional layout with a spacious living area that flows into the kitchen and dining space, making it comfortable for both everyday living and entertaining. Recently refreshed with new interior paint, the home feels clean and move-in ready.
The primary suite includes a private bath with a soaking tub, separate shower, and a walk-in closet. Secondary bedrooms are well-sized and versatile for family, guests, or a home office.
Step outside to enjoy the extended concrete patio—perfect for outdoor seating, grilling, or simply relaxing while overlooking the greenbelt.
Conveniently located near shopping, dining, and major highways, this home offers a great combination of location, layout, and outdoor space.
Pending
Price cut: $9K (5/26)
$299,000
1860 Alamandine Ave, Crossroads, TX 76227
3beds
1,530sqft
:
Get pre-qualified$2,274/mo
Single Family Residence
Built in 2018
5,488 Square Feet Lot
$293,000 Zestimate®
$195/sqft
$45/mo HOA
What's special
Walk-in closetFunctional layoutSeparate shower
- 126 days |
- 51 |
- 1 |
Zillow last checked:
Listing updated:
Listed by:
Christine Lee 0756840,
Texas Legacy Realty 469-855-4430
Source: NTREIS,MLS#: 21208934
Facts & features
Interior
Bedrooms & bathrooms
- Bedrooms: 3
- Bathrooms: 2
- Full bathrooms: 2
Primary bedroom
- Features: Ceiling Fan(s), En Suite Bathroom
- Level: First
- Dimensions: 14 x 13
Primary bedroom
- Features: Ceiling Fan(s), Dual Sinks, Garden Tub/Roman Tub, Linen Closet
- Level: First
- Dimensions: 14 x 13
Bedroom
- Level: First
- Dimensions: 14 x 10
Bedroom
- Level: First
- Dimensions: 14 x 10
Other
- Features: Garden Tub/Roman Tub
- Level: First
- Dimensions: 9 x 5
Kitchen
- Features: Built-in Features, Eat-in Kitchen, Granite Counters, Pantry
- Level: First
- Dimensions: 9 x 13
Living room
- Features: Ceiling Fan(s)
- Level: First
- Dimensions: 17 x 13
Heating
- Central
Cooling
- Central Air, Ceiling Fan(s)
Appliances
- Included: Dishwasher, Disposal, Gas Range, Microwave
- Laundry: Electric Dryer Hookup
Features
- Granite Counters, Kitchen Island, Pantry, Cable TV
- Flooring: Carpet, Luxury Vinyl Plank
- Has basement: No
- Has fireplace: No
Interior area
- Total interior livable area: 1,530 sqft
Video & virtual tour
Property
Parking
- Total spaces: 2
- Parking features: Covered, Door-Single, Driveway, Garage Faces Front, Garage, Garage Door Opener
- Attached garage spaces: 2
Features
- Levels: One
- Stories: 1
- Patio & porch: Covered
- Pool features: None
- Fencing: Back Yard,Fenced,Wood,Wrought Iron
Lot
- Size: 5,488 Square Feet
- Features: Greenbelt
Details
- Parcel number: R724543
Construction
Type & style
- Home type: SingleFamily
- Architectural style: Traditional,Detached
- Property subtype: Single Family Residence
Materials
- Brick
- Foundation: Slab
Condition
- Year built: 2018
Utilities & green energy
- Sewer: Public Sewer
- Water: Public
- Utilities for property: Sewer Available, Water Available, Cable Available
Community & HOA
Community
- Security: Carbon Monoxide Detector(s), Fire Alarm, Smoke Detector(s)
- Subdivision: Hillstone Pointe Wes
HOA
- Has HOA: Yes
- Services included: All Facilities, Association Management
- HOA fee: $540 annually
- HOA name: Goodwin Management LLC
- HOA phone: 855-289-6007
Location
- Region: Crossroads
Financial & listing details
- Price per square foot: $195/sqft
- Tax assessed value: $329,017
- Annual tax amount: $4,583
- Date on market: 3/22/2026
- Cumulative days on market: 114 days
- Listing terms: Cash,Conventional,FHA,VA Loan
Estimated market value
$293,000
$278,000 - $308,000
$1,968/mo
Price history
| Date | Event | Price |
|---|---|---|
| 7/6/2026 | Pending sale | $299,000$195/sqft |
Source: NTREIS #21208934 Report a problem | ||
| 6/26/2026 | Contingent | $299,000$195/sqft |
Source: NTREIS #21208934 Report a problem | ||
| 5/26/2026 | Price change | $299,000-2.9%$195/sqft |
Source: NTREIS #21208934 Report a problem | ||
| 5/1/2026 | Price change | $308,000-2.2%$201/sqft |
Source: NTREIS #21208934 Report a problem | ||
| 3/22/2026 | Listed for sale | $315,000$206/sqft |
Source: NTREIS #21208934 Report a problem | ||
Public tax history
| Year | Property taxes | Tax assessment |
|---|---|---|
| 2025 | $4,583 -1.9% | $329,017 -5.3% |
| 2024 | $4,674 -7.3% | $347,536 -7% |
| 2023 | $5,042 +10% | $373,866 +27.4% |
| 2022 | $4,582 +18.9% | $293,345 +21.4% |
| 2021 | $3,855 +12.7% | $241,651 +15.3% |
| 2020 | $3,421 +84.8% | $209,556 +91.9% |
| 2019 | $1,851 +156% | $109,188 +166.3% |
| 2018 | $723 | $41,003 |
Find assessor info on the county website
Monthly payment
Est. payment
Payment breakdown
Explore the cost of this home by adjusting the details. Changes won't be saved.Climate risks
Neighborhood: 76227
Nearby schools
GreatSchools rating
- 3/10Providence Elementary SchoolGrades: PK-5Distance: 0.9 mi
- 5/10Rodriguez MiddleGrades: 6-8Distance: 2.6 mi
- 4/10Ray E Braswell High SchoolGrades: 9-12Distance: 3.1 mi
Schools provided by the listing agent
- Elementary: Providence
- Middle: Rodriguez
- High: Ray Braswell
- District: Denton ISD
Source: NTREIS. This data may not be complete. We recommend contacting the local school district to confirm school assignments for this home.
- $374,2004 bd2 ba2.5k sqft1840 Alamandine Ave, Crossroads, TX 76227Off Market
- $294,5003 bd2 ba1.7k sqft1880 Alamandine Ave, Crossroads, TX 76227Off Market
- $300,1003 bd2 ba1.7k sqft1880 Alamandine Ave, Aubrey, TX 76227Off Market
- $319,100-- bd-- ba1.7k sqft1830 Alamandine Ave, Crossroads, TX 76227Off Market
- $321,2003 bd2 ba1.6k sqft1830 Alamandine Ave, Aubrey, TX 76227Off Market
- $351,1004 bd2 ba2k sqft1900 Alamandine Ave, Crossroads, TX 76227Off Market
- $304,900-- bd-- ba1.5k sqft1810 Alamandine Ave, Crossroads, TX 76227Off Market
- $314,6003 bd2 ba1.5k sqft1810 Alamandine Ave, Aubrey, TX 76227Off Market
A local agent can set up tours, give advice and negotiate with sellers.
Similar homes
- $299,0003 bd2 ba1.4k sqft1235 Acmite Ave, Crossroads, TX 76227For Sale
 MLS ID #21318200, Ken Kader. NTREIS
 - $325,0004 bd2 ba1.9k sqft8993 Fair Oaks Dr, Providence Village, TX 76227For Sale
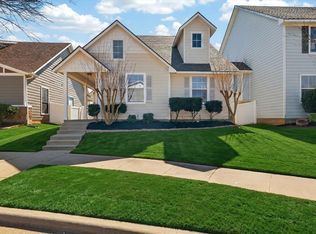
 MLS ID #21304010, Ray Meeks. NTREIS
 - $275,0003 bd2 ba1.4k sqft10008 Hanover Dr, Aubrey, TX 76227For Sale
 MLS ID #21193151, Curtis Petersen. NTREIS
 - $296,7003 bd2 ba1.5k sqft11401 Headwater Ct, Providence Village, TX 76227For Sale
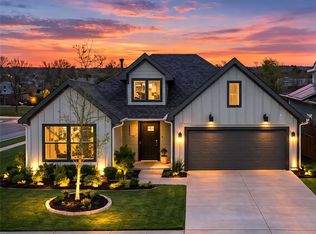 MLS ID #21204187, Todd Poor. NTREIS
 - $300,0003 bd2 ba1.5k sqft10925 Canyon Mine Dr, Aubrey, TX 76227For SaleMLS ID #21289095, Jessica Maddern. NTREIS
- $280,0003 bd2 ba1.5k sqft10330 Quail Pointe Rd, Aubrey, TX 76227For SaleMLS ID #21323987, Mindi Bone. NTREIS
- $318,0003 bd3 ba2k sqft2301 Pyrite Dr, Aubrey, TX 76227For SaleMLS ID #21187007, Andrea Pratt. NTREIS
- $319,9993 bd2 ba1.6k sqft2817 Half Moon Rd, Aubrey, TX 76227For SaleMLS ID #21296988, Dylan Gann. NTREIS
- $310,0003 bd2 ba1.7k sqft1016 Eastland Ln, Aubrey, TX 76227For SaleMLS ID #21283938, Neera Truong. NTREIS
- $299,9903 bd2 ba1.6k sqft1116 Friesian Ln, Aubrey, TX 76227For SaleMLS ID #21302825, Amy Nemeczky. NTREIS
- $313,5004 bd2 ba1.8k sqft3303 Brady Starr Dr, Aubrey, TX 76227For SaleMLS ID #21212938, Sara Thomas. NTREIS
- $309,9003 bd2 ba1.8k sqft1405 Red River Dr, Aubrey, TX 76227For SaleMLS ID #21326825, Julian Garcia. NTREIS
- $300,0002 bd2 ba1.4k sqft1256 Eagle Ln, Aubrey, TX 76227For SaleMLS ID #21306263, Bryan Fitzpatrick. NTREIS
- $325,0003 bd2 ba1.9k sqft2804 Brisco Way, Aubrey, TX 76227For SaleMLS ID #21335379, Mila Yakhnis. NTREIS
- $325,0003 bd2 ba1.5k sqft358 Highmeadow Dr, Aubrey, TX 76227For SaleMLS ID #21251911, Shayne Hickey. NTREIS
- $275,0003 bd2 ba1.4k sqft1008 Grey Fox Dr, Aubrey, TX 76227For SaleMLS ID #21219730, Lisa Golding. NTREIS
- $289,9904 bd2 ba1.7k sqft953 Adair Dr, Aubrey, TX 76227For SaleMLS ID #21324261, Ana Ramos. NTREIS
- $325,0003 bd2 ba1.6k sqft3257 Trails End Rd, Aubrey, TX 76227For SaleMLS ID #21195587, Kristi Reinertsen. NTREIS
- $312,0003 bd2 ba1.6k sqft3520 Tulip Dr, Aubrey, TX 76227For SaleMLS ID #21300062, Sharon Cash. NTREIS
- $320,0003 bd2 ba1.4k sqft11416 White River Dr, Aubrey, TX 76227For SaleMLS ID #21205466, Jessie Rittenhouse. NTREIS
