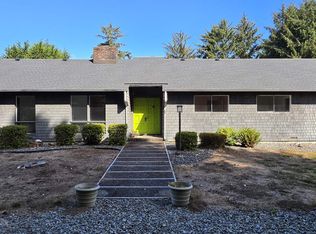
Welcome to 1860 Alexandria Way, a spacious 2,916-square-foot home situated on a full acre in one of Crescent City's most desirable neighborhoods. This 3-bedroom, 2-bathroom property offers the perfect combination of comfort, functionality, and privacy with plenty of room to enjoy both indoor and outdoor living. Inside, you'll find a thoughtfully designed floor plan featuring generous living spaces and two sunrooms that provide abundant natural light and flexible space for relaxing, entertaining, hobbies, or a home office. With nearly 3,000 square feet of living space, this home offers room for everyone while maintaining a warm and inviting atmosphere. The attached garage provides convenient parking and additional storage. The level one-acre parcel offers ample space for gardening, recreation, RV parking, or future improvements while preserving the peaceful setting this sought-after area is known for. Located just minutes from town, beaches, schools, and everyday amenities, this property combines rural privacy with convenient access to everything Crescent City has to offer. Enjoy the best of Del Norte County living with easy access to the Pacific coastline, towering Redwood forests, scenic rivers, and endless outdoor recreation opportunities. If you're looking for space, versatility, and a prime location, 1860 Alexandria Way is a property you won't want to miss.
Active
$489,000
1860 Alexandria Way, Crescent City, CA 95531
3beds
2baths
2,916sqft
:
Get pre-qualified$3,131/mo
Single Family Residence
Built in 2004
1 Acres Lot
$482,000 Zestimate®
$168/sqft
$-- HOA
What's special
Peaceful settingWarm and inviting atmosphereThoughtfully designed floor planGenerous living spaces
- 12 days |
- 820 |
- 56 |
Likely to sell faster than
Zillow last checked:
Listing updated:
Listed by:
DONNA ZORN Cell:707-951-0857,
MING TREE REAL ESTATE,
Benjamin Ferguson,
MING TREE REAL ESTATE
Source: DNMLS,MLS#: 260323
Facts & features
Interior
Bedrooms & bathrooms
- Bedrooms: 3
- Bathrooms: 2
Heating
- Forced Air
Appliances
- Included: Cooktop, Dishwasher, Oven/Built In, Double Oven, Electric Oven, Electric Water Heater
Features
- Bath-Master, Cabinets In Garage, Cabinets In Utilities, Eat-in Kitchen, Storage, Ceiling Fan(s), Recessed Lighting, Utility Room, Walk-In Closet(s), Walk-in Shower
- Flooring: Carpet, Laminate
- Windows: Drapes/Curt/Blinds, Double Pane Windows, Windows-Vinyl
- Number of fireplaces: 1
- Fireplace features: 1 Fireplace
Interior area
- Total structure area: 2,916
- Total interior livable area: 2,916 sqft
Property
Parking
- Total spaces: 2
- Parking features: Attached, Garage Door Opener
- Attached garage spaces: 2
Features
- Levels: One
- Stories: 1
- Patio & porch: Patio/Open
- Exterior features: Rain Gutters
- Has spa: Yes
- Spa features: Bath
- Fencing: Fencing/Enclosed
- Has view: Yes
- View description: Area
Lot
- Size: 1 Acres
- Features: Fruit Trees, Landscaped
- Topography: Level
Details
- Additional structures: Storage Shed
- Parcel number: 116083007000
- Zoning description: R-1
Construction
Type & style
- Home type: SingleFamily
- Property subtype: Single Family Residence
Materials
- Cement Siding, Frame
- Foundation: Slab
- Roof: Composition
Condition
- Exterior: Above Average,Interior: Average,Below Average
- Year built: 2004
Utilities & green energy
- Sewer: Public Wtr Swr
- Water: Public
- Utilities for property: Electricity Connected, Sewer Connected
Community & HOA
Community
- Features: Sidewalks
- Security: Smoke Detector(s)
Location
- Region: Crescent City
Financial & listing details
- Price per square foot: $168/sqft
- Tax assessed value: $478,244
- Annual tax amount: $5,206
- Date on market: 7/17/2026
- Electric utility on property: Yes
- Road surface type: Paved
Estimated market value
$482,000
$458,000 - $506,000
$2,572/mo
Price history
| Date | Event | Price |
|---|---|---|
| 7/17/2026 | Listed for sale | $489,000$168/sqft |
Source:  DNMLS #260323 Report a problem DNMLS #260323 Report a problem | ||
Public tax history
| Year | Property taxes | Tax assessment |
|---|---|---|
| 2025 | $5,206 +4.1% | $478,244 +2% |
| 2024 | $5,000 +2.1% | $468,868 +2% |
| 2023 | $4,895 +2.1% | $459,676 +2% |
| 2022 | $4,794 +0.6% | $450,664 +2% |
| 2021 | $4,764 +1.9% | $441,829 +1% |
| 2020 | $4,676 +1.7% | $437,299 +2% |
| 2019 | $4,600 | $428,725 +2% |
| 2018 | $4,600 +1.8% | $420,320 +2% |
| 2017 | $4,516 | $412,079 +2% |
| 2016 | $4,516 +4% | $404,000 +1.5% |
| 2015 | $4,342 +1.1% | $397,933 +2% |
| 2014 | $4,296 | $390,139 +0.5% |
| 2013 | -- | $388,376 +2% |
| 2012 | -- | $380,762 +2% |
| 2011 | -- | $373,297 +0.8% |
| 2010 | -- | $370,508 -0.2% |
| 2009 | -- | $371,389 +2% |
| 2008 | -- | $364,107 +2% |
| 2007 | -- | $356,968 +2% |
| 2006 | -- | $349,969 |
Find assessor info on the county website
Monthly payment
Est. payment
Payment breakdown
Explore the cost of this home by adjusting the details. Changes won't be saved.Climate risks
Neighborhood: 95531
Nearby schools
GreatSchools rating
- 5/10Mary Peacock Elementary SchoolGrades: K-5Distance: 0.3 mi
- 3/10Crescent Elk Middle SchoolGrades: 6-8Distance: 1.6 mi
- 5/10Del Norte High SchoolGrades: 9-12Distance: 0.7 mi
- $447,4004 bd3 ba2k sqft280 Chevy Chase Way, Crescent City, CA 95531Off Market
- $409,6003 bd2 ba1.5k sqft1840 Alexandria Way, Crescent City, CA 95531Off Market
- $79,0000.53 Acres116-116 83 6 0 Alexandria Way, Crescent City, CA 95531Lot/Land

- $496,6004 bd3 ba2.7k sqft270 Chevy Chase Way, Crescent City, CA 95531Off Market
- $410,6004 bd2 ba1.7k sqft1830 Alexandria Way, Crescent City, CA 95531Off Market
- $425,0003 bd2 ba1.5k sqft275 Chevy Chase Way, Crescent City, CA 95531Sold
- $426,9403 bd2 ba1.5k sqft135 Fairfax Ct, Crescent City, CA 95531Sold
- $440,7004 bd2 ba1.7k sqft260 Chevy Chase Way, Crescent City, CA 95531Off Market
A local agent can set up tours, give advice and negotiate with sellers.
Similar homes
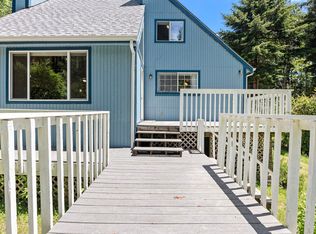
- $445,0004 bd2 ba2.2k sqft261 James Rd, Crescent City, CA 95531Active
 MLS ID #260338, DEBBIE OLSON, Reel Properties, INC. DNMLS
 - $469,0004 bd3 ba1.8k sqft2131 Collins Rd, Crescent City, CA 95531Active
 MLS ID #260227, ROSE PEASLEY, RE/MAX Coastal Redwoods. DNMLS
 - $489,0003 bd2 ba1.7k sqft121 Esta Ln, Crescent City, CA 95531Active
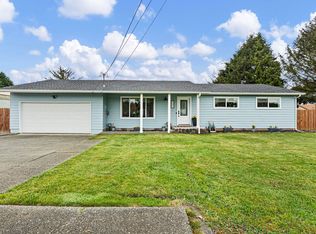 MLS ID #260187, ANA POTTER, Potter Real Estate Group, Inc. DNMLS
 - $449,0003 bd2 ba1.5k sqft150 Lafayette Way, Crescent City, CA 95531Active Under Contract
 MLS ID #260274, CAITLIN CLEMONS, MING TREE REAL ESTATE. DNMLS
 - $499,0005 bd2 ba2.8k sqft221 Hiouchi Dr, Crescent City, CA 95531ActiveMLS ID #260314, STUART NICHOLS, INVESTMENT REALTY HOMES INC.. DNMLS
- $540,0004 bd3 ba1.9k sqft301 Kelly Rd, Crescent City, CA 95531ActiveMLS ID #260121, DAVID FINIGAN, FINIGAN REAL ESTATE. DNMLS
- $549,0003 bd2 ba1.5k sqft701 Park Pl, Crescent City, CA 95531ActiveMLS ID #260079, CANDACE FORSHT, FINIGAN REAL ESTATE. DNMLS
- $568,0003 bd2 ba2.1k sqft100 Schlack Ln, Crescent City, CA 95531ActiveMLS ID #260276, ROSE PEASLEY, RE/MAX Coastal Redwoods. DNMLS
- $520,0003 bd2 ba1.6k sqft260 Tawnee Way, Crescent City, CA 95531ActiveMLS ID #260045, SHARON TEDSEN, INVESTMENT REALTY HOMES INC.. DNMLS
- $569,0004 bd3 ba2k sqft145 Trevor Way, Crescent City, CA 95531Active Under ContractMLS ID #260203, ROSE PEASLEY, RE/MAX Coastal Redwoods. DNMLS
- $540,0003 bd2 ba2.3k sqft9355 Highway 101 N, Smith River, CA 95567Active Under ContractMLS ID #260181, DEBBIE OLSON, Reel Properties, INC. DNMLS
- $595,0003 bd2 ba2.1k sqft120 Church Tree Rd, Crescent City, CA 95531ActiveMLS ID #260202, Daisy Montanez, BAYSIDE REALTY. DNMLS
- $479,0004 bd3 ba1.5k sqft753 H St, Crescent City, CA 95531ActiveMLS ID #260217, Paula Magarino, Potter Real Estate Group, Inc. DNMLS
- $420,0003 bd2 ba2.5k sqft2422 Nickel Ave, Crescent City, CA 95531ActiveMLS ID #260112, Paula Magarino, Potter Real Estate Group, Inc. DNMLS
- $525,0003 bd2 ba1.5k sqft130 Smugglers Cove Way, Crescent City, CA 95531Active Under ContractMLS ID #260073, Erik Tedsen, INVESTMENT REALTY HOMES INC.. DNMLS
- $675,0004 bd4 ba3.3k sqft1020 Blackwell Ln, Crescent City, CA 95531ActiveMLS ID #260003, DONNA ZORN, MING TREE REAL ESTATE. DNMLS
- $310,0004 bd3 ba2.4k sqft1745 Potomac Ct, Crescent City, CA 95531Active Under ContractMLS ID #250016, CANDACE FORSHT, FINIGAN REAL ESTATE. DNMLS
- $419,0003 bd2 ba1.9k sqft2350 Parkway Dr, Crescent City, CA 95531Active Under ContractMLS ID #250385, Ashley Lee, Horizon Realty Group. DNMLS
- $699,0004 bd3 ba2.4k sqft500 Brown Rd, Crescent City, CA 95531ActiveMLS ID #260309, Daisy Montanez, BAYSIDE REALTY. DNMLS
- $399,0004 bd2 ba1.7k sqft145 Dream St, Crescent City, CA 95531ActiveMLS ID #260184, Paula Magarino, Potter Real Estate Group, Inc. DNMLS
Local buyer's agents are ready to help
