Beautifully maintained 2-bedroom, 2-bathroom condo featuring an open-concept floor plan, soaring ceilings, and abundant natural light throughout. The spacious kitchen includes a separate eating area, while the dining room, highlighted by an elegant chandelier, flows seamlessly into the living room-ideal for both everyday living and entertaining. A sliding glass door provides access to a private patio. The primary suite offers a walk-in closet and an en-suite bath with dual sinks and a walk-in shower. The second bedroom enjoys convenient access to a dual-entry hall bath. Recent updates include vinyl wood flooring in the main living areas (2022) and newer carpeting in both bedrooms (2023). Refrigerator + dishwasher (2024) Water Heater (2026). Move-in ready and thoughtfully updated, this inviting home offers comfort, style, and convenience. Schedule your showing today!
Price change
Price cut: $400 (7/16)
$349,500
1861 Foxridge Ct #1, Aurora, IL 60502
2beds
1,655sqft
Condominium, Single Family Residence
Built in 2006
-- sqft lot
$-- Zestimate®
$211/sqft
$319/mo HOA
What's special
Soaring ceilingsPrivate patioAbundant natural light throughoutSeparate eating areaSpacious kitchenOpen-concept floor plan
- --
- on Zillow |
- 557
- views |
- 19
- saves |
Zillow last checked:
Listed by:
Cindy Banks 630-533-5900,
RE/MAX Cornerstone
Source: MRED as distributed by MLS GRID,MLS#: 12682266
Loading...
Facts & features
Interior
Bedrooms & bathrooms
- Bedrooms: 2
- Bathrooms: 2
- Full bathrooms: 2
Rooms
- Room types: Breakfast Room, Foyer, Walk In Closet
Primary bedroom
- Features: Flooring (Carpet), Bathroom (Full)
- Level: Main
- Area: 192 Square Feet
- Dimensions: 16X12
Bedroom 2
- Features: Flooring (Carpet)
- Level: Main
- Area: 198 Square Feet
- Dimensions: 18X11
Breakfast room
- Features: Flooring (Wood Laminate)
- Level: Main
- Area: 108 Square Feet
- Dimensions: 12X9
Dining room
- Features: Flooring (Wood Laminate)
- Level: Main
- Area: 147 Square Feet
- Dimensions: 21X7
Foyer
- Features: Flooring (Wood Laminate)
- Level: Main
- Area: 77 Square Feet
- Dimensions: 11X7
Kitchen
- Features: Kitchen (Eating Area-Breakfast Bar, Eating Area-Table Space, Pantry-Closet), Flooring (Wood Laminate)
- Level: Main
- Area: 180 Square Feet
- Dimensions: 15X12
Laundry
- Features: Flooring (Wood Laminate)
- Level: Main
- Area: 48 Square Feet
- Dimensions: 8X6
Living room
- Features: Flooring (Wood Laminate)
- Level: Main
- Area: 336 Square Feet
- Dimensions: 21X16
Walk in closet
- Features: Flooring (Carpet)
- Level: Main
- Area: 35 Square Feet
- Dimensions: 7X5
Heating
- Natural Gas, Forced Air
Cooling
- Central Air
Appliances
- Included: Range, Microwave, Dishwasher, Refrigerator, Washer, Dryer, Disposal
- Laundry: Main Level, Washer Hookup, Gas Dryer Hookup, In Unit, Laundry Closet, Sink
Features
- 1st Floor Bedroom, 1st Floor Full Bath, Walk-In Closet(s)
- Flooring: Laminate
- Windows: Screens
- Basement: None
Interior area
- Total structure area: 0
- Total interior livable area: 1,655 sqft
Property
Parking
- Total spaces: 2
- Parking features: Asphalt, Garage Door Opener, Yes, Garage Owned, Attached, Garage
- Attached garage spaces: 2
- Has uncovered spaces: Yes
Accessibility
- Accessibility features: No Disability Access
Features
- Patio & porch: Patio
Details
- Parcel number: 1513232030
- Special conditions: None
- Other equipment: TV-Cable, TV-Dish, Ceiling Fan(s), Sprinkler-Lawn
Construction
Type & style
- Home type: Condo
- Property subtype: Condominium, Single Family Residence
Materials
- Vinyl Siding
- Foundation: Concrete Perimeter
- Roof: Asphalt
Condition
- New construction: No
- Year built: 2006
Utilities & green energy
- Sewer: Public Sewer
- Water: Public
- Utilities for property: Cable Available
Community & HOA
HOA
- Has HOA: Yes
- Amenities included: Bike Room/Bike Trails, Exercise Room, Park, Party Room, Pool
- Services included: Exterior Maintenance, Lawn Care, Snow Removal
- HOA fee: $319 monthly
Location
- Region: Aurora
Financial & listing details
- Price per square foot: $211/sqft
- Annual tax amount: $6,275
- Ownership: Condo
Estimated market value
Not available
Estimated sales range
Not available
Not available
Price history
| Date | Event | Price |
|---|---|---|
| 7/16/2026 | Price change | $349,500-0.1%$211/sqft |
Source: MRED as distributed by MLS GRID #12682266 Report a problem | ||
| 6/27/2026 | Price change | $349,9000%$211/sqft |
Source:  MRED as distributed by MLS GRID #12682266 Report a problem MRED as distributed by MLS GRID #12682266 Report a problem | ||
| 6/19/2026 | Listed for sale | $350,000$211/sqft |
Source: MRED as distributed by MLS GRID #12682266 Report a problem | ||
Public tax history
Tax history is unavailable.
Monthly payment
Est. payment
Payment breakdown
Explore the cost of this home by adjusting the details. Changes won't be saved.Climate risks
Neighborhood: Northeast Aurora
Nearby schools
GreatSchools rating
- 3/10Mabel O Donnell Elementary SchoolGrades: PK-5Distance: 0.6 mi
- 4/10C F Simmons Middle SchoolGrades: 6-8Distance: 0.9 mi
- 4/10East High SchoolGrades: 9-12Distance: 2.8 mi
Schools provided by the listing agent
- Elementary: Mabel Odonnell Elementary School
- Middle: C F Simmons Middle School
- High: East High School
- District: 131
Source: MRED as distributed by MLS GRID. This data may not be complete. We recommend contacting the local school district to confirm school assignments for this home.
- $315,0002 bd2 ba1.6k sqft1861 Foxridge Ct, Aurora, IL 60502Sold
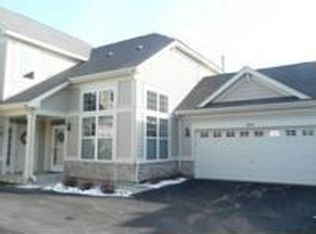
- $343,0002 bd2 ba1.6k sqft1861 Foxridge Ct #53, Aurora, IL 60502Off Market
- $309,0002 bd2 ba1.2k sqft1846 Foxridge Ct, Aurora, IL 60502Off Market
- $340,0002 bd2 ba1.2k sqft1850 Foxridge Ct, Aurora, IL 60502Sold

- $371,4002 bd2 ba2k sqft1865 Foxridge Ct, Aurora, IL 60502Off Market
- $315,0002 bd2 ba1.6k sqft1857 Foxridge Ct, Aurora, IL 60502Sold
- $390,0002 bd2 ba2.1k sqft1854 Foxridge Ct, Aurora, IL 60502Off Market
- $366,8002 bd2 ba2k sqft1842 Foxridge Ct, Aurora, IL 60502Off Market
A local agent can set up tours, give advice and negotiate with sellers.
Similar homes
- $358,5003 bd3 ba1.4k sqft271 Ridge Rd #271, North Aurora, IL 60542New
 MLS ID #12692287, Jay Rodgers, eXp Realty - St. Charles. MRED as distributed by MLS GRID
 - $439,0002 bd3 ba2k sqft1252 Townes Cir, Aurora, IL 60502New
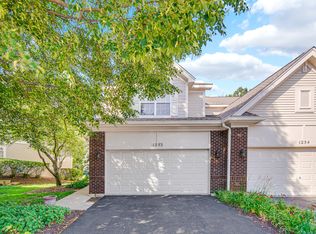 MLS ID #12629462, Abhijit Leekha, Property Economics Inc.. MRED as distributed by MLS GRID
 - $364,9003 bd2 ba1.6k sqft2770 Stoneybrook Ln, Aurora, IL 60502Active
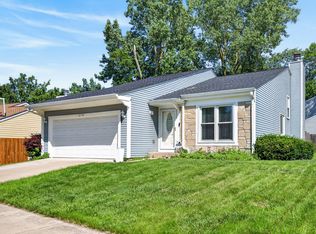 MLS ID #12691951, Michael Odeh, M K LAne Realty, LLC. MRED as distributed by MLS GRID
 - $300,0003 bd2 ba1.4k sqft30W002 Willow Ct #0, Warrenville, IL 60555Re-activated
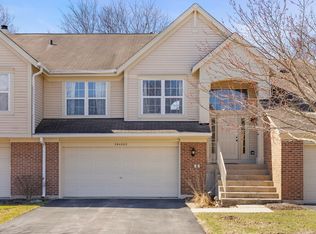 MLS ID #12600103, George Kolar, ABR,SRES, eXp Realty. MRED as distributed by MLS GRID
 - $315,0002 bd2 ba1.5k sqft404 Cascade Ln #404, Oswego, IL 60543ActiveMLS ID #12690379, Krupa Pudi, Dome Realty, Inc. MRED as distributed by MLS GRID
- $335,0002 bd4 ba1.7k sqft1221 Oakleaf Ct, Aurora, IL 60506ActiveMLS ID #12655827, Linda Pilmer, ABR,ABRM,CRB,CRS,GRI,SFR, Pilmer Real Estate, Inc. MRED as distributed by MLS GRID
- $425,0003 bd3 ba1.8k sqft3443 Bradbury Cir, Aurora, IL 60504ActiveMLS ID #12698418, Keerthi Gajula, Coldwell Banker Realty. MRED as distributed by MLS GRID
- $375,0002 bd2 ba1.5k sqft1901 Lakeside Dr, Montgomery, IL 60538ActiveMLS ID #12693954, Brian Hilgen, Legacy Properties, A Sarah Leonard Company, LLC. MRED as distributed by MLS GRID
- $297,9003 bd3 ba1.7k sqft1653 Victoria Park Cir, Aurora, IL 60504ActiveMLS ID #12519652, Chaisty Peace, Real People Realty. MRED as distributed by MLS GRID
- $254,9002 bd3 ba1.2k sqft1035 Serendipity Dr, Aurora, IL 60504ActiveMLS ID #12678077, Susan Ellis, Realty Executives Success. MRED as distributed by MLS GRID
- $359,0002 bd3 ba2.2k sqft363 Aaron Ln, Bolingbrook, IL 60440NewMLS ID #12706327, Felicia Holmes, ABR,AHWD, Coldwell Banker Realty. MRED as distributed by MLS GRID
- $344,9003 bd3 ba2k sqft464 Gloria Ln, Oswego, IL 60543ActiveMLS ID #12697052, Vitali Kniazkov, Coldwell Banker Realty. MRED as distributed by MLS GRID
- $310,0002 bd3 ba1.4k sqft2065 Sunrise Cir #2065, Aurora, IL 60503Re-activatedMLS ID #12670402, Ellen Williams, ABR,CRS,GRI, Coldwell Banker Real Estate Group. MRED as distributed by MLS GRID
- $350,0002 bd2 ba1k sqft417 Travelaire Ave, Naperville, IL 60565ActiveMLS ID #12684693, Troy Salela, Coldwell Banker Realty. MRED as distributed by MLS GRID
- $359,9002 bd2 ba1.1k sqft2692 Stone Cir Unit 302, Geneva, IL 60134ActiveMLS ID #12685402, Bernard Cobb, RE/MAX of Naperville. MRED as distributed by MLS GRID
- $399,9003 bd3 ba2k sqft2460 Hartfield Dr, Montgomery, IL 60538NewMLS ID #12699108, Matthew Kombrink, GRI,SFR, One Source Realty. MRED as distributed by MLS GRID
- $390,0003 bd3 ba1.6k sqft2759 Sheridan Ct Unit 2759, Naperville, IL 60563ActiveMLS ID #12698702, Muhammad Kamal-Dalhat, LPT Realty LLC. MRED as distributed by MLS GRID
- $370,0003 bd3 ba2.1k sqft2765 Crooker Dr, Yorkville, IL 60560ActiveMLS ID #12695712, Tiffany Terry, Blue Fence Real Estate Inc.. MRED as distributed by MLS GRID
- $368,9003 bd3 ba1.5k sqft290 Broadmoor Ln, Bartlett, IL 60103NewMLS ID #12706965, Deshna Shah, Real People Realty. MRED as distributed by MLS GRID
- $409,9003 bd3 ba1.8k sqft353 N Commerce St, Aurora, IL 60504ActiveMLS ID #12676067, Jildiz Amirakul, HomeSmart Connect LLC. MRED as distributed by MLS GRID
