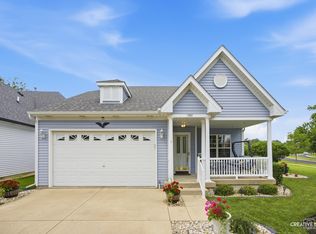
Welcome to Blackberry Crossing in Montgomery, where thoughtful updates, comfortable living spaces and a great neighborhood setting come together in this updated 3 bedroom, 2.5 bath vinyl two story home. Set on a landscaped lot with mature trees, a fenced backyard, charming front porch, 2-car attached garage, newer backyard patio and walkway, this home offers inviting curb appeal and plenty of outdoor space to enjoy. Inside, an open floor plan features vinyl plank flooring throughout the main level, including a bright living room with adjacent dining room, spacious family room and a huge eat-in kitchen with island, newer stainless steel appliances, closet pantry and eating area with sliding glass door to the backyard. A first floor powder room and laundry room add everyday convenience, while upstairs offers newer carpet, a versatile loft area and three comfortable bedrooms, including the primary suite with a private bath and double bowl vanity. The full basement provides excellent storage or future finishing potential, and major updates include a new roof, HVAC and water heater in 2024, plus newer gutters and a smart thermostat. Ideally located within walking distance to ponds and parks, this Blackberry Crossing home is move-in ready and easy to love.
Contingent
$399,900
2460 Hartfield Dr, Montgomery, IL 60538
3beds
2,003sqft
:
Get pre-qualified$2,877/mo
Single Family Residence
Built in 2003
8,712 Square Feet Lot
$-- Zestimate®
$200/sqft
$-- HOA
What's special
Versatile loft areaFirst floor powder roomFenced backyardThree comfortable bedroomsSpacious family roomNewer guttersOpen floor plan
- --
- on Zillow |
- 554
- views |
- 51
- saves |
Likely to sell faster than
Zillow last checked:
Listing updated:
Listed by:
Matthew Kombrink, GRI,SFR 630-803-8444,
One Source Realty,
Samantha Flamand, RLC 630-347-6454,
One Source Realty
Source: MRED as distributed by MLS GRID,MLS#: 12699108
Facts & features
Interior
Bedrooms & bathrooms
- Bedrooms: 3
- Bathrooms: 3
- Full bathrooms: 2
- 1/2 bathrooms: 1
Rooms
- Room types: Loft
Primary bedroom
- Features: Flooring (Carpet), Window Treatments (All), Bathroom (Full)
- Level: Second
- Area: 208 Square Feet
- Dimensions: 16X13
Bedroom 2
- Features: Flooring (Carpet), Window Treatments (All)
- Level: Second
- Area: 143 Square Feet
- Dimensions: 13X11
Bedroom 3
- Features: Flooring (Carpet), Window Treatments (All)
- Level: Second
- Area: 100 Square Feet
- Dimensions: 10X10
Dining room
- Features: Flooring (Luxury Vinyl), Window Treatments (All)
- Level: Main
- Area: 88 Square Feet
- Dimensions: 11X8
Family room
- Features: Flooring (Luxury Vinyl), Window Treatments (All)
- Level: Main
- Area: 195 Square Feet
- Dimensions: 15X13
Kitchen
- Features: Kitchen (Eating Area-Table Space, Island, Pantry-Closet), Flooring (Luxury Vinyl), Window Treatments (All)
- Level: Main
- Area: 286 Square Feet
- Dimensions: 22X13
Living room
- Features: Flooring (Luxury Vinyl), Window Treatments (All)
- Level: Main
- Area: 88 Square Feet
- Dimensions: 11X8
Loft
- Features: Flooring (Carpet), Window Treatments (All)
- Level: Second
- Area: 99 Square Feet
- Dimensions: 11X9
Heating
- Natural Gas, Forced Air
Cooling
- Central Air
Appliances
- Included: Range, Microwave, Dishwasher, Refrigerator, Washer, Dryer, Disposal, Stainless Steel Appliance(s), Humidifier
- Laundry: Main Level
Features
- Windows: Screens
- Basement: Unfinished,Full
Interior area
- Total structure area: 0
- Total interior livable area: 2,003 sqft
Video & virtual tour
Property
Parking
- Total spaces: 2
- Parking features: Asphalt, Garage Door Opener, Yes, Garage Owned, Attached, Garage
- Attached garage spaces: 2
- Has uncovered spaces: Yes
Accessibility
- Accessibility features: No Disability Access
Features
- Stories: 2
- Patio & porch: Patio
- Fencing: Fenced
Lot
- Size: 8,712 Square Feet
- Dimensions: 61x140
- Features: Landscaped, Mature Trees
Details
- Parcel number: 0202331008
- Special conditions: None
- Other equipment: Ceiling Fan(s), Sump Pump
Construction
Type & style
- Home type: SingleFamily
- Property subtype: Single Family Residence
Materials
- Vinyl Siding
- Roof: Asphalt
Condition
- New construction: No
- Year built: 2003
Details
- Builder model: Fairfield
Utilities & green energy
- Sewer: Public Sewer
- Water: Public
Community & HOA
Community
- Features: Park, Lake, Curbs, Sidewalks, Street Lights, Street Paved
- Security: Carbon Monoxide Detector(s)
- Subdivision: Blackberry Crossing
HOA
- Services included: None
Location
- Region: Montgomery
Financial & listing details
- Price per square foot: $200/sqft
- Tax assessed value: $328,953
- Annual tax amount: $8,400
- Date on market: 7/15/2026
- Ownership: Fee Simple
Estimated market value
Not available
Estimated sales range
Not available
Not available
Price history
| Date | Event | Price |
|---|---|---|
| 2/1/2006 | Sold | $257,000+24.2%$128/sqft |
Source: Public Record Report a problem | ||
| 8/8/2003 | Sold | $207,000$103/sqft |
Source: Public Record Report a problem | ||
Public tax history
| Year | Property taxes | Tax assessment |
|---|---|---|
| 2024 | $8,124 +4.1% | $109,651 +11.8% |
| 2023 | $7,804 +1.3% | $98,104 +11.1% |
| 2022 | $7,700 +4% | $88,288 +7% |
| 2021 | $7,404 +2.9% | $82,541 +3.8% |
| 2020 | $7,195 +2.7% | $79,484 +3% |
| 2019 | $7,005 | $77,169 +6.1% |
| 2018 | $7,005 +7.2% | $72,703 +9.3% |
| 2017 | $6,534 +6.8% | $66,528 +7.9% |
| 2016 | $6,116 +9.9% | $61,643 +14.6% |
| 2015 | $5,565 | $53,791 +2.6% |
| 2014 | $5,565 | $52,415 |
| 2013 | -- | $52,415 -13.4% |
| 2012 | -- | $60,535 -11.8% |
| 2011 | -- | $68,656 -10.2% |
| 2010 | -- | $76,437 -10% |
| 2009 | -- | $84,930 +3% |
| 2008 | -- | $82,455 |
| 2007 | -- | $82,455 |
| 2006 | $5,997 | $82,455 |
| 2005 | -- | $82,455 +27% |
| 2004 | $4,796 +2922.2% | $64,913 -1.8% |
| 2003 | $159 | $66,136 +3110.5% |
| 2002 | $159 | $2,060 |
Find assessor info on the county website
Monthly payment
Est. payment
Payment breakdown
Explore the cost of this home by adjusting the details. Changes won't be saved.Climate risks
Neighborhood: 60538
Nearby schools
GreatSchools rating
- 6/10Lakewood Creek Elementary SchoolGrades: PK-5Distance: 0.4 mi
- 5/10Thompson Jr High SchoolGrades: 6-8Distance: 3.7 mi
- 8/10Oswego High SchoolGrades: 9-12Distance: 3.8 mi
Schools provided by the listing agent
- Elementary: Lakewood Creek Elementary School
- Middle: Thompson Junior High School
- High: Oswego High School
- District: 308
Source: MRED as distributed by MLS GRID. This data may not be complete. We recommend contacting the local school district to confirm school assignments for this home.
- $418,2004 bd2 ba2.6k sqft2456 Hartfield Dr, Montgomery, IL 60538Off Market
- $427,2004 bd2 ba2.2k sqft2464 Hartfield Dr, Montgomery, IL 60538Off Market

- $424,9004 bd3 ba2.2k sqft2452 Hartfield Dr, Montgomery, IL 60538Off Market

- $437,0004 bd2 ba2.7k sqft2468 Hartfield Dr, Montgomery, IL 60538Off Market
- $440,5004 bd3 ba2.6k sqft2459 Prairie Crossing Dr, Montgomery, IL 60538Off Market
- $393,8004 bd2 ba1.9k sqft2455 Prairie Crossing Dr, Montgomery, IL 60538Off Market
- $395,1003 bd3 ba2k sqft2463 Prairie Crossing Dr, Montgomery, IL 60538Off Market
- $375,6004 bd4 ba2.1k sqft2448 Hartfield Dr, Montgomery, IL 60538Sold
A local agent can set up tours, give advice and negotiate with sellers.
Similar homes
- $424,9005 bd3 ba2.9k sqft2955 Shetland Ln, Montgomery, IL 60538Active
 MLS ID #12710756, Melissa Yackley, United Real Estate-Chicago. MRED as distributed by MLS GRID
 - $375,0002 bd2 ba1.5k sqft1901 Lakeside Dr, Montgomery, IL 60538Active
 MLS ID #12693954, Brian Hilgen, Legacy Properties, A Sarah Leonard Company, LLC. MRED as distributed by MLS GRID
 - $--3 bd3 ba1.8k sqft1882 Cattail Cir, Aurora, IL 60504Auction
 Auction.com 2
 - $450,0005 bd3 ba2.4k sqft2782 Hobbs Ct, Yorkville, IL 60560Active
 MLS ID #12684828, Amy Gugliuzza, Redfin Corporation. MRED as distributed by MLS GRID
 - $370,0003 bd3 ba2.1k sqft2765 Crooker Dr, Yorkville, IL 60560ActiveMLS ID #12695712, Tiffany Terry, Blue Fence Real Estate Inc.. MRED as distributed by MLS GRID
- $415,0003 bd3 ba1.6k sqft2361 Shiloh Dr, Aurora, IL 60503Price ChangeMLS ID #12704171, Noe Fragoso, PAK Home Realty. MRED as distributed by MLS GRID
- $285,0003 bd2 ba1.4k sqft2820 Troon Dr, Montgomery, IL 60538ActiveMLS ID #12643686, Heide Greiff, ABR, Coldwell Banker Real Estate Group. MRED as distributed by MLS GRID
- $429,9004 bd3 ba2.4k sqft1607 Sierra Highlands Ct, Plainfield, IL 60586NewMLS ID #12715024, Nicole Tudisco, CNC,CSC,e-PRO,SFR, Wheatland Realty. MRED as distributed by MLS GRID
- $420,0003 bd3 ba1.9k sqft3250 Cool Springs Ct, Naperville, IL 60564NewMLS ID #12713062, Puneet Kapoor, Keller Williams Infinity. MRED as distributed by MLS GRID
- $379,9003 bd3 ba1.6k sqft487 Vaughn Cir, Aurora, IL 60502NewMLS ID #12712084, Tracy McGinnis, RE/MAX Professionals Select. MRED as distributed by MLS GRID
- $419,9003 bd3 ba1.7k sqft2426 Wild Cherry Ct, Aurora, IL 60506ActiveMLS ID #12629065, Tanya Sheppard, RE/MAX Plaza. MRED as distributed by MLS GRID
- $461,0003 bd3 ba1.7k sqft11436 S Belmont Dr, Plainfield, IL 60585NewMLS ID #12710763, Elena Isac, Pavlova Properties. MRED as distributed by MLS GRID
- $449,9004 bd3 ba3k sqft1959 Country Hills Dr, Yorkville, IL 60560ActiveMLS ID #12708914, Asif Mohammed, Signature Realty Group LLC. MRED as distributed by MLS GRID
- $455,0004 bd3 ba2.5k sqft3809 Saratoga Dr, Joliet, IL 60435NewMLS ID #12714255, Tracy Tran, Coldwell Banker Realty. MRED as distributed by MLS GRID
- $559,0004 bd4 ba2.7k sqft321 Parker Pl, Oswego, IL 60543NewMLS ID #12715471, Chandra Kurupati, Keller Williams Infinity. MRED as distributed by MLS GRID
- $487,0004 bd3 ba2.3k sqft445 Kelly Ave, Yorkville, IL 60560ActiveMLS ID #12704818, Jane Winninger, Baird & Warner. MRED as distributed by MLS GRID
- $450,0004 bd3 ba2.6k sqft4429 Bickford Ave, Oswego, IL 60543ActiveMLS ID #12629601, Kimberly Grant, CSC, john greene, Realtor. MRED as distributed by MLS GRID
- $519,9005 bd3 ba2.8k sqft432 Bluegrass Pkwy, Oswego, IL 60543ActiveMLS ID #12702588, Michelle Sather, ABR,GRI,PSA,RENE,SFR,SRS, Michelle Sather Realtor. MRED as distributed by MLS GRID
- $329,9003 bd2 ba1.5k sqft2709 Crested Butte Trl, Plainfield, IL 60586NewMLS ID #12710444, Lauren Calero, RE/MAX of Naperville. MRED as distributed by MLS GRID
- $455,0003 bd2 ba2.4k sqft691 Windett Ridge Rd, Yorkville, IL 60560Price ChangeMLS ID #12628281, Michelle Dockendorf, Lake Holiday Homes, Inc. MRED as distributed by MLS GRID
