Welcome to your dream home in the sought-after Trott Brook neighborhood! This beautifully maintained 4-bedroom, 4-bathroom home offers the perfect blend of comfort, style, and functionality—situated in the desirable Elk River School District, with Twin Lakes Elementary just minutes away. Step inside to find granite countertops in both the kitchen and bathrooms, along with custom built-in, floor-to-ceiling storage that maximizes space and elegance. The fully finished walkout basement is an entertainer’s paradise—featuring a custom wet bar and a pool table that stays with the home! Enjoy serene backyard views with lush greenery and a peaceful pond, with no neighbors directly behind you—offering privacy and a touch of nature right outside your door. Additional highlights include: 4 spacious bedrooms all located on the upper level; 3 full bathrooms plus a convenient half bath; Plus, access to the newly upgraded Trott Brook park and Red Barn event space—perfect for birthday parties and celebrations. This home offers the best of both community and privacy. Don’t miss your chance to make it yours!
Pending
$475,000
18614 Trott Brook Pkwy NW, Elk River, MN 55330
4beds
3,418sqft
Single Family
Built in 2004
0.39 Acres Lot
$502,000 Zestimate®
$139/sqft
$17/mo HOA
What's special
- 380 days |
- 18 |
- 0 |
Zillow last checked:
Listing updated:
Listed by:
Andrew C. Weitnauer 763-360-5646,
Wits Realty
Source: NorthstarMLS as distributed by MLS GRID,MLS#: 6767375
Facts & features
Interior
Bedrooms & bathrooms
- Bedrooms: 4
- Bathrooms: 4
- Full bathrooms: 2
- 3/4 bathrooms: 1
- 1/2 bathrooms: 1
Bedroom
- Level: Upper
- Area: 196.65 Square Feet
- Dimensions: 11.11x17.7
Bedroom 2
- Level: Upper
- Area: 130 Square Feet
- Dimensions: 10x13
Bedroom 3
- Level: Upper
- Area: 163.8 Square Feet
- Dimensions: 12.6x13
Bedroom 4
- Level: Upper
- Area: 92.1 Square Feet
- Dimensions: 9.11x10.11
Other
- Level: Lower
- Area: 149.76 Square Feet
- Dimensions: 11.7x12.8
Bonus room
- Area: 114.43 Square Feet
- Dimensions: 10.3x11.11
Deck
- Level: Main
- Area: 359.24 Square Feet
- Dimensions: 24.11x14.9
Dining room
- Area: 152.76 Square Feet
- Dimensions: 13.4x11.4
Family room
- Level: Lower
- Area: 656.19 Square Feet
- Dimensions: 31.7x20.7
Kitchen
- Area: 112.62 Square Feet
- Dimensions: 12.11x9.3
Laundry
- Area: 31.17 Square Feet
- Dimensions: 6.10x5.11
Living room
- Area: 249.57 Square Feet
- Dimensions: 14.10x17.7
Office
- Area: 94.74 Square Feet
- Dimensions: 9.11x10.4
Patio
- Level: Lower
- Area: 481.46 Square Feet
- Dimensions: 36.2x13.3
Heating
- Forced Air
Cooling
- Central Air
Appliances
- Included: Stainless Steel Appliance(s)
Features
- Basement: Finished,Full,Walk-Out Access
- Has fireplace: No
Interior area
- Total structure area: 3,570
- Total interior livable area: 3,418 sqft
- Finished area above ground: 2,386
- Finished area below ground: 1,032
Property
Parking
- Total spaces: 3
- Parking features: Attached
- Attached garage spaces: 3
Accessibility
- Accessibility features: None
Features
- Levels: Two
- Stories: 2
- Patio & porch: Deck, Front Porch, Patio
Lot
- Size: 0.39 Acres
Details
- Foundation area: 1184
- Parcel number: 75007230464
- Zoning description: Residential-Single Family
Construction
Type & style
- Home type: SingleFamily
- Property subtype: Single Family
Condition
- New construction: No
- Year built: 2004
Utilities & green energy
- Gas: Natural Gas
- Sewer: City Sewer/Connected
- Water: City Water/Connected
Community & HOA
Community
- Subdivision: Trott Brook Farms Ninth Add
HOA
- Has HOA: Yes
- Services included: Professional Mgmt, Shared Amenities
- HOA fee: $200 annually
- HOA name: Trout Brook Home Association
- HOA phone: 612-381-8600
Location
- Region: Elk River
Financial & listing details
- Price per square foot: $139/sqft
- Tax assessed value: $486,400
- Annual tax amount: $6,324
- Date on market: 8/7/2025
- Cumulative days on market: 45 days
Estimated market value
$502,000
$477,000 - $527,000
$3,397/mo
Price history
| Date | Event | Price |
|---|---|---|
| 9/26/2025 | Pending sale | $475,000$139/sqft |
Source:  NorthstarMLS as distributed by MLS GRID #6767375 Report a problem NorthstarMLS as distributed by MLS GRID #6767375 Report a problem | ||
| 8/14/2025 | Listed for sale | $475,000+53.2%$139/sqft |
Source: NorthstarMLS as distributed by MLS GRID #6767375 Report a problem | ||
| 3/4/2005 | Sold | $310,000$91/sqft |
Source: Public Record Report a problem | ||
Public tax history
| Year | Property taxes | Tax assessment |
|---|---|---|
| 2025 | $6,324 +3.7% | $483,626 +0.9% |
| 2024 | $6,096 +2.4% | $479,266 +0.2% |
| 2023 | $5,956 +9% | $478,300 +9.2% |
| 2022 | $5,462 +6.9% | $438,100 +35.3% |
| 2021 | $5,108 -1.1% | $323,877 +2.5% |
| 2020 | $5,164 +1.1% | $316,029 -2.5% |
| 2019 | $5,108 -1.1% | $324,100 +4% |
| 2018 | $5,164 +12.7% | $311,700 +7% |
| 2017 | $4,582 +3.2% | $291,300 +6.1% |
| 2016 | $4,442 +2.4% | $274,600 +3.4% |
| 2015 | $4,336 | $265,600 +20.8% |
| 2014 | $4,336 +33.4% | $219,800 +19.7% |
| 2013 | $3,250 +3.1% | $183,700 +5.6% |
| 2012 | $3,153 -6.9% | $174,000 -12.3% |
| 2011 | $3,387 -3.8% | $198,300 -14.3% |
| 2010 | $3,522 +0.2% | $231,400 -4.1% |
| 2009 | $3,514 -7% | $241,200 -8.5% |
| 2008 | $3,779 +6.1% | $263,600 +0.4% |
| 2007 | $3,562 +38.5% | $262,600 +44.6% |
| 2006 | $2,571 +3470.8% | $181,600 +4223.8% |
| 2005 | $72 | $4,200 |
Find assessor info on the county website
Monthly payment
Est. payment
Payment breakdown
Explore the cost of this home by adjusting the details. Changes won't be saved.Climate risks
Neighborhood: 55330
Nearby schools
GreatSchools rating
- 8/10Twin Lakes Elementary SchoolGrades: K-5Distance: 1.2 mi
- 7/10Salk Middle SchoolGrades: 6-8Distance: 2 mi
- 8/10Elk River Senior High SchoolGrades: 9-12Distance: 1.6 mi
- $463,2004 bd3 ba2.9k sqft18628 Trott Brook Pkwy, Elk River, MN 55330Off Market

- $423,9004 bd3 ba2.9k sqft18628 Trott Brook Pkwy NW, Elk River, MN 55330Off Market
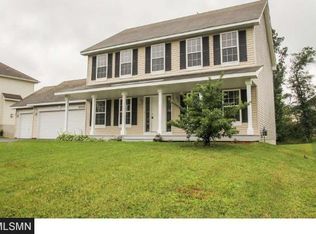
- $460,5005 bd0 ba1.1k sqft18600 Trott Brook Pkwy NW, Elk River, MN 55330Off Market
- $459,2004 bd3 ba2.3k sqft18584 Trott Brook Pkwy, Elk River, MN 55330Off Market
- $508,4004 bd3 ba1.3k sqft18555 Quincy Ct NW, Elk River, MN 55330Off Market
- $488,7005 bd4 ba3.3k sqft18642 Trott Brook Pkwy NW, Elk River, MN 55330Off Market
- $468,6004 bd2 ba2.3k sqft18543 Quincy Ct NW, Elk River, MN 55330Off Market
- $567,5004 bd3 ba1.6k sqft18508 Polk Cir NW, Elk River, MN 55330Off Market
A local agent can set up tours, give advice and negotiate with sellers.
Similar homes
- $625,0005 bd4 ba4.3k sqft18379 Smith Ct NW, Elk River, MN 55330For Sale

 MLS ID #7102561, Steven DeGreeff, Keller Williams Integrity NW. NorthstarMLS as distributed by MLS GRID
 - $590,0005 bd4 ba3.9k sqft12496 196th Ct NW, Elk River, MN 55330For Sale
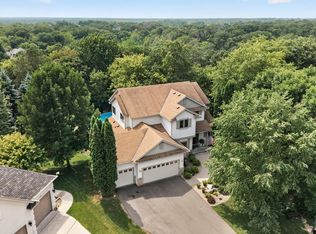 MLS ID #7117756, Tate R Grimm, Luke Real Estate. NorthstarMLS as distributed by MLS GRID
 - $599,9004 bd3 ba3.1k sqft12901 196th Ln NW, Elk River, MN 55330For Sale
 MLS ID #7114326, Laura Babneau, Edina Realty, Inc.. NorthstarMLS as distributed by MLS GRID
 - $434,9004 bd2 ba1.7k sqft17629 Iguana St NW, Ramsey, MN 55303For Sale
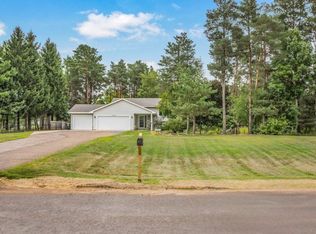 MLS ID #7127302, Laura Smude, North Star Pro Realty LLC. NorthstarMLS as distributed by MLS GRID
 - $470,0004 bd3 ba3k sqft10288 Kali Ave, Albertville, MN 55301For SaleMLS ID #7123191, May Lee, Pemberton RE. NorthstarMLS as distributed by MLS GRID
- $569,9004 bd4 ba3.6k sqft16074 Rhinestone St NW, Ramsey, MN 55303For SaleMLS ID #7126096, Jon D. Jondahl Group, eXp Realty. NorthstarMLS as distributed by MLS GRID
- $499,0004 bd3 ba2.9k sqft9955 Hall Ave NE, Monticello, MN 55362For SaleMLS ID #7107866, Mike Wilen, Coldwell Banker Realty - Lakes. NorthstarMLS as distributed by MLS GRID
- $499,9004 bd3 ba2.6k sqft15430 Yakima St NW, Ramsey, MN 55303For SaleMLS ID #7122783, The Derrick Monroe Group, Lakes Area Realty G.V.. NorthstarMLS as distributed by MLS GRID
- $479,9004 bd4 ba3.1k sqft680 Kayla Ln, Hanover, MN 55341For SaleMLS ID #7123230, Kathy Tadych, Edina Realty, Inc.. NorthstarMLS as distributed by MLS GRID
- $--3 bd2 ba2.1k sqft4632 Edinbrook Ter N, Brooklyn Park, MN 55443AuctionAuction.com 2
- $449,9004 bd3 ba2.5k sqft12295 63rd St NE, Otsego, MN 55301For SaleMLS ID #7091753, Michael Morehead, Realty ONE Group Choice. NorthstarMLS as distributed by MLS GRID
- $549,9005 bd3 ba3k sqft12314 62nd St NE, Otsego, MN 55301For SaleMLS ID #7130634, Lasha S Raddatz, Keller Williams Realty Integrity Lakes. NorthstarMLS as distributed by MLS GRID
- $474,9003 bd3 ba1.9k sqft4886 241st Ave NW, Saint Francis, MN 55070For SaleMLS ID #7119581, Guy Karth, Keller Williams Classic Realty. NorthstarMLS as distributed by MLS GRID
- $465,0003 bd3 ba2.2k sqft13525 Oakwood Dr, Rogers, MN 55374For SaleMLS ID #7118944, Donovan Saba, Coldwell Banker Realty. NorthstarMLS as distributed by MLS GRID
- $450,0004 bd3 ba2.6k sqft1233 Irvine Dr, Hanover, MN 55341For SaleMLS ID #7117480, Dustin Krueger, Keller Williams Premier Realty. NorthstarMLS as distributed by MLS GRID
- $440,0005 bd3 ba2.8k sqft4021 Jason Ave NE, Saint Michael, MN 55376For SaleMLS ID #7123489, Lauren A Hedelson, National Realty Guild. NorthstarMLS as distributed by MLS GRID
- $474,0004 bd3 ba2.3k sqft10049 Butternut Ct N, Brooklyn Park, MN 55443For SaleMLS ID #7116015, Lee R Shelton, Home Avenue Flat Fee Realty. NorthstarMLS as distributed by MLS GRID
- $465,0004 bd4 ba2.9k sqft9918 Kiwi Ave N, Brooklyn Park, MN 55443For SaleMLS ID #7123060, Julie Hubbell, Julie Hubbell Real Estate. NorthstarMLS as distributed by MLS GRID
- $450,0005 bd4 ba2.6k sqft13451 Frankfort Pkwy NE, Saint Michael, MN 55376For SaleMLS ID #7088359, Kerby & Cristina Real Estate Experts, RE/MAX Results. NorthstarMLS as distributed by MLS GRID
- $450,0004 bd3 ba2k sqft1835 214th Ave NE, East Bethel, MN 55011For SaleMLS ID #7124700, Alex Villanueva, Pemberton RE. NorthstarMLS as distributed by MLS GRID
