Exceptional 5-bedroom, 4-bath ranch walkout offering the perfect blend of comfort, space, and outdoor enjoyment. Situated on a premium lot with no backyard neighbors, this home features a fenced yard and a screened-in composite deck ideal for relaxing or entertaining. Fresh interior paint creates a bright, move-in-ready feel throughout. Some awesome features: GOVI lights outside, 240 charger in garage, roof has class 4 shingles/new roof in 2025, and whole house speaker system! The spacious walkout lower level expands your living space and provides flexible options for recreation, guests, or a home office. Enjoy access to neighborhood pool and clubhouse amenities, plus nearby lakes, trails, and outdoor recreation. This is Elkhorn living at its best!
Pending
$599,000
18620 Grand Ave, Elkhorn, NE 68022
5beds
3,165sqft
:
Get pre-qualified$4,374/mo
Single Family Residence
Built in 2021
0.25 Acres Lot
$588,000 Zestimate®
$189/sqft
$87/mo HOA
What's special
Fenced yardGovi lights outsideWhole house speaker system
- 47 days |
- 727 |
- 43 |
Likely to sell faster than
Zillow last checked:
Listing updated:
Listed by:
Tawni Whisler 402-670-3463,
BHHS Ambassador Real Estate
Source: GPRMLS,MLS#: 22616540
Facts & features
Interior
Bedrooms & bathrooms
- Bedrooms: 5
- Bathrooms: 4
- Full bathrooms: 3
- 1/2 bathrooms: 1
- Main level bathrooms: 3
Primary bedroom
- Features: Wall/Wall Carpeting, Window Covering, 9'+ Ceiling, Ceiling Fan(s), Walk-In Closet(s)
- Level: Main
- Dimensions: 13 x 1510.5
Bedroom 2
- Features: Wall/Wall Carpeting, Window Covering
- Level: Main
- Area: 176.78
- Dimensions: 14.33 x 12.33
Bedroom 3
- Features: Wall/Wall Carpeting, Window Covering
- Level: Main
- Area: 168.56
- Dimensions: 13.67 x 12.33
Bedroom 4
- Features: Wall/Wall Carpeting, Walk-In Closet(s), Egress Window
- Level: Basement
- Area: 179.76
- Dimensions: 14.33 x 12.54
Bedroom 5
- Features: Wall/Wall Carpeting, Walk-In Closet(s)
- Level: Basement
- Area: 171.4
- Dimensions: 13.67 x 12.54
Primary bathroom
- Features: Full, Shower, Double Sinks
Dining room
- Features: Wood Floor, Window Covering, Balcony/Deck, Sliding Glass Door
Family room
- Features: Wall/Wall Carpeting, Window Covering, Sliding Glass Door
- Level: Basement
- Area: 990.36
- Dimensions: 58.83 x 16.83
Kitchen
- Features: Wood Floor, Pantry
- Level: Main
- Area: 266.65
- Dimensions: 21.92 x 12.17
Living room
- Features: Wall/Wall Carpeting, Window Covering, Fireplace, 9'+ Ceiling, Ceiling Fan(s)
- Level: Main
- Area: 219.03
- Dimensions: 15.83 x 13.83
Basement
- Area: 1862
Heating
- Natural Gas, Forced Air
Cooling
- Central Air
Appliances
- Included: Oven, Refrigerator, Water Softener, Dishwasher, Disposal, Microwave, Cooktop
- Laundry: Laminate Flooring
Features
- Ceiling Fan(s), Jack and Jill Bath, Pantry
- Flooring: Carpet, Luxury Vinyl
- Doors: Sliding Doors
- Windows: Window Coverings
- Basement: Walk-Out Access
- Number of fireplaces: 1
- Fireplace features: Living Room, Direct-Vent Gas Fire
Interior area
- Total structure area: 3,165
- Total interior livable area: 3,165 sqft
- Finished area above ground: 1,925
- Finished area below ground: 1,240
Property
Parking
- Total spaces: 3
- Parking features: Attached, Garage Door Opener
- Attached garage spaces: 3
Features
- Patio & porch: Porch, Enclosed Porch, Covered Deck, Deck, Covered Patio
- Exterior features: Sprinkler System, Lighting
- Fencing: Wood,Full,Privacy
Lot
- Size: 0.25 Acres
- Dimensions: 82.06 x 135 x 79.97 x 135
- Features: Over 1/4 up to 1/2 Acre, City Lot, Subdivided, Public Sidewalk, Common Area
Details
- Parcel number: 1401501071
- Other equipment: Sump Pump
Construction
Type & style
- Home type: SingleFamily
- Architectural style: Ranch
- Property subtype: Single Family Residence
Materials
- Frame
- Foundation: Concrete Perimeter
- Roof: Composition
Condition
- Not New and NOT a Model
- New construction: No
- Year built: 2021
Utilities & green energy
- Sewer: Public Sewer
- Water: Public
- Utilities for property: Cable Available
Community & HOA
Community
- Subdivision: Indian Pointe
HOA
- Has HOA: Yes
- Amenities included: Pool Access, Clubhouse, Playground
- Services included: Maintenance Structure, Common Area Maintenance, Management, Pool Maintenance
- HOA fee: $87 monthly
Location
- Region: Elkhorn
Financial & listing details
- Price per square foot: $189/sqft
- Tax assessed value: $560,900
- Annual tax amount: $11,192
- Date on market: 6/12/2026
- Listing terms: VA Loan,FHA,Conventional,Cash
- Ownership: Fee Simple
Estimated market value
$588,000
$559,000 - $617,000
$3,375/mo
Price history
| Date | Event | Price |
|---|---|---|
| 7/13/2026 | Pending sale | $599,000$189/sqft |
Source:  GPRMLS #22616540 Report a problem GPRMLS #22616540 Report a problem | ||
| 6/12/2026 | Listed for sale | $599,000+14.7%$189/sqft |
Source: GPRMLS #22616540 Report a problem | ||
| 11/23/2021 | Sold | $522,345+729.1%$165/sqft |
Source: GPRMLS #22026864 Report a problem | ||
| 2/2/2021 | Sold | $63,000-86.8%$20/sqft |
Source: Public Record Report a problem | ||
| 10/27/2020 | Pending sale | $475,825$150/sqft |
Source: GPRMLS #22026864 Report a problem | ||
| 10/27/2020 | Listed for sale | $475,825$150/sqft |
Source: NP Dodge RE Sales Inc 204Dodge #22026864 Report a problem | ||
Public tax history
| Year | Property taxes | Tax assessment |
|---|---|---|
| 2025 | $11,192 +13.7% | $560,900 +13.6% |
| 2024 | $9,845 -21.6% | $493,600 |
| 2023 | $12,558 +7.1% | $493,600 +16% |
| 2022 | $11,728 +1067.8% | $425,400 +1081.7% |
| 2021 | $1,004 +25.1% | $36,000 +25.9% |
| 2020 | $803 +111.2% | $28,600 +108.8% |
| 2019 | $380 | $13,700 |
Find assessor info on the county website
Monthly payment
Est. payment
Payment breakdown
Explore the cost of this home by adjusting the details. Changes won't be saved.Climate risks
Neighborhood: Elkhorn
Nearby schools
GreatSchools rating
- 8/10WOODBROOK ELEMENTARY SCHOOLGrades: PK-5Distance: 0.9 mi
- 9/10ELKHORN NORTH RIDGE MIDDLE SCHOOLGrades: 6-8Distance: 1 mi
- 9/10ELKHORN NORTH HIGH SCHOOLGrades: 9-12Distance: 0.8 mi
Schools provided by the listing agent
- Elementary: Woodbrook
- Middle: Elkhorn North Ridge
- High: Elkhorn North
- District: Elkhorn
Source: GPRMLS. This data may not be complete. We recommend contacting the local school district to confirm school assignments for this home.
- $653,100-- bd-- ba-- sqft18614 Grand Ave, Elkhorn, NE 68022Off Market
- $589,9004 bd4 ba2.6k sqft18702 Grand Ave, Elkhorn, NE 68022Sold

- $638,1005 bd4 ba3k sqft4829 N 187th St, Elkhorn, NE 68022Off Market
- $602,7004 bd2 ba2.7k sqft18708 Grand Ave, Elkhorn, NE 68022Off Market
- $557,6004 bd-- ba2.3k sqft4823 N 187th St, Elkhorn, NE 68022Off Market
- $589,1003 bd3 ba1.8k sqft18602 Grand Ave, Elkhorn, NE 68022Off Market
- $522,6004 bd3 ba2.3k sqft4828 N 187th St, Elkhorn, NE 68022Off Market
- $555,2613 bd3 ba1.8k sqft4822 N 186th St, Elkhorn, NE 68022Sold
A local agent can set up tours, give advice and negotiate with sellers.
A local lender can help you make sure your offer is ready when you are.
Similar homes
- $584,0005 bd3 ba2.9k sqft5113 N 209th Ave, Elkhorn, NE 68022For Sale
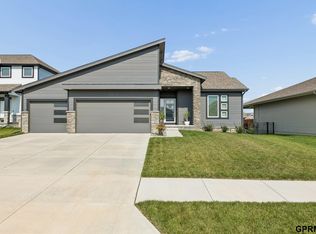
 MLS ID #22621361, Ricky Newhouse, NextHome Signature Real Estate. GPRMLS
 - $600,0005 bd4 ba3.6k sqft19511 Harney St, Elkhorn, NE 68022For Sale
 MLS ID #22619475, Laura Hanson, BHHS Ambassador Real Estate. GPRMLS
 - $529,9905 bd4 ba2.9k sqft2726 N 189th St, Elkhorn, NE 68022For Sale
 MLS ID #22620843, Braden Stueve, Meraki Realty Group. GPRMLS
 - $535,0005 bd4 ba3.4k sqft2514 N 184th St, Elkhorn, NE 68022For Sale
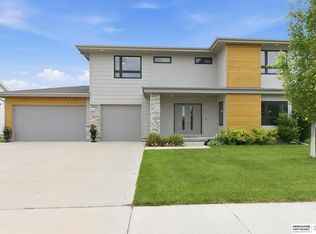 MLS ID #22620298, Sherri Burkle, BHHS Ambassador Real Estate. GPRMLS
 - $625,0006 bd3 ba3.8k sqft5413 N 206th St, Elkhorn, NE 68022For SaleMLS ID #22618517, Tiffany Gray, NP Dodge RE Sales Inc 148Dodge. GPRMLS
- $599,0005 bd3 ba3.1k sqft20702 Vernon Ave, Elkhorn, NE 68022New ConstructionMLS ID #22620210, Jennifer Chinn, BHHS Ambassador Real Estate. GPRMLS
- $550,0005 bd3 ba2.9k sqft18501 Patrick Ave, Elkhorn, NE 68022For SaleMLS ID #22617469, Tyler Bundy, eXp Realty LLC. GPRMLS
- $616,1485 bd3 ba3.2k sqft6202 N 209th St, Elkhorn, NE 68022New ConstructionMLS ID #22610241, Joel Johnson, BHHS Ambassador Real Estate. GPRMLS
- $545,0004 bd4 ba2.7k sqft5417 N 205th St, Elkhorn, NE 68022For SaleMLS ID #22606146, Maria Astorino, Nebraska Realty. GPRMLS
- $646,0504 bd4 ba2.7k sqft19614 Ellison Ave, Elkhorn, NE 68022New ConstructionMLS ID #22614790, Rachel Skradski Luhrs, BHHS Ambassador Real Estate. GPRMLS
- $664,9006 bd3 ba3.4k sqft5602 N 198th St, Elkhorn, NE 68022New ConstructionMLS ID #22620952, Nicole Hilderbrand, Better Homes and Gardens R.E.. GPRMLS
- $569,9005 bd4 ba3.5k sqft7707 N 173rd St, Bennington, NE 68007For SaleMLS ID #22620476, Josh Briggs, BHHS Ambassador Real Estate. GPRMLS
- $630,0005 bd3 ba3.7k sqft20958 Polk St, Elkhorn, NE 68022For SaleMLS ID #22618179, Christie Oberto, BHHS Ambassador Real Estate. GPRMLS
- $623,6725 bd3 ba3k sqft5813 N 214th Avenue Cir, Elkhorn, NE 68022New ConstructionMLS ID #22611598, Rachel Skradski Luhrs, BHHS Ambassador Real Estate. GPRMLS
- $475,0005 bd4 ba3.4k sqft5164 N 173rd Avenue Cir, Omaha, NE 68116For SaleMLS ID #22618514, Abe Farrington, Nebraska Realty. GPRMLS
- $735,0005 bd4 ba3.1k sqft1611 S 208th St, Elkhorn, NE 68022For SaleMLS ID #22615148, Michael Maley, BHHS Ambassador Real Estate. GPRMLS
- $699,0005 bd4 ba3.2k sqft21229 Boyd St, Omaha, NE 68022New ConstructionMLS ID #22619552, Shelli Klemke, BHHS Ambassador Real Estate. GPRMLS
- $700,0005 bd4 ba3.9k sqft4505 N 213th St, Elkhorn, NE 68022New ConstructionMLS ID #22619186, Rachel Skradski Luhrs, BHHS Ambassador Real Estate. GPRMLS
- $709,0005 bd3 ba3.1k sqft21060 Joseph St, Elkhorn, NE 68022For SaleMLS ID #22608541, Kori Krause, NP Dodge RE Sales Inc 148Dodge. GPRMLS
- $708,5006 bd3 ba3.6k sqft5613 N 199th St, Elkhorn, NE 68022New ConstructionMLS ID #22613852, Cali Rethwisch, eXp Realty LLC. GPRMLS
