Vacation At Home Year-Round In This Sprawling Full-Brick Ranch On Over 1.2 Private Acres In Highly Sought-After Historic Lebanon! Offering 4,000+ Sq. Ft. Of Finished Living Space, This Home Features An Open Concept With Vaulted Ceilings, Hardwood Floors, Gourmet Kitchen With Island, Counter Bar & Abundant Cabinetry, Dining Area, And Spacious Great Room With Gas Fireplace. Large Primary Suite Offers Vaulted Beamed Ceilings, Deck Access, Remodeled Luxury Bath With Tiled Rainfall Shower, Dual Granite Vanities & Custom Walk-In Closet. Two Additional Bedrooms, Full Bath & Remodeled Laundry Complete The Main Level. Finished Lower Level Includes Family Room With Built-Ins & Fireplace, Billiards Area, Wet Bar, Rec Space, 4th Bedroom Option & Full Bath. Enjoy Tiered Composite Decking With Lighting And A Heated Saltwater In-Ground Pool Overlooking The Flat, Private Yard. Oversized Side-Entry 2-Car Garage & Original Owners! No HOA.
Pending
$715,000
1863 Pence Ridge Ct, Lebanon, OH 45036
3beds
4,001sqft
Single Family Residence
Built in 2001
1.26 Acres Lot
$-- Zestimate®
$179/sqft
$-- HOA
What's special
- 20 days
- 846
- 82
Zillow last checked:
Listing updated:
Listed by:
Tyler A Smith (513)655-2300,
RE/MAX United Associates
Source: DABR MLS,MLS#: 970535 Originating MLS: Dayton Area Board of REALTORS
Facts & features
Interior
Bedrooms & bathrooms
- Bedrooms: 3
- Bathrooms: 3
- Full bathrooms: 3
- Main level bathrooms: 2
Primary bedroom
- Level: Main
- Dimensions: 17 x 13
Bedroom
- Level: Main
- Dimensions: 15 x 14
Bedroom
- Level: Main
- Dimensions: 14 x 12
Dining room
- Level: Main
- Dimensions: 14 x 11
Entry foyer
- Level: Main
- Dimensions: 12 x 10
Great room
- Level: Main
- Dimensions: 26 x 15
Kitchen
- Level: Main
- Dimensions: 15 x 14
Laundry
- Level: Main
- Dimensions: 9 x 6
Living room
- Level: Lower
- Dimensions: 36 x 19
Recreation
- Level: Lower
- Dimensions: 30 x 23
Heating
- Forced Air, Other
Cooling
- Central Air
Appliances
- Included: Built-In Oven, Cooktop, Dishwasher, Microwave, Refrigerator, Humidifier, Tankless Water Heater
Features
- Wet Bar, Ceiling Fan(s), Kitchen Island, Pantry, Vaulted Ceiling(s), Bar, Walk-In Closet(s)
- Windows: Double Pane Windows, Insulated Windows, Vinyl
- Basement: Full,Finished
- Number of fireplaces: 2
- Fireplace features: Two
Interior area
- Total structure area: 4,001
- Total interior livable area: 4,001 sqft
Property
Parking
- Total spaces: 2
- Parking features: Attached, Garage, Two Car Garage, Garage Door Opener
- Attached garage spaces: 2
Features
- Levels: One
- Stories: 1
- Patio & porch: Deck, Patio, Porch
- Exterior features: Deck, Fence, Pool, Porch, Patio
- Pool features: In Ground
Lot
- Size: 1.26 Acres
Details
- Parcel number: 0919113003
- Zoning: Residential
- Zoning description: Residential
- Other equipment: Air Purifier, Generator
Construction
Type & style
- Home type: SingleFamily
- Architectural style: Ranch
- Property subtype: Single Family Residence
Materials
- Brick
Condition
- Year built: 2001
Utilities & green energy
- Sewer: Septic Tank
- Water: Public
- Utilities for property: Propane, Septic Available, Water Available
Community & HOA
Community
- Subdivision: Point View 2
HOA
- Has HOA: No
Location
- Region: Lebanon
Financial & listing details
- Price per square foot: $179/sqft
- Tax assessed value: $422,790
- Annual tax amount: $5,720
- Date on market: 10/6/2026
- Date available: 10/09/2026
Estimated market value
Not available
Estimated sales range
Not available
Not available
Price history
| Date | Event | Price |
|---|---|---|
| 10/11/2026 | Pending sale | $715,000$179/sqft |
Source:  Cincy MLS #1896425 Report a problem | ||
| 10/9/2026 | Listed for sale | $715,000+2066.7%$179/sqft |
Source:  DABR MLS #970535 Report a problem | ||
| 5/2/2000 | Sold | $33,000$8/sqft |
Source: Public Record Report a problem | ||
Public tax history
| Year | Property taxes | Tax assessment |
|---|---|---|
| 2025 | $5,720 -2.4% | $147,980 |
| 2024 | $5,859 +10.8% | $147,980 +22.6% |
| 2023 | $5,289 +1.2% | $120,660 +0% |
| 2022 | $5,226 +7.8% | $120,658 0% |
| 2021 | $4,848 +2.5% | $120,659 +23% |
| 2020 | $4,732 -0.6% | $98,098 |
| 2019 | $4,759 +9.1% | $98,098 |
| 2018 | $4,362 +1.9% | $98,098 +8.7% |
| 2017 | $4,280 -7% | $90,276 |
| 2016 | $4,603 -0.8% | $90,276 |
| 2015 | $4,639 +6.4% | $90,276 +11.9% |
| 2014 | $4,359 +1.2% | $80,700 -16.2% |
| 2013 | $4,307 +3.7% | $96,350 |
| 2012 | $4,153 -2.2% | $96,350 |
| 2011 | $4,247 +10.7% | $96,350 |
| 2010 | $3,836 -2.3% | $96,350 |
| 2009 | $3,927 +12% | $96,350 |
| 2008 | $3,506 | $96,350 +6.6% |
| 2007 | -- | $90,400 0% |
| 2006 | -- | $90,420 +14.3% |
| 2005 | -- | $79,120 |
| 2004 | -- | $79,120 |
| 2003 | -- | $79,120 +13.7% |
| 2002 | -- | $69,580 |
Find assessor info on the county website
Monthly payment
Est. payment
Payment breakdown
Explore the cost of this home by adjusting the details. Changes won't be saved.Climate risks
Neighborhood: 45036
Nearby schools
Schools provided by the listing agent
- District: Lebanon
Source: DABR MLS. This data may not be complete. We recommend contacting the local school district to confirm school assignments for this home.


Similar homes
- $799,0005 bd5 ba3.6k sqft2338 Point View Ct, Lebanon, OH 45036For Sale
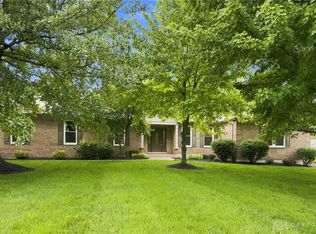
 MLS ID #967171, Barbie Woehrmyer, Coldwell Banker Realty. DABR MLS
- $665,0004 bd4 ba3.1k sqft1707 Rock Rose Ct, Lebanon, OH 45036For Sale
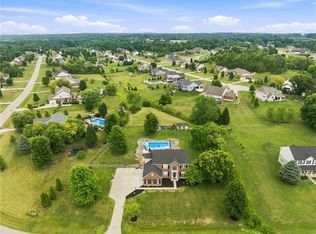 MLS ID #965357, Barbie Woehrmyer, Coldwell Banker Realty. DABR MLS
- $675,0004 bd5 ba3.6k sqft1358 Shaker Run Blvd, Lebanon, OH 45036For Sale
 MLS ID #971678, Leah Joos, Keller Williams Advisors Rlty. DABR MLS
- $585,0004 bd2 ba3.3k sqft1394 Kirby Rd, Lebanon, OH 45036For Sale
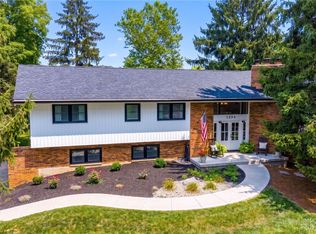 MLS ID #968017, Alex Schafers, RE/MAX United Associates. DABR MLS
- $699,0004 bd4 ba3.9k sqft7260 Stone Ridge Dr, Springboro, OH 45066For SaleMLS ID #970082, Austin R Castro, Coldwell Banker Heritage. DABR MLS
- $575,0004 bd3 ba2.7k sqft2020 Keever Rd, Lebanon, OH 45036For SaleMLS ID #967825, Sarah E Close, Keller Williams Advisors Rlty. DABR MLS
- $769,9004 bd4 ba4.9k sqft7452 Waterway Dr, Waynesville, OH 45068For SaleMLS ID #968376, Austin R Castro, Coldwell Banker Heritage. DABR MLS
- $729,0003 bd3 ba3.5k sqft9336 Chaumont Ave, Centerville, OH 45458For SaleMLS ID #968218, Sherry Couch, Coldwell Banker Heritage. DABR MLS
- $689,9004 bd4 ba3.7k sqft90 Marisha Ct, Springboro, OH 45066For SaleMLS ID #968230, Carrie B Robbins, BHHS Professional Realty. DABR MLS
- $980,0003 bd2 ba2.9k sqft5596 Greentree Rd, Lebanon, OH 45036For SaleMLS ID #967510, Jane Ashcraft-West, RE/MAX Victory + Affiliates. DABR MLS
- $695,0004 bd4 ba4k sqft252 Links View Dr, Maineville, OH 45039For SaleMLS ID #966245, John M Bissman, Keller Williams Advisors Rlty. DABR MLS
- $524,9004 bd3 ba3.7k sqft1828 W Tamarron Ct, Springboro, OH 45066For SaleMLS ID #971835, Nathan Back, Keller Williams Pinnacle Group. DABR MLS
- $680,0004 bd3 ba3.1k sqft10111 Putterview Way, Dayton, OH 45458For SaleMLS ID #971561, Steven C Brown, Irongate Inc.. DABR MLS
- $649,0004 bd3 ba3.5k sqft1350 Clydesdale Ct, Dayton, OH 45458For SaleMLS ID #971100, Javaria Usmani, Plum Tree Realty. DABR MLS
- $689,9005 bd4 ba4.6k sqft295 N Hills Blvd, Springboro, OH 45066For SaleMLS ID #962521, Brittain Hood, Coldwell Banker Heritage. DABR MLS
- $625,0004 bd3 ba2.8k sqft4007 Top Flite Ln, Mason, OH 45040For SaleMLS ID #971633, Shelley Miller, Coldwell Banker Realty. DABR MLS
- $750,0005 bd5 ba4.3k sqft6320 Tomahawk Trl, Dayton, OH 45459For SaleMLS ID #968970, Marthann K Heil, Coldwell Banker Heritage. DABR MLS
- $439,8004 bd4 ba2.1k sqft878 Grandstone Ct, Lebanon, OH 45036For SaleMLS ID #965691, Megan Reed, Glasshouse Realty Group. DABR MLS
- $449,9003 bd2 ba2.2k sqft1411 Shawhan Rd, Morrow, OH 45152For SaleMLS ID #971421, Nancy L Webb, BHHS Professional Realty. DABR MLS
- $699,9004 bd3 ba3.5k sqft6654 Osceola Rd, Morrow, OH 45152For SaleMLS ID #961488, Janelle Sprandel, Comey & Shepherd REALTORS. DABR MLS
