Welcome to this newly built 2025 ranch villa in the highly desirable Greencastle Greens community, offering the perfect blend of modern style, comfort, and low-maintenance living. Featuring 3 bedrooms and 3 full baths, this thoughtfully designed home boasts a bright, open-concept layout ideal for both everyday living and entertaining. The gourmet kitchen serves as the centerpiece of the home with granite countertops, stainless steel appliances, a spacious breakfast bar island, and a dedicated dining area that flows seamlessly into the inviting living room. Step outside to the 10x14 Trex deck — the perfect spot for morning coffee, outdoor dining, or relaxing evenings. The primary suite includes a walk-in closet and a private en suite bath with double sinks and a walk-in shower. A separate laundry room adds everyday convenience. Recessed lighting enhances the home throughout. The finished walk-out basement offers a generous recreation room and an additional full bath, plus a separate unfinished room ready to be customized for additional living space, a home gym, or storage. Enjoy easy living with HOA services that include lawn care, snow removal for streets, sidewalks, and driveways, trash service, and common area maintenance. Located adjacent to Greencastle Golf Club and just minutes from shopping, dining, healthcare, schools, and recreation, this move-in-ready home delivers the best of new construction in an established community. Schedule your showing today!
Pending
Price cut: $5K (7/2)
$405,000
1864 Shannon Dr, Greencastle, PA 17225
3beds
2,255sqft
:
Get pre-qualified$2,704/mo
Single Family Residence
Built in 2025
5,512 Square Feet Lot
$403,700 Zestimate®
$180/sqft
$137/mo HOA
What's special
Finished walk-out basementSeparate laundry roomGenerous recreation roomPrimary suiteSpacious breakfast bar islandRecessed lightingBright open-concept layout
- 75 days |
- 369 |
- 13 |
Likely to sell faster than
Zillow last checked:
Listing updated:
Listed by:
Mary Llewellyn 301-992-5946,
The KW Collective 3017454450,
Listing Team: The Llewellyn Group, Co-Listing Team: The Llewellyn Group,Co-Listing Agent: Michelle Marie Travis 717-404-9672,
The KW Collective
Source: Bright MLS,MLS#: PAFL2034910
Facts & features
Interior
Bedrooms & bathrooms
- Bedrooms: 3
- Bathrooms: 3
- Full bathrooms: 3
- Main level bathrooms: 2
- Main level bedrooms: 3
Rooms
- Room types: Living Room, Primary Bedroom, Bedroom 2, Bedroom 3, Kitchen, Foyer, Laundry, Recreation Room, Storage Room, Primary Bathroom, Full Bath
Primary bedroom
- Features: Attached Bathroom, Flooring - Carpet, Walk-In Closet(s), Recessed Lighting
- Level: Main
Bedroom 2
- Features: Flooring - Carpet, Recessed Lighting
- Level: Main
Bedroom 3
- Features: Flooring - Carpet, Recessed Lighting
- Level: Main
Primary bathroom
- Features: Bathroom - Walk-In Shower, Double Sink
- Level: Main
Foyer
- Features: Flooring - Luxury Vinyl Plank
- Level: Main
Other
- Features: Bathroom - Tub Shower
- Level: Main
Other
- Features: Bathroom - Tub Shower, Basement - Finished
- Level: Lower
Kitchen
- Features: Breakfast Bar, Granite Counters, Kitchen Island, Eat-in Kitchen, Recessed Lighting, Pantry, Kitchen - Gas Cooking, Dining Area, Flooring - Luxury Vinyl Plank
- Level: Main
Laundry
- Level: Main
Living room
- Features: Recessed Lighting, Flooring - Luxury Vinyl Plank
- Level: Main
Recreation room
- Features: Flooring - Carpet, Recessed Lighting, Basement - Finished
- Level: Lower
Storage room
- Features: Basement - Unfinished
- Level: Lower
Heating
- Forced Air, Natural Gas
Cooling
- Central Air, Electric
Appliances
- Included: Refrigerator, Cooktop, Dishwasher, Disposal, Microwave, Gas Water Heater
- Laundry: Main Level, Laundry Room
Features
- Bathroom - Tub Shower, Bathroom - Walk-In Shower, Combination Kitchen/Dining, Dining Area, Entry Level Bedroom, Open Floorplan, Kitchen - Gourmet, Kitchen Island, Kitchen - Table Space, Pantry, Primary Bath(s), Recessed Lighting, Upgraded Countertops, Walk-In Closet(s)
- Flooring: Carpet, Luxury Vinyl
- Basement: Partial,Full,Concrete,Space For Rooms,Sump Pump,Partially Finished,Interior Entry,Exterior Entry,Walk-Out Access
- Has fireplace: No
Interior area
- Total structure area: 2,255
- Total interior livable area: 2,255 sqft
- Finished area above ground: 1,555
- Finished area below ground: 700
Property
Parking
- Total spaces: 4
- Parking features: Garage Faces Front, Garage Door Opener, Inside Entrance, Attached, Driveway
- Attached garage spaces: 2
- Uncovered spaces: 2
Accessibility
- Accessibility features: None
Features
- Levels: One
- Stories: 1
- Patio & porch: Deck
- Exterior features: Sidewalks
- Pool features: None
Lot
- Size: 5,512 Square Feet
Details
- Additional structures: Above Grade, Below Grade
- Parcel number: 010A11M001.000000
- Zoning: RESIDENTIAL
- Special conditions: Standard
Construction
Type & style
- Home type: SingleFamily
- Architectural style: Villa,Ranch/Rambler
- Property subtype: Single Family Residence
- Attached to another structure: Yes
Materials
- Mixed
- Foundation: Concrete Perimeter
Condition
- Excellent
- New construction: No
- Year built: 2025
Details
- Builder model: CAICOS VILLA
- Builder name: RYAN HOMES
Utilities & green energy
- Sewer: Public Sewer
- Water: Public
Community & HOA
Community
- Security: Smoke Detector(s), Security System
- Subdivision: Greencastle Greens
HOA
- Has HOA: Yes
- Services included: Common Area Maintenance, Maintenance Grounds, Snow Removal, Trash
- HOA fee: $137 monthly
- HOA name: GREENCASTLE GREENS
Location
- Region: Greencastle
- Municipality: GREENCASTLE BORO
Financial & listing details
- Price per square foot: $180/sqft
- Annual tax amount: $3,617
- Date on market: 5/20/2026
- Listing agreement: Exclusive Right To Sell
- Exclusions: Washer / Dryer.
- Ownership: Fee Simple
Estimated market value
$403,700
$384,000 - $424,000
$2,551/mo
Price history
| Date | Event | Price |
|---|---|---|
| 7/10/2026 | Pending sale | $405,000$180/sqft |
Source:  Bright MLS #PAFL2034910 Report a problem Bright MLS #PAFL2034910 Report a problem | ||
| 7/2/2026 | Price change | $405,000-1.2%$180/sqft |
Source: Bright MLS #PAFL2034910 Report a problem | ||
| 6/15/2026 | Price change | $410,000-1.2%$182/sqft |
Source: Bright MLS #PAFL2034910 Report a problem | ||
| 5/20/2026 | Listed for sale | $415,000-2.4%$184/sqft |
Source: Bright MLS #PAFL2034910 Report a problem | ||
| 3/17/2026 | Listing removed | $425,000$188/sqft |
Source: Bright MLS #PAFL2032338 Report a problem | ||
| 1/23/2026 | Listed for sale | $425,000+14.9%$188/sqft |
Source: Bright MLS #PAFL2032338 Report a problem | ||
| 4/1/2025 | Listing removed | $369,990$164/sqft |
Source:  Ryan Homes Report a problem Ryan Homes Report a problem | ||
| 3/21/2025 | Price change | $369,990-2.6%$164/sqft |
Source: Ryan Homes Report a problem | ||
| 2/7/2025 | Price change | $379,990-2.6%$169/sqft |
Source: Ryan Homes Report a problem | ||
| 2/4/2025 | Price change | $389,990-0.4%$173/sqft |
Source: Ryan Homes Report a problem | ||
| 1/9/2025 | Listed for sale | $391,395$174/sqft |
Source: Ryan Homes Report a problem | ||
Public tax history
Tax history is unavailable.
Monthly payment
Est. payment
Payment breakdown
Explore the cost of this home by adjusting the details. Changes won't be saved.Climate risks
Neighborhood: 17225
Nearby schools
GreatSchools rating
- 9/10Greencastle-Antrim El SchoolGrades: 3-5Distance: 2.2 mi
- 7/10Greencastle-Antrim Middle SchoolGrades: 6-8Distance: 2 mi
- 7/10Greencastle-Antrim Senior High SchoolGrades: 9-12Distance: 2 mi
Schools provided by the listing agent
- District: Greencastle-antrim
Source: Bright MLS. This data may not be complete. We recommend contacting the local school district to confirm school assignments for this home.
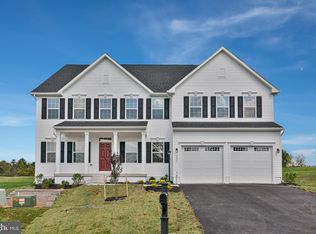
- $549,9905 bd4 ba5.3k sqft1809 Shannon Dr S, Greencastle, PA 17225Sold
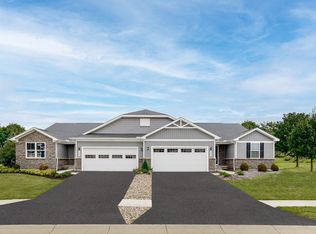
- from $299,9903 bd2 ba1.3k sqftBarbados Isle Plan, The Greens of Greencastle Villas 55+, Greencastle, PA 17225New Construction
- from $329,9903 bd2 ba2.3k sqftCaicos Finished Basement Plan, The Greens of Greencastle Villas 55+, Greencastle, PA 17225New Construction

- from $314,9903 bd2 ba1.9k sqftBarbados Isle Finished Basement Plan, The Greens of Greencastle Villas 55+, Greencastle, PA 17225New Construction
- $582,4204 bd3 ba3.1k sqft1700 Shannon Dr S, Greencastle, PA 17225Sold
- $575,5004 bd3 ba3.1k sqft1761 Shannon Dr S, Greencastle, PA 17225Sold
- $480,6753 bd3 ba3k sqft1633 Shannon Dr S, Greencastle, PA 17225Sold
- $489,9904 bd4 ba4k sqft1827 Shannon Dr S, Greencastle, PA 17225Sold
A local agent can set up tours, give advice and negotiate with sellers.
A local lender can help you make sure your offer is ready when you are.
Similar homes
- $425,0004 bd3 ba2k sqft304 Paradise View Dr, Greencastle, PA 17225For Sale
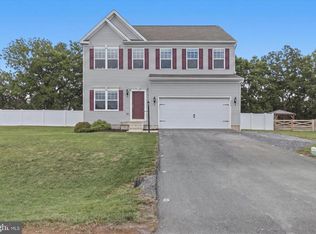
 MLS ID #PAFL2036382, Jim Keating, Keller Williams Realty Centre. Bright MLS
 - $472,9074 bd3 ba2.3k sqft1383 Shannon Dr S, Greencastle, PA 17225New Construction
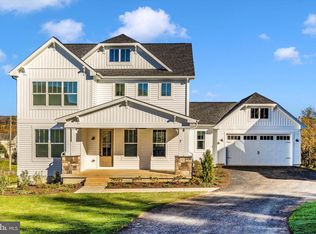 MLS ID #PAFL2031920, Sarah Gemmell, Long & Foster Real Estate, Inc.. Bright MLS
 - $369,9003 bd2 ba1.6k sqft625 Shook Ct W, Greencastle, PA 17225For Sale
 MLS ID #PAFL2035744, Scott Palmer, Coldwell Banker Realty. Bright MLS
 - $364,5004 bd3 ba2.7k sqft3659 Rolling Hills Dr, Greencastle, PA 17225For Sale
 MLS ID #PAFL2035820, Susan Hiles, Kelley Real Estate Professionals. Bright MLS
 - $472,9074 bd3 ba2.3k sqft1383 Shannon, Greencastle, PA 17225New ConstructionMLS ID #PAFL2031920, Sarah Gemmell. Long & Foster Broker Feed
- $314,9003 bd3 ba1.3k sqft768 Raeann Dr, Greencastle, PA 17225For SaleMLS ID #PAFL2036144, Dan Toth, EXP Realty, LLC. Bright MLS
- $375,0003 bd3 ba2.1k sqft8545 Crescent Dr, Waynesboro, PA 17268For SaleMLS ID #PAFL2036298, Cory Wilson, Keller Williams Realty Centre. Bright MLS
- $469,8884 bd3 ba2k sqft363 Paradise View Dr, Greencastle, PA 17225New ConstructionMLS ID #PAFL2031782, Mary Ann Hammel, Mary Ann Hammel. Bright MLS
- $534,5004 bd3 ba2.3k sqft174 Paradise View Dr, Greencastle, PA 17225For SaleMLS ID #PAFL2035288, Bill Tolleson, EXP Realty, LLC. Bright MLS
- $418,5003 bd3 ba2.4k sqft17927 Constitution Cir, Hagerstown, MD 21740For SaleMLS ID #MDWA2035178, Cynthia Sullivan, Berkshire Hathaway HomeServices Homesale Realty. Bright MLS
- $440,0003 bd3 ba2.2k sqft6099 Hot Springs Ct, Fayetteville, PA 17222For SaleMLS ID #PAFL2035594, Kelli Stouffer, RE/MAX Realty Agency, Inc.. Bright MLS
- $388,0004 bd3 ba1.9k sqft145 Peridot Dr, Chambersburg, PA 17202For SaleMLS ID #PAFL2036214, Kelli Stouffer, RE/MAX Realty Agency, Inc.. Bright MLS
- $420,0005 bd3 ba2.5k sqft124 Peridot Dr, Chambersburg, PA 17202For SaleMLS ID #PAFL2034118, Cara Sheaffer, RE/MAX 1st Advantage. Bright MLS
- $379,9904 bd3 ba1.9k sqftWind River Dr #Ii, Chambersburg, PA 17202New ConstructionMLS ID #PAFL2033848, Brittany Newman, DRB Group Realty, LLC. Bright MLS
- $399,9003 bd3 ba1.9k sqft510 Abigail Ave, Waynesboro, PA 17268New ConstructionBright MLS
- $399,9904 bd3 ba1.6k sqft4504 Harrier Way, Waynesboro, PA 17268New ConstructionMLS ID #PAFL2034052, Mary Ann Hammel, Mary Ann Hammel. Bright MLS
- $399,9003 bd3 ba1.2k sqft1931 Maplewood Dr, Hagerstown, MD 21740For SaleMLS ID #MDWA2037192, Pamela Alcantara, Impact Real Estate, LLC. Bright MLS
- $396,9003 bd2 ba1.9k sqft1520 Falcon Ln #251, Chambersburg, PA 17201New ConstructionMLS ID #PAFL2030524, Mr. Richard Rudy, Joseph A Myers Real Estate, Inc.. Bright MLS
- $379,9004 bd3 ba2.2k sqft1914 Mandarin Dr #249, Chambersburg, PA 17202New ConstructionMLS ID #PAFL2032742, Mr. Richard Rudy, Joseph A Myers Real Estate, Inc.. Bright MLS
- $394,9002 bd2 ba1.8k sqft19536 Cosmos St, Hagerstown, MD 21742For SaleMLS ID #MDWA2037120, Misty Hott Ernde, EXP Realty, LLC. Bright MLS
